Skip main navigation
Sold for $780,000
  • $780,000

    5262 Columbine Lane, Denver, CO 80221

    5beds
    2,118sqft
    Duplex
    Built in 2024
    4,864 Square Feet Lot
    $694,300 Zestimate®
    $368/sqft
    $3,802 Estimated rent

    Home value

    $694,300

    $660,000 - $736,000

    $3,802/mo

    Zestimate® history
    Loading
    Loading...

    Owner options

    List your home for rent

    $3,802/mo

    Rent Zestimate®

    Find your next renter with Zillow Rental Manager. Plus, with online applications, you can quickly screen prospective tenants – for free.

    Learn more

    $3,802/mo

    Rent Zestimate®

    Refinance and save

    $4,595/mo

    Est. payment

    Refinancing to a lower rate could help reduce your monthly payments and save thousands over the life of the loan.

    See today's rates

    $4,595/mo

    Est. payment

    Explore your selling options

    Work with a Zillow partner agent

    Leverage their expertise and Zillow's premium Showcase listings to get your home seen by more buyers.

    Get started

    List with your own agent

    Get your home in front of millions of buyers by listing it on Zillow.

    Learn how to do it

    Sell it yourself

    Take full control of how buyers see your home on Zillow by listing For Sale by Owner (FSBO).

    List your home

    What's special

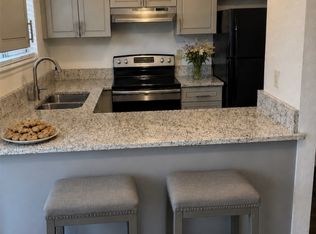
    Limited time offer: Reduce your mortgage payments for the first 2 years with our exclusive 2/1 Interest Rate Buydown with our preferred lender! Ask listing broker for more details. Embrace a harmonious blend of sustainability and comfort with these three duplexes on Columbine Lane in Denver's thriving metro area. Situated within easy reach of Denver’s exciting downtown, enjoy all of the urban conveniences while having a cozy retreat in a quiet suburban setting to come home to. This eco-conscious half duplex home features Energy Star appliances and is primed to attain LEED Gold certification, promising a greener, healthier lifestyle without sacrificing modern comforts. You’ll love the welcoming open floor plan of this 2,118 sf home and revel in the chic allure of the kitchen’s quartz countertops, beautiful soft-close cabinetry, a suite of stainless appliances, and the seamless integration of smart home technology. Your new home offers 5 bedrooms and 3 bathrooms (including an ensuite bath in the primary bedroom), and an oversized 2-car garage (wired for EV charging for added convenience), providing the perfect oasis for sustainable and attainable living in the heart of Denver. Hard hat tours are now available for those interested in witnessing the magic of these homes during construction. Don't miss your chance to be part of this extraordinary community. Contact us today to schedule your private showing!

    Zillow last checked:

    Listing updated:

    Listed by:

    Michael Davidson 303-981-0114 MikeD@redthomes.com,

    REDT LLC,

    Bre Burgesser 303-529-0598,

    REDT LLC

    Bought with:

    Micah Frankel, 100088338

    Your Castle Real Estate Inc

    Source: REcolorado as distributed by MLS GRID,MLS#: 8699163MLS Logo

    Facts & features

    Interior

    Bedrooms & bathrooms
    • Bedrooms: 5
    • Bathrooms: 3
    • Full bathrooms: 3
    • Main level bathrooms: 1
    • Main level bedrooms: 1
    Primary bedroom
    • Level: Upper
    Bedroom
    • Level: Main
    Bedroom
    • Level: Upper
    Bedroom
    • Level: Upper
    Bedroom
    • Level: Upper
    Primary bathroom
    • Level: Upper
    Bathroom
    • Level: Main
    Bathroom
    • Level: Upper
    Dining room
    • Level: Main
    Kitchen
    • Level: Main
    Laundry
    • Level: Upper
    Living room
    • Level: Main
    Heating
    • Electric, Heat Pump, Hot Water
    Cooling
    • Central Air
    Appliances
    • Included: Dishwasher, Disposal, Microwave, Oven, Refrigerator
    Features
    • Flooring: Tile, Vinyl
    • Has basement: No
    • Common walls with other units/homes: 1 Common Wall
    Interior area
    • Total structure area: 2,118
    • Total interior livable area: 2,118 sqft
    • Finished area above ground: 2,118

    Property

    Parking
    • Total spaces: 2
    • Parking features: Garage - Attached
    • Attached garage spaces: 2
    Features
    • Levels: Two
    • Stories: 2
    • Patio & porch: Covered, Front Porch
    • Exterior features: Private Yard
    Lot
    • Size: 4,864 Square Feet
    Details
    • Parcel number: 0182517119009
    • Zoning: R-2
    • Special conditions: Standard

    Construction

    Type & style
    • Home type: SingleFamily
    • Architectural style: Traditional
    • Property subtype: Duplex
    • Attached to another structure: Yes
    Materials
    • Concrete, Wood Siding
    • Roof: Composition
    Condition
    • New Construction
    • New construction: Yes
    • Year built: 2024
    Details
    • Builder name: RedT Homes
    • Warranty included: Yes

    Utilities & green energy

    • Sewer: Public Sewer
    • Water: Public
    • Utilities for property: Cable Available, Electricity Connected, Internet Access (Wired), Phone Available
    Green energy
    • Energy efficient items: Appliances, Construction, HVAC

    Community & HOA

    Community
    • Subdivision: Berkeley Hills
    HOA
    • Has HOA: No
    Location
    • Region: Denver

    Financial & listing details

    • Price per square foot: $368/sqft
    • Tax assessed value: $722,000
    • Annual tax amount: $9,800
    • Date on market: 5/8/2024
    • Listing terms: 1031 Exchange,Cash,Conventional,FHA,VA Loan
    • Exclusions: None
    • Ownership: Builder
    • Electric utility on property: Yes
    • Road surface type: Paved

    Price history

    DateEventPrice
    7/10/2024Sold$780,000$368/sqft
    Source: REcolorado as distributed by MLS GRID #8699163 Report a problem
    5/8/2024Pending sale$780,000$368/sqft
    Source: REcolorado as distributed by MLS GRID #8699163 Report a problem

    Public tax history

    YearProperty taxesTax assessment
    2025$1,596 +40.5%$45,130 +157.3%
    2024$1,136 $17,540 +79%
    2023-- $9,800
    Find assessor info on the county website

    Neighborhood: Berkley

    Nearby schools

    GreatSchools rating
    Schools provided by the listing agent
    • Elementary: Hodgkins
    • Middle: Ranum
    • High: Westminster
    • District: Westminster Public Schools

    Source: REcolorado as distributed by MLS GRID. This data may not be complete. We recommend contacting the local school district to confirm school assignments for this home.

    Get a cash offer in 3 minutes
    Find out how much your home could sell for in as little as 3 minutes with a no-obligation cash offer.
    Estimated market value
    $694,300
    Get a cash offer in 3 minutes
    Find out how much your home could sell for in as little as 3 minutes with a no-obligation cash offer.
    Estimated market value
    $694,300