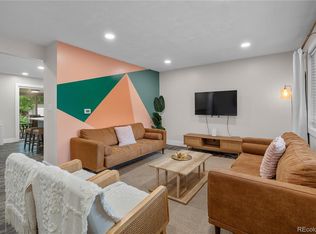
Fully renovated and thoughtfully updated, this 4-bedroom, 3-bath home offers a functional open-concept layout with modern finishes throughout. The main level flows seamlessly from the living room into the kitchen, creating an ideal space for everyday living and entertaining. Two main-level bathrooms include a primary suite with a private ensuite. The finished basement expands your living space with a spacious family room, two additional bedrooms, and a full bathroom—perfect for guests, work-from-home setups, or flexible use. Major updates include a complete renovation in 2022 by C.R.L Investments LLC, a stylish basement barn door, a new sump pump in 2023, and fresh decorative rock added in 2026. Outside, enjoy a large backyard ready for your personal touch, along with an extended driveway that reaches into the backyard for added convenience. Located in a growing area with a new subdivision to the south bringing parks and green space, and surrounded by great neighbors, this home combines comfort, updates, and future potential.
For sale
Price cut: $20K (8/31)
$495,000
9114 Lander Street, Westminster, CO 80031
4beds
1,900sqft
Single Family Residence
Built in 1972
7,384 Square Feet Lot
$-- Zestimate®
$261/sqft
$-- HOA
What's special
- 176 days
- 505
- 61
Zillow last checked:
Listing updated:
Listed by:
Motif Shelton 303-881-7222 motif.shelton@redfin.com,
Redfin Corporation
Source: REcolorado as distributed by MLS GRID,MLS#: 7564459
Facts & features
Interior
Bedrooms & bathrooms
- Bedrooms: 4
- Bathrooms: 3
- Full bathrooms: 1
- 3/4 bathrooms: 2
- Main level bathrooms: 2
- Main level bedrooms: 2
Bedroom
- Features: Primary Suite
- Level: Main
- Area: 112 Square Feet
- Dimensions: 8 x 14
Bedroom
- Level: Main
- Area: 99 Square Feet
- Dimensions: 9 x 11
Bedroom
- Level: Basement
- Area: 121 Square Feet
- Dimensions: 11 x 11
Bedroom
- Level: Basement
- Area: 121 Square Feet
- Dimensions: 11 x 11
Bathroom
- Features: En Suite Bathroom, Primary Suite
- Level: Main
- Area: 32 Square Feet
- Dimensions: 4 x 8
Bathroom
- Level: Main
- Area: 45 Square Feet
- Dimensions: 9 x 5
Bathroom
- Level: Basement
- Area: 35 Square Feet
- Dimensions: 7 x 5
Family room
- Level: Basement
- Area: 200 Square Feet
- Dimensions: 10 x 20
Kitchen
- Level: Main
- Area: 162 Square Feet
- Dimensions: 9 x 18
Living room
- Level: Main
- Area: 351 Square Feet
- Dimensions: 13 x 27
Heating
- Forced Air, Natural Gas
Cooling
- Central Air
Appliances
- Included: Dishwasher, Disposal, Dryer, Freezer, Gas Water Heater, Microwave, Oven, Refrigerator, Washer
- Laundry: In Unit
Features
- Granite Counters, High Speed Internet, Open Floorplan, Pantry, Primary Suite, Smart Thermostat, Smoke Free
- Flooring: Carpet, Tile, Vinyl
- Windows: Double Pane Windows
- Basement: Finished,Full,Sump Pump
Interior area
- Total structure area: 1,900
- Total interior livable area: 1,900 sqft
- Finished area above ground: 950
- Finished area below ground: 950
Property
Parking
- Total spaces: 4
- Parking features: Concrete, Lighted
- Attached garage spaces: 1
- Details: Off Street Spaces: 3
Features
- Levels: One
- Stories: 1
- Patio & porch: Patio
- Exterior features: Private Yard, Rain Gutters
- Fencing: Partial
Lot
- Size: 7,384 Square Feet
- Features: Level, Near Public Transit
Details
- Parcel number: R0049943
- Zoning: R-1-C
- Special conditions: Standard
Construction
Type & style
- Home type: SingleFamily
- Architectural style: Traditional
- Property subtype: Single Family Residence
Materials
- Frame, Wood Siding
Condition
- Year built: 1972
Utilities & green energy
- Electric: 220 Volts
- Sewer: Public Sewer
- Water: Public
- Utilities for property: Cable Available, Electricity Connected, Internet Access (Wired), Natural Gas Available, Natural Gas Connected
Community & HOA
Community
- Subdivision: Shaw Heights Mesa
HOA
- Has HOA: No
Location
- Region: Westminster
Financial & listing details
- Price per square foot: $261/sqft
- Tax assessed value: $501,000
- Annual tax amount: $3,748
- Date on market: 4/21/2026
- Listing terms: Cash,Conventional,FHA,VA Loan
- Exclusions: Staging Items And Sellers Personal Property. Smart Sprinklers From Front And Backyard.
- Ownership: Individual
- Electric utility on property: Yes
- Road surface type: Paved
Estimated market value
Not available
Estimated sales range
Not available
Not available
Price history
| Date | Event | Price |
|---|---|---|
| 9/25/2026 | Listed for rent | $2,900$2/sqft |
Source: Zillow Rentals Report a problem | ||
| 8/31/2026 | Price change | $495,000-3.9%$261/sqft |
Source:  REcolorado as distributed by MLS GRID #7564459 Report a problem REcolorado as distributed by MLS GRID #7564459 Report a problem | ||
| 8/1/2026 | Price change | $515,000-1.9%$271/sqft |
Source: REcolorado as distributed by MLS GRID #7564459 Report a problem | ||
| 7/14/2026 | Price change | $525,000-1.5%$276/sqft |
Source: REcolorado as distributed by MLS GRID #7564459 Report a problem | ||
| 6/27/2026 | Price change | $533,000-1.1%$281/sqft |
Source: REcolorado as distributed by MLS GRID #7564459 Report a problem | ||
| 6/16/2026 | Price change | $538,8000%$284/sqft |
Source: REcolorado as distributed by MLS GRID #7564459 Report a problem | ||
| 5/28/2026 | Price change | $539,000-1.1%$284/sqft |
Source: REcolorado as distributed by MLS GRID #7564459 Report a problem | ||
| 5/18/2026 | Pending sale | $545,000$287/sqft |
Source: REcolorado as distributed by MLS GRID #7564459 Report a problem | ||
| 4/21/2026 | Listed for sale | $545,000+1.9%$287/sqft |
Source: REcolorado as distributed by MLS GRID #7564459 Report a problem | ||
| 10/30/2024 | Listing removed | -- |
Source: Owner Report a problem | ||
| 7/22/2024 | Price change | $535,000+0.9%$282/sqft |
Source: Owner Report a problem | ||
| 7/8/2024 | Listed for sale | $530,000$279/sqft |
Source: Owner Report a problem | ||
| 12/31/2023 | Listing removed | -- |
Source: Zillow Rentals Report a problem | ||
| 11/7/2023 | Listed for rent | $2,900$2/sqft |
Source: Zillow Rentals Report a problem | ||
| 8/2/2022 | Sold | $530,000+45.2%$279/sqft |
Source: Public Record Report a problem | ||
| 2/17/2022 | Sold | $365,000$192/sqft |
Source: Public Record Report a problem | ||
Public tax history
| Year | Property taxes | Tax assessment |
|---|---|---|
| 2025 | $3,647 +0.6% | $31,320 -13% |
| 2024 | $3,627 +33.7% | $35,990 |
| 2023 | $2,712 -2.3% | $35,990 +58% |
| 2022 | $2,775 | $22,780 -2.8% |
| 2021 | -- | $23,440 +3.4% |
| 2020 | $2,691 | $22,670 -0.2% |
| 2019 | $2,691 +34.2% | $22,710 +35.8% |
| 2018 | $2,005 | $16,720 |
| 2017 | $2,005 | $16,720 +28.4% |
| 2016 | -- | $13,020 |
| 2015 | $1,438 | $13,020 +19% |
| 2014 | -- | $10,940 |
| 2013 | -- | $10,940 -3.2% |
| 2012 | -- | $11,300 |
| 2011 | -- | $11,300 -1.3% |
| 2010 | -- | $11,450 |
| 2009 | -- | $11,450 -14.7% |
| 2008 | -- | $13,430 |
| 2007 | -- | $13,430 -1.3% |
| 2006 | -- | $13,600 |
| 2005 | -- | $13,600 +5.8% |
| 2004 | -- | $12,860 |
| 2003 | $1,276 +27.4% | $12,860 -1.4% |
| 2002 | $1,002 +16.2% | $13,040 +27.5% |
| 2001 | $862 | $10,230 |
Find assessor info on the county website
Monthly payment
Est. payment
Payment breakdown
Explore the cost of this home by adjusting the details. Changes won't be saved.Climate risks
Neighborhood: 80031
Nearby schools
Schools provided by the listing agent
- Elementary: Mesa
- Middle: Shaw Heights
- High: Westminster
- District: Westminster Public Schools
Source: REcolorado as distributed by MLS GRID. This data may not be complete. We recommend contacting the local school district to confirm school assignments for this home.
Similar homes
- $520,0004 bd2 ba1.9k sqft8060 Stuart Place, Westminster, CO 80031For Sale
 MLS ID #2311256, Olivia Caldwell-Nepveux, Good Neighbor LLC. REcolorado as distributed by MLS GRID
 - $474,9002 bd2 ba1.4k sqft8840 Hooker Way, Westminster, CO 80031For Sale
 MLS ID #5683778, Vinh Lam, Coldwell Banker Realty 18. REcolorado as distributed by MLS GRID
 - $525,0004 bd3 ba2k sqft7850 N Raleigh Street, Westminster, CO 80030For Sale
 MLS ID #9567319, Brooks O'Hearn, eXp Realty, LLC. REcolorado as distributed by MLS GRID
 - $560,0005 bd2 ba2.2k sqft7454 Alcott Street, Westminster, CO 80030For Sale
 MLS ID #4927642, Garrett Newell, Good Neighbor LLC. REcolorado as distributed by MLS GRID
 - $535,0004 bd2 ba2.4k sqft7151 Clay Street, Westminster, CO 80030For SaleMLS ID #4842903, Margo Obrzut, HomeSmart. REcolorado as distributed by MLS GRID
- $499,9004 bd2 ba1.8k sqft8370 Clarkson Street, Denver, CO 80229For SaleMLS ID #2108835, Selam Yousef, Megastar Realty. REcolorado as distributed by MLS GRID
- $590,0004 bd2 ba1.9k sqft8506 Sheridan Court, Arvada, CO 80003For SaleMLS ID #4295623, Trenton Stringari, Genesis Realty. REcolorado as distributed by MLS GRID
- $510,0004 bd2 ba1.8k sqft7752 Saulsbury Street, Arvada, CO 80003For SaleMLS ID #4991749, Wesley Charles, eXp Realty, LLC. REcolorado as distributed by MLS GRID
- $499,0005 bd2 ba2k sqft7044 Newland Street, Arvada, CO 80003For SaleMLS ID #6996865, Janine Ruscetta, Compass - Denver. REcolorado as distributed by MLS GRID
- $530,0004 bd2 ba2.1k sqft11353 Sherman Drive, Northglenn, CO 80233For SaleMLS ID #8191242, Joann Rivera, PAK Home Realty. REcolorado as distributed by MLS GRID
- $525,0004 bd4 ba2.2k sqft6245 Quitman Street, Arvada, CO 80003For SaleMLS ID #8514777, Amanda Rieter, Keller Williams Avenues Realty. REcolorado as distributed by MLS GRID
- $624,9005 bd3 ba2.2k sqft5041 W 71st Place, Westminster, CO 80030For SaleMLS ID #8238835, Jose "Pepe" Laguna, HomeSmart. REcolorado as distributed by MLS GRID
- $524,0003 bd3 ba1.2k sqft7912 Depew Street, Arvada, CO 80003For SaleMLS ID #7360808, Colin Kelley, Compass - Denver. REcolorado as distributed by MLS GRID
- $525,0005 bd2 ba2k sqft6340 W 61st Avenue, Arvada, CO 80003For SaleMLS ID #2183461, Jason Lewis, Your Castle Real Estate Inc. REcolorado as distributed by MLS GRID
- $444,0005 bd2 ba2.1k sqft2731 Roosevelt Avenue, Thornton, CO 80229For SaleMLS ID #2274400, Hayden Carson, Compass - Denver. REcolorado as distributed by MLS GRID
- $585,0004 bd2 ba1.8k sqft7217 W 79th Drive, Arvada, CO 80003For SaleMLS ID #8147433, Giselle Laguna, Megastar Realty. REcolorado as distributed by MLS GRID
- $559,9004 bd3 ba1.8k sqft6518 W 70th Place, Arvada, CO 80003For SaleMLS ID #6232830, Cameron Racine, Berkshire Hathaway HomeServices RE of the Rockies. REcolorado as distributed by MLS GRID
- $625,0004 bd3 ba2.2k sqft8506 Eaton Street, Arvada, CO 80003For SaleMLS ID #4273716, Erin Tierney, Good Neighbor LLC. REcolorado as distributed by MLS GRID
- $430,0003 bd2 ba1.4k sqft7921 Grant Street, Denver, CO 80229For SaleMLS ID #2466388, Wendy Wollert, Your Castle Real Estate Inc. REcolorado as distributed by MLS GRID
- $645,0004 bd3 ba2k sqft8301 Chase Drive, Arvada, CO 80003For SaleMLS ID #2455642, Christine Gulley, Compass - Denver. REcolorado as distributed by MLS GRID
