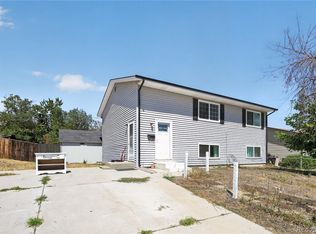
*** SELLER OFFERING TO INSTALL CENTRAL AC PRIOR TO CLOSING*** Completely transformed from top to bottom, this stunning 1958 ranch-style home in Thornton offers modern luxury and true turnkey living. The seller spared no expense in a full gut renovation, delivering new interior and exterior paint, plush new carpeting, beautiful luxury vinyl plank flooring throughout, fresh baseboards, and all-new lighting fixtures that brighten every corner.
Step into the heart of the home: a show-stopping kitchen featuring crisp new cabinets, sleek quartz countertops, a new sink, and contemporary finishes perfect for everyday meals and entertaining. Both bathrooms have been fully renovated with new vanities, mirrors, tubs, toilets, and stylish updates for a spa-like feel. The basement shines with brand-new double-pane egress windows, a full finish, three additional bedrooms, and a new washer/dryer for ultimate convenience. Additional peace of mind comes from a 2022 water heater and a roof that passed inspection with no issues. This move-in-ready gem sits on a spacious lot in a prime Thornton location—just minutes from shopping, dining, parks, major commuter routes (including I-25), and all the energy of Denver without the downtown price tag. With 5 bedrooms and 2 full baths across 2,106 sq ft, it’s ideal for growing families, multi-generational living, or anyone seeking space and style. Don’t miss this rare opportunity to own a fully remodeled home where every detail has been thoughtfully upgraded at an amazing value. Welcome home!
For sale
Price cut: $10K (8/20)
$465,000
2731 Roosevelt Avenue, Thornton, CO 80229
5beds
2,106sqft
Single Family Residence
Built in 1958
7,676 Square Feet Lot
$-- Zestimate®
$221/sqft
$-- HOA
What's special
- 61 days
- 1,052
- 96
Zillow last checked:
Listing updated:
Listed by:
Hayden Carson 225-910-3373 hayden.carson@compass.com,
Compass - Denver
Source: REcolorado as distributed by MLS GRID,MLS#: 2274400
Facts & features
Interior
Bedrooms & bathrooms
- Bedrooms: 5
- Bathrooms: 2
- Full bathrooms: 2
Bedroom
- Features: Primary Suite
- Level: Upper
Bedroom
- Features: Primary Suite
- Level: Upper
Bedroom
- Level: Basement
Bedroom
- Level: Basement
Bedroom
- Level: Basement
Bathroom
- Features: Primary Suite
- Level: Upper
Bathroom
- Features: Primary Suite
- Level: Basement
Dining room
- Level: Upper
Kitchen
- Level: Upper
Laundry
- Level: Basement
Living room
- Level: Upper
Heating
- Forced Air
Cooling
- None
Appliances
- Included: Dishwasher, Disposal, Dryer, Microwave, Oven, Range, Refrigerator, Washer
- Laundry: In Unit
Features
- Basement: Finished
- Number of fireplaces: 1
- Fireplace features: Living Room
Interior area
- Total structure area: 2,106
- Total interior livable area: 2,106 sqft
- Finished area above ground: 1,053
- Finished area below ground: 1,053
Property
Parking
- Total spaces: 1
- Parking features: Carport
- Carport spaces: 1
Features
- Levels: One
- Stories: 1
- Patio & porch: Patio
- Exterior features: Private Yard
- Fencing: Partial
Lot
- Size: 7,676 Square Feet
- Features: Landscaped
Details
- Parcel number: R0054208
- Special conditions: Standard
Construction
Type & style
- Home type: SingleFamily
- Property subtype: Single Family Residence
Materials
- Frame
- Foundation: Concrete Perimeter
- Roof: Composition
Condition
- Updated/Remodeled
- Year built: 1958
Utilities & green energy
- Sewer: Public Sewer
- Water: Public
Community & HOA
Community
- Subdivision: Thornton
HOA
- Has HOA: No
Location
- Region: Thornton
Financial & listing details
- Price per square foot: $221/sqft
- Tax assessed value: $407,000
- Annual tax amount: $2,620
- Date on market: 7/10/2026
- Listing terms: Cash,Conventional,FHA,VA Loan
- Exclusions: None
- Ownership: Corporation/Trust
Estimated market value
Not available
Estimated sales range
Not available
Not available
Price history
| Date | Event | Price |
|---|---|---|
| 8/20/2026 | Price change | $465,000-2.1%$221/sqft |
Source:  REcolorado as distributed by MLS GRID #2274400 Report a problem REcolorado as distributed by MLS GRID #2274400 Report a problem | ||
| 8/4/2026 | Price change | $475,000-2.1%$226/sqft |
Source: REcolorado as distributed by MLS GRID #2274400 Report a problem | ||
| 7/27/2026 | Price change | $485,000-2.8%$230/sqft |
Source: REcolorado as distributed by MLS GRID #2274400 Report a problem | ||
| 7/10/2026 | Listed for sale | $499,000+42.6%$237/sqft |
Source: REcolorado as distributed by MLS GRID #2274400 Report a problem | ||
| 1/2/2026 | Sold | $350,000+3400%$166/sqft |
Source: Public Record Report a problem | ||
| 3/17/2025 | Sold | $10,000-96.5%$5/sqft |
Source: Public Record Report a problem | ||
| 11/27/2022 | Price change | $2,475-10.8%$1/sqft |
Source: Zillow Rental Manager Report a problem | ||
| 10/12/2022 | Listed for rent | $2,775$1/sqft |
Source: Zillow Rental Manager Report a problem | ||
| 1/19/2018 | Sold | $282,900$134/sqft |
Source: Public Record Report a problem | ||
Public tax history
| Year | Property taxes | Tax assessment |
|---|---|---|
| 2025 | $2,376 +0.8% | $25,440 -12.2% |
| 2024 | $2,356 -10.8% | $28,960 |
| 2023 | $2,643 +28.3% | $28,960 +32.2% |
| 2022 | $2,059 | $21,900 -2.8% |
| 2021 | -- | $22,530 -2.7% |
| 2020 | $2,155 | $23,160 -0.2% |
| 2019 | $2,155 +30.7% | $23,200 +39.9% |
| 2018 | $1,648 | $16,580 |
| 2017 | $1,648 | $16,580 +26.2% |
| 2016 | -- | $13,140 +100% |
| 2015 | $653 | $6,570 +30.4% |
| 2014 | -- | $5,040 |
| 2013 | -- | $5,040 -53.2% |
| 2012 | -- | $10,770 |
| 2011 | -- | $10,770 +1% |
| 2010 | -- | $10,660 +100.4% |
| 2009 | -- | $5,320 -12.8% |
| 2008 | -- | $6,100 -50.1% |
| 2007 | -- | $12,220 -2.9% |
| 2006 | -- | $12,580 |
| 2005 | -- | $12,580 +7.2% |
| 2004 | -- | $11,730 |
| 2003 | $871 +3.6% | $11,730 +8.6% |
| 2002 | $841 +0.2% | $10,800 +8% |
| 2001 | $840 | $10,000 |
| 2000 | -- | $10,000 |
Find assessor info on the county website
Monthly payment
Est. payment
Payment breakdown
Explore the cost of this home by adjusting the details. Changes won't be saved.Climate risks
Neighborhood: Original Thornton
Nearby schools
Schools provided by the listing agent
- Elementary: York Int'l K-12
- Middle: Clayton K-8
- High: Academy
- District: Mapleton R-1
Source: REcolorado as distributed by MLS GRID. This data may not be complete. We recommend contacting the local school district to confirm school assignments for this home.

Similar homes
- $445,0004 bd2 ba1.4k sqft9340 Rose Court, Denver, CO 80229For Sale

 MLS ID #5369558, Marieke Kittelson, MB Bellissimo Homes. REcolorado as distributed by MLS GRID
 - $525,0004 bd4 ba2k sqft3692 E 92nd Place, Thornton, CO 80229For Sale
 MLS ID #6683283, Dustin Griffiths, RE/MAX Professionals. REcolorado as distributed by MLS GRID
 - $425,0003 bd2 ba1.2k sqft2141 E 84th Avenue, Denver, CO 80229For Sale
 MLS ID #9380003, Grant Verlinde, Compass - Denver. REcolorado as distributed by MLS GRID
 - $429,0005 bd2 ba1.8k sqft361 Dakin Street, Denver, CO 80221For Sale
 MLS ID #9473972, Trelora Realty Team, Trelora Realty, Inc.. REcolorado as distributed by MLS GRID
 - $479,9004 bd2 ba1.7k sqft7108 Huron Street, Denver, CO 80221For SaleMLS ID #9436762, Selam Yousef, Megastar Realty. REcolorado as distributed by MLS GRID
- $475,0004 bd2 ba1.6k sqft8855 Hastings Way, Westminster, CO 80031For SaleMLS ID #6521476, Leo Rowen, RE/MAX of Cherry Creek. REcolorado as distributed by MLS GRID
- $495,0004 bd3 ba1.9k sqft9114 Lander Street, Westminster, CO 80031For SaleMLS ID #7564459, Motif Shelton, Redfin Corporation. REcolorado as distributed by MLS GRID
- $485,0003 bd2 ba1.5k sqft12451 Bellaire Street, Thornton, CO 80241For SaleMLS ID #2605245, Krystal Sanchez, Keller Williams Preferred Realty. REcolorado as distributed by MLS GRID
- $474,9005 bd2 ba2k sqft1259 Dearborn Street, Aurora, CO 80011For SaleMLS ID #8162443, Adilene Madera, Coldwell Banker Realty 18. REcolorado as distributed by MLS GRID
- $535,0004 bd2 ba1.7k sqft1343 Lipan Drive, Denver, CO 80221For SaleMLS ID #8335721, Adilene Chaparro Gonzalez, Keller Williams Realty Downtown LLC. REcolorado as distributed by MLS GRID
- $525,0004 bd3 ba2k sqft7850 N Raleigh Street, Westminster, CO 80030For SaleMLS ID #9567319, Brooks O'Hearn, eXp Realty, LLC. REcolorado as distributed by MLS GRID
- $463,0005 bd2 ba2.5k sqft1075 Kingston Street, Aurora, CO 80010For SaleMLS ID #2808352, Jennifer Premac, Jennifer Premac, Individual Proprietor. REcolorado as distributed by MLS GRID
- $535,0004 bd2 ba2.4k sqft7151 Clay Street, Westminster, CO 80030For SaleMLS ID #4842903, Margo Obrzut, HomeSmart. REcolorado as distributed by MLS GRID
- $399,0003 bd2 ba1.4k sqft7791 Niagara Street, Commerce City, CO 80022For SaleMLS ID #2983391, Lisa Keener, Coldwell Banker Global Luxury Denver. REcolorado as distributed by MLS GRID
- $475,0004 bd2 ba1.9k sqft1902 S Truckee Street, Aurora, CO 80013For SaleMLS ID #9171859, Ashley Lucero, Ashdon Realty LLC. REcolorado as distributed by MLS GRID
- $450,0003 bd2 ba1.1k sqft3227 Albion Street, Denver, CO 80207For SaleMLS ID #5785564, Martin Frazier, RE/MAX Professionals. REcolorado as distributed by MLS GRID
- $500,0003 bd1 ba1.1k sqft2300 W 57th Avenue, Denver, CO 80221For SaleMLS ID #9995159, Alex Reber, Madison & Company Properties. REcolorado as distributed by MLS GRID
- $514,9005 bd2 ba2.3k sqft3049 Ursula Street, Aurora, CO 80011For SaleMLS ID #3043338, Enrique Aguirre, Keller Williams Realty Downtown LLC. REcolorado as distributed by MLS GRID
- $450,0004 bd2 ba1.6k sqft118 S Yates Way, Denver, CO 80219For SaleMLS ID #4181332, Cesar Pena, LPT Realty. REcolorado as distributed by MLS GRID
- $525,0005 bd2 ba1.7k sqft808 S Umatilla Way, Denver, CO 80223For SaleMLS ID #4560146, Raechel Kimbriel, LIV Sotheby's International Realty. REcolorado as distributed by MLS GRID
