Fully remodeled and move-in ready! Seller is offering ***$10K credit*** for rate buy down/closing costs. This beautifully updated 4-bedroom, 2-bath home has been renovated with quality craftsmanship and modern finishes throughout. Nearly everything is new, including brand-new windows and doors, including new garage door , new HVAC system, new flooring, fresh interior and exterior paint, updated knockdown wall texture, modern lighting and plumbing fixtures, and a stunning new kitchen featuring shaker cabinets, stainless steel appliances, generous counter space, and a cozy breakfast nook. The functional floor plan offers 3 bedrooms on the main level, a spacious living room with a stylish electric fireplace, and an oversized sunroom (360 sqft of bonus space) that extends the living space and opens to a large, private backyard with no neighbors directly behind. Enjoy beautiful mountain views while relaxing or entertaining outdoors. The finished basement provides a 4th conforming bedroom w/egress window and walk in closet , second bathroom, and additional living space perfect for guests, a family room, home office, or recreation area with gas burning fire place and the a bar area. A convenient interior entrance connects the home directly to the oversized one-car garage, providing easy access in all seasons. Additional features include a 3-year-old roof and a spacious storage shed. The large backyard offers plenty of room for gardening, play, or outdoor entertaining while enjoying the privacy and mountain views. Conveniently located with easy access to downtown Denver, Boulder, shopping, dining, parks, and major commuter routes. This exceptional home combines thoughtful updates, quality finishes, and an unbeatable location.
For sale
Price cut: $10K (8/25)
$535,000
7151 Clay Street, Westminster, CO 80030
4beds
2,430sqft
Single Family Residence
Built in 1958
7,840 Square Feet Lot
$-- Zestimate®
$220/sqft
$-- HOA
What's special
- 86 days
- 338
- 43
Zillow last checked:
Listing updated:
Listed by:
Margo Obrzut 303-241-5802 homebymargo@gmail.com,
HomeSmart
Source: REcolorado as distributed by MLS GRID,MLS#: 4842903
Facts & features
Interior
Bedrooms & bathrooms
- Bedrooms: 4
- Bathrooms: 2
- 3/4 bathrooms: 2
- Main level bathrooms: 1
- Main level bedrooms: 3
Bedroom
- Description: Everything New
- Features: Primary Suite
- Level: Main
- Area: 132 Square Feet
- Dimensions: 11 x 12
Bedroom
- Description: Everything New
- Level: Main
- Area: 121 Square Feet
- Dimensions: 11 x 11
Bedroom
- Description: Everything New
- Level: Main
- Area: 100 Square Feet
- Dimensions: 10 x 10
Bedroom
- Description: Everything New
- Level: Basement
- Area: 288 Square Feet
- Dimensions: 12 x 24
Bathroom
- Description: Everything New
- Level: Main
- Area: 63 Square Feet
- Dimensions: 7 x 9
Bathroom
- Description: Everything New
- Level: Basement
- Area: 45 Square Feet
- Dimensions: 5 x 9
Dining room
- Description: Breakfast Nook
- Level: Main
- Area: 63 Square Feet
- Dimensions: 7 x 9
Family room
- Description: Bar
- Level: Basement
- Area: 496 Square Feet
- Dimensions: 16 x 31
Kitchen
- Description: Everything New
- Level: Main
- Area: 90 Square Feet
- Dimensions: 9 x 10
Living room
- Description: Modern Fire Place/Everything New
- Level: Main
- Area: 264 Square Feet
- Dimensions: 12 x 22
Heating
- Forced Air
Cooling
- Central Air
Features
- Basement: Finished,Full
Interior area
- Total structure area: 2,430
- Total interior livable area: 2,430 sqft
- Finished area above ground: 1,215
- Finished area below ground: 1,093
Video & virtual tour
Property
Parking
- Total spaces: 1
- Parking features: Garage - Attached
- Attached garage spaces: 1
Features
- Levels: One
- Stories: 1
- Exterior features: Private Yard
- Fencing: Full
Lot
- Size: 7,840 Square Feet
Details
- Parcel number: R0099784
- Special conditions: Standard
Construction
Type & style
- Home type: SingleFamily
- Property subtype: Single Family Residence
Materials
- Frame
Condition
- Year built: 1958
Utilities & green energy
- Sewer: Public Sewer
Community & HOA
Community
- Subdivision: Park Terrace
HOA
- Has HOA: No
Location
- Region: Westminster
Financial & listing details
- Price per square foot: $220/sqft
- Tax assessed value: $451,000
- Annual tax amount: $2,969
- Date on market: 7/21/2026
- Listing terms: Cash,Conventional,FHA,VA Loan
- Exclusions: Staging Items
- Ownership: Individual
Estimated market value
Not available
Estimated sales range
Not available
Not available
Price history
| Date | Event | Price |
|---|---|---|
| 8/25/2026 | Price change | $535,000-1.8%$220/sqft |
Source:  REcolorado as distributed by MLS GRID #4842903 Report a problem REcolorado as distributed by MLS GRID #4842903 Report a problem | ||
| 7/21/2026 | Listed for sale | $545,000+51.4%$224/sqft |
Source: REcolorado as distributed by MLS GRID #4842903 Report a problem | ||
| 7/7/2025 | Sold | $360,000$148/sqft |
Source: Public Record Report a problem | ||
Public tax history
| Year | Property taxes | Tax assessment |
|---|---|---|
| 2025 | $2,852 +0.8% | $28,190 -13.4% |
| 2024 | $2,828 +5% | $32,540 |
| 2023 | $2,693 -2.6% | $32,540 +26.8% |
| 2022 | $2,765 | $25,660 -2.8% |
| 2021 | -- | $26,400 +7% |
| 2020 | $2,596 | $24,670 -0.2% |
| 2019 | $2,596 +29% | $24,710 +31.6% |
| 2018 | $2,013 | $18,780 |
| 2017 | $2,013 | $18,780 +23.4% |
| 2016 | -- | $15,220 |
| 2015 | $1,494 | $15,220 +7.5% |
| 2014 | -- | $14,160 |
| 2013 | -- | $14,160 +6.5% |
| 2012 | -- | $13,300 -8.9% |
| 2011 | -- | $14,600 +0.4% |
| 2010 | -- | $14,540 |
| 2009 | -- | $14,540 -1.6% |
| 2008 | -- | $14,770 |
| 2007 | -- | $14,770 -7.3% |
| 2006 | -- | $15,930 |
| 2005 | -- | $15,930 +1.9% |
| 2004 | -- | $15,640 |
| 2003 | $1,280 +23.6% | $15,640 +6.2% |
| 2002 | $1,036 +20.3% | $14,730 +32.8% |
| 2001 | $862 | $11,090 |
| 2000 | -- | $11,090 |
Find assessor info on the county website
Monthly payment
Est. payment
Payment breakdown
Explore the cost of this home by adjusting the details. Changes won't be saved.Climate risks
Neighborhood: 80030
Nearby schools
Schools provided by the listing agent
- Elementary: Orchard Park Academy
- Middle: Orchard Park Academy
- High: Westminster
- District: Westminster Public Schools
Source: REcolorado as distributed by MLS GRID. This data may not be complete. We recommend contacting the local school district to confirm school assignments for this home.


Similar homes
- $525,0004 bd3 ba2k sqft7850 N Raleigh Street, Westminster, CO 80030For Sale

 MLS ID #9567319, Brooks O'Hearn, eXp Realty, LLC. REcolorado as distributed by MLS GRID
 - $624,9005 bd3 ba2.2k sqft5041 W 71st Place, Westminster, CO 80030For Sale
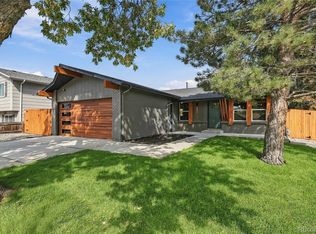 MLS ID #8238835, Jose "Pepe" Laguna, HomeSmart. REcolorado as distributed by MLS GRID
 - $550,0004 bd3 ba2.5k sqft3963 W 65th Place, Arvada, CO 80003For Sale
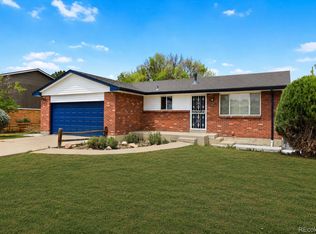 MLS ID #7969001, Andrea Price, Price & Co. Real Estate. REcolorado as distributed by MLS GRID
 - $590,0004 bd2 ba1.9k sqft8506 Sheridan Court, Arvada, CO 80003For Sale
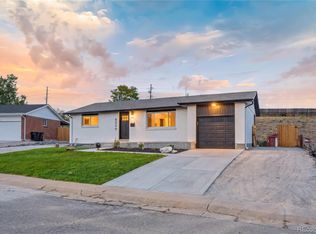 MLS ID #4295623, Trenton Stringari, Genesis Realty. REcolorado as distributed by MLS GRID
 - $575,0004 bd3 ba2.2k sqft9305 Utica Street, Westminster, CO 80031For SaleMLS ID #4100868, Aaron Hart, 1858 Real Estate. REcolorado as distributed by MLS GRID
- $495,0004 bd3 ba1.9k sqft9114 Lander Street, Westminster, CO 80031For SaleMLS ID #7564459, Motif Shelton, Redfin Corporation. REcolorado as distributed by MLS GRID
- $530,0004 bd2 ba2.1k sqft11353 Sherman Drive, Northglenn, CO 80233For SaleMLS ID #8191242, Joann Rivera, PAK Home Realty. REcolorado as distributed by MLS GRID
- $525,0005 bd2 ba2k sqft6340 W 61st Avenue, Arvada, CO 80003For SaleMLS ID #2183461, Jason Lewis, Your Castle Real Estate Inc. REcolorado as distributed by MLS GRID
- $510,0004 bd2 ba1.8k sqft7752 Saulsbury Street, Arvada, CO 80003For SaleMLS ID #4991749, Wesley Charles, eXp Realty, LLC. REcolorado as distributed by MLS GRID
- $499,9004 bd2 ba1.8k sqft8370 Clarkson Street, Denver, CO 80229For SaleMLS ID #2108835, Selam Yousef, Megastar Realty. REcolorado as distributed by MLS GRID
- $499,0005 bd2 ba2k sqft7044 Newland Street, Arvada, CO 80003For SaleMLS ID #6996865, Janine Ruscetta, Compass - Denver. REcolorado as distributed by MLS GRID
- $465,0003 bd2 ba1.2k sqft8085 Lowell Boulevard, Westminster, CO 80031For SaleMLS ID #3965785, LaDawn Westbrook, HomeSmart Realty. REcolorado as distributed by MLS GRID
- $585,0004 bd2 ba1.8k sqft7217 W 79th Drive, Arvada, CO 80003For SaleMLS ID #8147433, Giselle Laguna, Megastar Realty. REcolorado as distributed by MLS GRID
- $465,0003 bd2 ba1.8k sqft7220 Avrum Drive, Denver, CO 80221For SaleMLS ID #9786296, Jackie Stratton, LIV Sotheby's International Realty. REcolorado as distributed by MLS GRID
- $399,9995 bd2 ba2.3k sqft8701 Oakwood Street, Westminster, CO 80031For SaleMLS ID #7064104, Rita Ulloa, HPRE Colorado Holdings LLC. REcolorado as distributed by MLS GRID
- $524,0003 bd3 ba1.2k sqft7912 Depew Street, Arvada, CO 80003For SaleMLS ID #7360808, Colin Kelley, Compass - Denver. REcolorado as distributed by MLS GRID
- $550,0005 bd2 ba1.9k sqft351 S Wolff Street, Denver, CO 80219For SaleMLS ID #5633779, Joseph Mooney, Keller Williams Realty Downtown LLC. REcolorado as distributed by MLS GRID
- $515,0003 bd1 ba1.5k sqft6168 Lee Street, Arvada, CO 80004For SaleMLS ID #8051595, Steven Sumey, Guide Real Estate. REcolorado as distributed by MLS GRID
- $599,9007 bd3 ba3.2k sqft7911 Clarkson Court, Denver, CO 80229For SaleMLS ID #8861363, Selam Yousef, Megastar Realty. REcolorado as distributed by MLS GRID
- $549,0004 bd2 ba2.1k sqft4676 E Utah Place, Denver, CO 80222For SaleMLS ID #5560390, Erin Jeppson, Compass - Denver. REcolorado as distributed by MLS GRID
