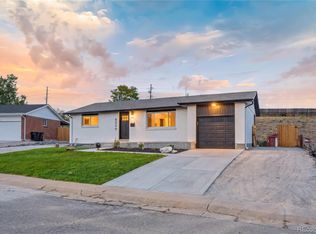
PRICE IMPROVEMENT + SELLER INCENTIVE! Seller is offering concessions toward the buyer's mortgage interest rate buydown or allowable closing costs with an acceptable offer! Take advantage of this opportunity to potentially lower your monthly mortgage payment and make homeownership more affordable.Welcome to this beautifully updated home offering more than 3,200 sq ft of living space on an expansive 8,000+ sq ft fully fenced lot with a finished basement and NO HOA!
This spacious property features 7 bedrooms, 3 bathrooms, 2 living areas, a dedicated laundry area, and an attached 2-car garage, offering exceptional flexibility for large households, multigenerational living, or house-hacking possibilities.
Step inside to discover brand-new luxury vinyl plank flooring, fresh interior paint, and a beautifully renovated kitchen featuring quartz countertops, a modern backsplash, and stainless-steel appliances. The open and inviting layout provides plenty of room for everyday living and entertaining.
The upper level features 3 bedrooms and 1 full bathroom, while the main level offers an additional 2 bedrooms and 1 bathroom. The finished basement adds even more usable space with 2 non-conforming bedrooms, 1 full bathroom, a spacious second living area, and a wet bar complete with new cabinetry and quartz countertops. New basement carpet adds comfort and warmth.
Outside, enjoy the expansive fully fenced backyard—perfect for entertaining, gardening, pets, or simply relaxing outdoors.
Conveniently located near major highways, shopping, dining, and entertainment, this home combines generous space, modern updates, and flexibility in one unique property.
Schedule your showing today!
For sale
Price cut: $10K (10/22)
$589,900
7911 Clarkson Court, Denver, CO 80229
7beds
3,288sqft
Single Family Residence
Built in 1978
8,499 Square Feet Lot
$587,200 Zestimate®
$179/sqft
$-- HOA
What's special
- 16 days
- 1,395
- 127
Zillow last checked:
Listing updated:
Listed by:
Selam Yousef 303-931-8055 Selamyousef1@gmail.com,
Megastar Realty
Source: REcolorado as distributed by MLS GRID,MLS#: 8861363
Facts & features
Interior
Bedrooms & bathrooms
- Bedrooms: 7
- Bathrooms: 3
- Full bathrooms: 3
- Main level bathrooms: 1
- Main level bedrooms: 2
Bedroom
- Level: Main
Bedroom
- Level: Main
Bedroom
- Level: Upper
Bedroom
- Level: Upper
Bedroom
- Level: Upper
Bedroom
- Level: Basement
Bedroom
- Level: Basement
Bathroom
- Level: Main
Bathroom
- Level: Upper
Bathroom
- Level: Basement
Heating
- Forced Air
Cooling
- Central Air
Features
- Basement: Finished
Interior area
- Total structure area: 3,288
- Total interior livable area: 3,288 sqft
- Finished area above ground: 2,132
- Finished area below ground: 1,156
Property
Parking
- Total spaces: 2
- Parking features: Garage - Attached
- Attached garage spaces: 2
Features
- Levels: Two
- Stories: 2
Lot
- Size: 8,499 Square Feet
Details
- Parcel number: R0070949
- Zoning: R-1-C
- Special conditions: Standard
Construction
Type & style
- Home type: SingleFamily
- Property subtype: Single Family Residence
Materials
- Frame
Condition
- Updated/Remodeled
- Year built: 1978
Utilities & green energy
- Sewer: Public Sewer
- Water: Public
Community & HOA
Community
- Subdivision: Explorador Vista
HOA
- Has HOA: No
Location
- Region: Denver
Financial & listing details
- Price per square foot: $179/sqft
- Tax assessed value: $459,000
- Annual tax amount: $3,806
- Date on market: 10/7/2026
- Listing terms: Cash,Conventional,FHA,USDA Loan,VA Loan
- Exclusions: Staging Items
- Ownership: Agent Owner
Estimated market value
$587,200
$558,000 - $617,000
$3,533/mo
Price history
| Date | Event | Price |
|---|---|---|
| 10/22/2026 | Price change | $589,900-1.7%$179/sqft |
Source:  REcolorado as distributed by MLS GRID #8861363 Report a problem REcolorado as distributed by MLS GRID #8861363 Report a problem | ||
| 10/7/2026 | Listed for sale | $599,900+120.6%$182/sqft |
Source: REcolorado as distributed by MLS GRID #8861363 Report a problem | ||
| 4/13/2026 | Sold | $272,000$83/sqft |
Source: Public Record Report a problem | ||
Public tax history
| Year | Property taxes | Tax assessment |
|---|---|---|
| 2025 | $3,488 +0.6% | $28,690 -16.5% |
| 2024 | $3,469 +9.7% | $34,370 |
| 2023 | $3,162 -2.2% | $34,370 +31.7% |
| 2022 | $3,232 | $26,090 -2.8% |
| 2021 | -- | $26,840 +3.4% |
| 2020 | $3,148 | $25,960 -0.2% |
| 2019 | $3,148 +21.2% | $26,000 +26.3% |
| 2018 | $2,596 | $20,590 |
| 2017 | $2,596 | $20,590 +20.7% |
| 2016 | -- | $17,060 |
| 2015 | $2,039 | $17,060 +17.3% |
| 2014 | -- | $14,540 |
| 2013 | -- | $14,540 -1.2% |
| 2012 | -- | $14,720 |
| 2011 | -- | $14,720 -5.8% |
| 2010 | -- | $15,630 |
| 2009 | -- | $15,630 -8% |
| 2008 | -- | $16,990 |
| 2007 | -- | $16,990 -0.5% |
| 2006 | -- | $17,080 |
| 2005 | -- | $17,080 +5.3% |
| 2004 | -- | $16,220 |
| 2003 | $1,743 +3% | $16,220 -0.2% |
| 2002 | $1,692 +6.8% | $16,250 +12.5% |
| 2001 | $1,585 | $14,450 |
| 2000 | -- | $14,450 |
Find assessor info on the county website
Monthly payment
Est. payment
Payment breakdown
Explore the cost of this home by adjusting the details. Changes won't be saved.Climate risks
Neighborhood: 80229
Nearby schools
Schools provided by the listing agent
- Elementary: Coronado Hills
- Middle: Thornton
- High: Thornton
- District: Adams 12 5 Star Schl
Source: REcolorado as distributed by MLS GRID. This data may not be complete. We recommend contacting the local school district to confirm school assignments for this home.
Similar homes
- $494,9004 bd2 ba1.8k sqft8370 Clarkson Street, Denver, CO 80229For Sale

 MLS ID #2108835, Selam Yousef, Megastar Realty. REcolorado as distributed by MLS GRID
 - $589,5004 bd2 ba1.9k sqft8506 Sheridan Court, Arvada, CO 80003For Sale
 MLS ID #4295623, Trenton Stringari, Genesis Realty. REcolorado as distributed by MLS GRID
 - $575,0004 bd2 ba1.8k sqft7217 W 79th Drive, Arvada, CO 80003For Sale
 MLS ID #8147433, Giselle Laguna, Megastar Realty. REcolorado as distributed by MLS GRID
 - $575,0004 bd3 ba2.2k sqft9305 Utica Street, Westminster, CO 80031For Sale
 MLS ID #4100868, Aaron Hart, 1858 Real Estate. REcolorado as distributed by MLS GRID
 - $625,0004 bd3 ba2.2k sqft8506 Eaton Street, Arvada, CO 80003For SaleMLS ID #4273716, Erin Tierney, Good Neighbor LLC. REcolorado as distributed by MLS GRID
- $639,9004 bd4 ba2.9k sqft8839 winona Court, Westminster, CO 80031For SaleMLS ID #4209166, Michelle Barco, HomeSmart Realty. REcolorado as distributed by MLS GRID
- $625,0005 bd4 ba2.1k sqft3740 W 95th Avenue, Westminster, CO 80031For SaleMLS ID #1853863, Alex Gutierrez, Megastar Realty. REcolorado as distributed by MLS GRID
- $529,9994 bd2 ba2.1k sqft11353 Sherman Drive, Northglenn, CO 80233For SaleMLS ID #8191242, Joann Rivera, PAK Home Realty. REcolorado as distributed by MLS GRID
- $650,0004 bd4 ba2.9k sqft8966 Wagner Ln, Westminster, CO 80031For Sale
 MLS ID #1057903, Janet Borchert, WK Real Estate. IRES as distributed by MLS GRID
 - $559,9004 bd3 ba1.8k sqft6518 W 70th Place, Arvada, CO 80003For SaleMLS ID #6232830, Cameron Racine, Berkshire Hathaway HomeServices RE of the Rockies. REcolorado as distributed by MLS GRID
- $574,9005 bd3 ba2k sqft1431 S Magnolia Way, Denver, CO 80224For SaleMLS ID #1070704, Elizabeth Shields, Coldwell Banker Realty-NOCO. IRES as distributed by MLS GRID
- $599,0004 bd2 ba2k sqft6180 Hoyt Street, Arvada, CO 80004For SaleMLS ID #9758787, Dominic Massa, Seven6 Real Estate. REcolorado as distributed by MLS GRID
- $489,9004 bd2 ba1.7k sqft3513 E 117th Place, Denver, CO 80233For SaleMLS ID #7105130, Jose "Pepe" Laguna, HomeSmart. REcolorado as distributed by MLS GRID
- $699,0004 bd3 ba2.7k sqft6260 Chase Street, Arvada, CO 80003For SaleMLS ID #7079564, Dylan Upton, The Agency - Denver. REcolorado as distributed by MLS GRID
- $549,9004 bd3 ba2.2k sqft2195 E 126th Way, Thornton, CO 80241For SaleMLS ID #8563816, Kerry Reeves, HomeSmart Realty. REcolorado as distributed by MLS GRID
- $645,0004 bd3 ba2k sqft8301 Chase Drive, Arvada, CO 80003For SaleMLS ID #2455642, Christine Gulley, Compass - Denver. REcolorado as distributed by MLS GRID
- $599,9005 bd3 ba2.6k sqft6017 Vivian Court, Arvada, CO 80004For SaleMLS ID #9792010, Carolyn Tracy, eXp Realty, LLC. REcolorado as distributed by MLS GRID
- $559,9996 bd2 ba2.3k sqft10532 Owens Street, Broomfield, CO 80021For SaleMLS ID #7800799, Veronica Carcamo-Hernandez, PAK Home Realty. REcolorado as distributed by MLS GRID
- $510,0004 bd3 ba2k sqft7850 N Raleigh Street, Westminster, CO 80030For SaleMLS ID #9567319, Brooks O'Hearn, eXp Realty, LLC. REcolorado as distributed by MLS GRID
- $550,0005 bd3 ba2.6k sqft8395 W 64th Avenue, Arvada, CO 80004For SaleMLS ID #8803223, Elisa Guida, Keller Williams Realty Downtown LLC. REcolorado as distributed by MLS GRID
