
NEW, NEW, NEW! This beautifully renovated Arvada ranch is packed with updates! NEW kitchen cabinets, NEW countertops, NEW backsplash, NEW lighting, NEW bathroom tile, NEW stylish interior paint, and a NEW electrical panel! The original hardwood floors have been beautifully refinished, preserving their timeless character while complementing the home's fresh, modern finishes.
AND WAIT UNTIL YOU SEE THE NEWLY FINISHED BASEMENT! Featuring two bedrooms with egress windows, a bathroom, a spacious NEW living/recreation area, generous storage, a large utility/laundry room, and its own separate rear entrance, this space offers incredible flexibility!
CO-LIVING POTENTIAL? ABSOLUTELY! With 3 bedrooms, 1 bathroom, and a living area upstairs, plus 2 bedrooms, 1 bathroom, and a SECOND living area downstairs, this home offers an appealing layout for roommates, multigenerational households, or buyers looking to share housing expenses. The separate rear basement entrance allows downstairs occupants to come and go without walking through the upstairs living space, providing additional privacy and convenience.
And here's something else worth knowing... this home was already well cared for before the renovation began! Now, with extensive permitted improvements and modern finishes throughout, it combines the character of an established home with the updates today's buyers appreciate.
5 BEDROOMS. 2 BATHROOMS. 2 LIVING AREAS. SEPARATE BASEMENT ENTRANCE.
Whether you're looking for room to grow, space for extended family, or the flexibility of a co-living arrangement, this beautifully transformed home delivers! Come see the possibilities for yourself!
For sale
$630,000
5071 W 66th Avenue, Arvada, CO 80003
5beds
2,106sqft
Single Family Residence
Built in 1960
8,276 Square Feet Lot
$-- Zestimate®
$299/sqft
$-- HOA
What's special
- 18 days
- 287
- 19
Zillow last checked:
Listing updated:
Listed by:
Michael Boyd 303-534-5364 boydrealestate@icloud.com,
Roadrunner Homes
Source: REcolorado as distributed by MLS GRID,MLS#: 9394153
Facts & features
Interior
Bedrooms & bathrooms
- Bedrooms: 5
- Bathrooms: 2
- Full bathrooms: 1
- 3/4 bathrooms: 1
- Main level bathrooms: 1
- Main level bedrooms: 3
Bedroom
- Level: Main
Bedroom
- Level: Main
Bedroom
- Level: Main
Bedroom
- Level: Basement
Bedroom
- Level: Basement
Bathroom
- Level: Main
Bathroom
- Level: Basement
Dining room
- Level: Main
Family room
- Level: Basement
Kitchen
- Level: Main
Living room
- Level: Main
Heating
- Forced Air
Cooling
- Evaporative Cooling
Appliances
- Included: Dishwasher, Disposal, Dryer, Gas Water Heater, Microwave, Oven, Refrigerator, Washer
- Laundry: In Unit
Features
- Ceiling Fan(s), Quartz Counters
- Flooring: Carpet, Tile, Vinyl, Wood
- Basement: Finished
Interior area
- Total structure area: 2,106
- Total interior livable area: 2,106 sqft
- Finished area above ground: 1,053
- Finished area below ground: 897
Video & virtual tour
Property
Parking
- Total spaces: 1
- Parking features: Concrete
- Attached garage spaces: 1
Features
- Levels: One
- Stories: 1
Lot
- Size: 8,276 Square Feet
Details
- Parcel number: R0101422
- Special conditions: Standard
Construction
Type & style
- Home type: SingleFamily
- Architectural style: A-Frame
- Property subtype: Single Family Residence
Materials
- Brick, Frame, Vinyl Siding
- Foundation: Concrete Perimeter
- Roof: Composition
Condition
- Updated/Remodeled
- Year built: 1960
Utilities & green energy
- Electric: 110V, 220 Volts
- Sewer: Public Sewer
- Water: Public
- Utilities for property: Cable Available, Natural Gas Available
Community & HOA
Community
- Security: Carbon Monoxide Detector(s), Smoke Detector(s)
- Subdivision: Northridge
HOA
- Has HOA: No
Location
- Region: Arvada
Financial & listing details
- Price per square foot: $299/sqft
- Tax assessed value: $435,000
- Annual tax amount: $2,595
- Date on market: 10/29/2026
- Listing terms: Cash,Conventional,FHA,Other,VA Loan
- Exclusions: None
- Ownership: Agent Owner
- Electric utility on property: Yes
Estimated market value
Not available
Estimated sales range
Not available
Not available
Price history
| Date | Event | Price |
|---|---|---|
| 10/29/2026 | Listed for sale | $630,000+39.7%$299/sqft |
Source:  REcolorado as distributed by MLS GRID #9394153 Report a problem | ||
| 7/17/2026 | Sold | $451,000-9.7%$214/sqft |
Source: REcolorado as distributed by MLS GRID #5617645 Report a problem | ||
| 6/28/2026 | Pending sale | $499,500$237/sqft |
Source: REcolorado as distributed by MLS GRID #5617645 Report a problem | ||
| 6/24/2026 | Price change | $499,500-5.7%$237/sqft |
Source: REcolorado as distributed by MLS GRID #5617645 Report a problem | ||
| 6/5/2026 | Listed for sale | $529,900$252/sqft |
Source: REcolorado as distributed by MLS GRID #5617645 Report a problem | ||
Public tax history
| Year | Property taxes | Tax assessment |
|---|---|---|
| 2025 | $2,293 +0.5% | $27,190 -9.5% |
| 2024 | $2,281 +8.3% | $30,040 |
| 2023 | $2,107 -2.3% | $30,040 +25% |
| 2022 | $2,155 | $24,030 -2.8% |
| 2021 | -- | $24,720 +22.1% |
| 2020 | $1,605 | $20,240 -0.2% |
| 2019 | $1,605 +1.3% | $20,290 +1.7% |
| 2018 | $1,585 | $19,960 |
| 2017 | $1,585 | $19,960 +38.6% |
| 2016 | -- | $14,400 +100% |
| 2015 | $826 | $7,200 +12% |
| 2014 | -- | $6,430 |
| 2013 | -- | $6,430 -49.2% |
| 2012 | -- | $12,660 |
| 2011 | -- | $12,660 +0.8% |
| 2010 | -- | $12,560 +100.3% |
| 2009 | -- | $6,270 -12.3% |
| 2008 | -- | $7,150 -50% |
| 2007 | -- | $14,290 -1.3% |
| 2006 | -- | $14,480 |
| 2005 | -- | $14,480 +4.4% |
| 2004 | -- | $13,870 |
| 2003 | $1,414 +25.9% | $13,870 +0.2% |
| 2002 | $1,123 +16.8% | $13,840 +27.4% |
| 2001 | $962 | $10,860 |
| 2000 | -- | $10,860 |
Find assessor info on the county website
Monthly payment
Est. payment
Payment breakdown
Explore the cost of this home by adjusting the details. Changes won't be saved.Climate risks
Neighborhood: Yacht Club
Nearby schools
Schools provided by the listing agent
- Elementary: Tennyson Knolls
- Middle: Tennyson Knolls
- High: Westminster
- District: Westminster Public Schools
Source: REcolorado as distributed by MLS GRID. This data may not be complete. We recommend contacting the local school district to confirm school assignments for this home.

Similar homes
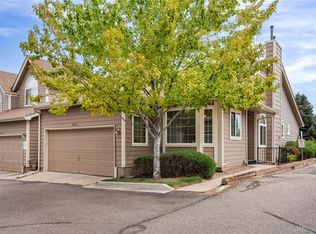
- $695,0003 bd3 ba2.3k sqft5687 W 65th Avenue, Arvada, CO 80003For Sale
 MLS ID #5826579, Lina Krylov, Madison & Company Properties. REcolorado as distributed by MLS GRID
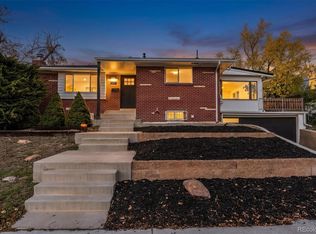
- $625,0004 bd3 ba1.9k sqft6040 Marshall Court, Arvada, CO 80003For Sale
 MLS ID #2873959, Mark Acevedo, Megastar Realty. REcolorado as distributed by MLS GRID
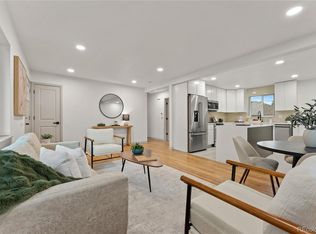
- $680,0004 bd3 ba2.7k sqft6260 Chase Street, Arvada, CO 80003For Sale
 MLS ID #7079564, Dylan Upton, The Agency - Denver. REcolorado as distributed by MLS GRID
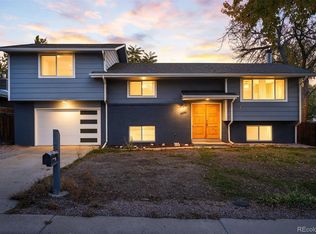
- $610,0004 bd3 ba2.2k sqft8506 Eaton Street, Arvada, CO 80003For Sale
 MLS ID #4273716, Erin Tierney, Good Neighbor LLC. REcolorado as distributed by MLS GRID
- $575,0004 bd2 ba1.9k sqft8506 Sheridan Court, Arvada, CO 80003For SaleMLS ID #4295623, Trenton Stringari, Genesis Realty. REcolorado as distributed by MLS GRID
- $545,0004 bd3 ba1.8k sqft6518 W 70th Place, Arvada, CO 80003For SaleMLS ID #6232830, Cameron Racine, Berkshire Hathaway HomeServices RE of the Rockies. REcolorado as distributed by MLS GRID
- $525,0005 bd2 ba2k sqft6340 W 61st Avenue, Arvada, CO 80003For SaleMLS ID #2183461, Jason Lewis, Your Castle Real Estate Inc. REcolorado as distributed by MLS GRID
- $625,0004 bd2 ba2.2k sqft12362 W 60th Place, Arvada, CO 80004For SaleMLS ID #2525519, EmpowerHome Team Colorado, Keller Williams Realty Northern Colorado. REcolorado as distributed by MLS GRID
- $619,0005 bd3 ba2.2k sqft6487 Independence Way, Arvada, CO 80004For SaleMLS ID #6174167, Lydia Golesh, Keller Williams DTC. REcolorado as distributed by MLS GRID
- $595,0005 bd3 ba2.6k sqft6017 Vivian Court, Arvada, CO 80004For SaleMLS ID #8976858, Carolyn Tracy, Colorado Preferred Real Estate. REcolorado as distributed by MLS GRID
- $645,0004 bd3 ba2.2k sqft6374 Iris Court, Arvada, CO 80004For SaleMLS ID #6365408, Anavel Ramirez, HomeSmart Realty. REcolorado as distributed by MLS GRID
- $599,0004 bd2 ba2k sqft6180 Hoyt Street, Arvada, CO 80004For SaleMLS ID #9758787, Dominic Massa, Seven6 Real Estate. REcolorado as distributed by MLS GRID
- $725,0005 bd3 ba2.4k sqft9582 W 64th Place, Arvada, CO 80004For SaleMLS ID #7955065, Colleen Waldorf, West and Main Homes. REcolorado as distributed by MLS GRID
- $599,9003 bd2 ba1.2k sqft5975 Dudley Street, Arvada, CO 80004For SaleMLS ID #3327230, Mitchell Liebel, Coldwell Banker Realty 24. REcolorado as distributed by MLS GRID
- $695,0004 bd2 ba2k sqft4823 Eaton Street, Denver, CO 80212For SaleMLS ID #3163792, Marcia Bross, eXp Realty, LLC. REcolorado as distributed by MLS GRID
- $524,9995 bd2 ba2.4k sqft8001 Stuart Place, Westminster, CO 80031For SaleMLS ID #5259946, Adrian Luna, Realty Of America LLC. REcolorado as distributed by MLS GRID
- $684,5005 bd3 ba2.3k sqft12291 W Dakota Drive, Lakewood, CO 80228For SaleMLS ID #6254069, Megan Kline, Resident Realty North Metro LLC. REcolorado as distributed by MLS GRID
- $560,0005 bd2 ba2.2k sqft7454 Alcott Street, Westminster, CO 80030For SaleMLS ID #4927642, Garrett Newell, Good Neighbor LLC. REcolorado as distributed by MLS GRID
- $599,9004 bd3 ba2k sqft383 S Robb Way, Lakewood, CO 80226For SaleMLS ID #5146177, Jeffrey Harris, LoKation Real Estate. REcolorado as distributed by MLS GRID
- $625,0005 bd2 ba2k sqft2632 S Stuart Way, Denver, CO 80219For SaleMLS ID #4469106, Chriss Bond, Coldwell Banker Global Luxury Denver. REcolorado as distributed by MLS GRID
