Welcome to this inviting home featuring a bright, open floor plan designed for comfortable everyday living. The main level showcases beautiful wood floors and a spacious living area that flows seamlessly into the kitchen and dining space, complete with granite countertops, a breakfast bar, custom tile backsplash, stainless steel appliances, and a cozy eat-in area. The private primary suite provides a relaxing retreat, while the finished basement adds incredible flexibility with two additional bedrooms, a full bathroom, and a large family room perfect for entertaining, movie nights, or a home office setup. Step outside to enjoy the spacious fenced backyard with plenty of room for gatherings, gardening, pets, or simply relaxing. Conveniently located just minutes from restaurants, shopping, and everyday conveniences, this home offers the perfect combination of space, comfort, and location. Don't miss your chance to make it yours!Click the Virtual Tour link to view the 3D walkthrough. Discounted rate options and no lender fee future refinancing may be available for qualified buyers of this home.
For sale
Price cut: $26K (10/6)
$599,000
6388 Jellison Way, Arvada, CO 80004
5beds
2,292sqft
Single Family Residence
Built in 1958
8,047 Square Feet Lot
$597,700 Zestimate®
$261/sqft
$-- HOA
What's special
- 95 days
- 424
- 32
Zillow last checked:
Listing updated:
Listed by:
Bianka Gutierrez 720-692-8647 Bianka.Gutierrez@orchard.com,
Orchard Brokerage LLC
Source: REcolorado as distributed by MLS GRID,MLS#: 8502274
Facts & features
Interior
Bedrooms & bathrooms
- Bedrooms: 5
- Bathrooms: 3
- Full bathrooms: 3
- Main level bathrooms: 2
- Main level bedrooms: 3
Bedroom
- Features: Primary Suite
- Level: Main
- Area: 130 Square Feet
- Dimensions: 13 x 10
Bedroom
- Level: Main
- Area: 100 Square Feet
- Dimensions: 10 x 10
Bedroom
- Level: Main
- Area: 90 Square Feet
- Dimensions: 10 x 9
Bedroom
- Level: Basement
- Area: 100 Square Feet
- Dimensions: 10 x 10
Bedroom
- Level: Basement
- Area: 130 Square Feet
- Dimensions: 13 x 10
Bathroom
- Features: Primary Suite
- Level: Main
- Area: 30 Square Feet
- Dimensions: 5 x 6
Bathroom
- Level: Main
- Area: 42 Square Feet
- Dimensions: 7 x 6
Bathroom
- Level: Basement
- Area: 45 Square Feet
- Dimensions: 5 x 9
Kitchen
- Level: Main
- Area: 171 Square Feet
- Dimensions: 9 x 19
Living room
- Level: Main
- Area: 182 Square Feet
- Dimensions: 13 x 14
Heating
- Forced Air
Cooling
- Central Air
Features
- Eat-in Kitchen, Open Floorplan, Primary Suite
- Flooring: Carpet, Tile, Wood
- Basement: Finished,Full
Interior area
- Total structure area: 2,292
- Total interior livable area: 2,292 sqft
- Finished area above ground: 1,146
- Finished area below ground: 1,146
Video & virtual tour
Property
Parking
- Total spaces: 1
- Parking features: Garage - Attached
- Attached garage spaces: 1
Features
- Levels: One
- Stories: 1
Lot
- Size: 8,047 Square Feet
- Features: Level
Details
- Parcel number: 019335
- Special conditions: Standard
Construction
Type & style
- Home type: SingleFamily
- Property subtype: Single Family Residence
Materials
- Brick
- Roof: Composition
Condition
- Year built: 1958
Utilities & green energy
- Sewer: Public Sewer
Community & HOA
Community
- Subdivision: Old Town Arvada
HOA
- Has HOA: No
Location
- Region: Arvada
Financial & listing details
- Price per square foot: $261/sqft
- Tax assessed value: $622,569
- Annual tax amount: $4,012
- Date on market: 7/9/2026
- Listing terms: Cash,Conventional,FHA,VA Loan
- Exclusions: Personal Property
- Ownership: Individual
Estimated market value
$597,700
$568,000 - $628,000
$3,762/mo
Price history
| Date | Event | Price |
|---|---|---|
| 10/6/2026 | Price change | $599,000-4.2%$261/sqft |
Source:  REcolorado as distributed by MLS GRID #8502274 Report a problem REcolorado as distributed by MLS GRID #8502274 Report a problem | ||
| 8/24/2026 | Price change | $625,000-1.4%$273/sqft |
Source: REcolorado as distributed by MLS GRID #8502274 Report a problem | ||
| 8/10/2026 | Price change | $634,000-2.3%$277/sqft |
Source: REcolorado as distributed by MLS GRID #8502274 Report a problem | ||
| 7/9/2026 | Listed for sale | $649,000+85.4%$283/sqft |
Source: REcolorado as distributed by MLS GRID #8502274 Report a problem | ||
| 3/30/2015 | Sold | $350,000$153/sqft |
Source: Public Record Report a problem | ||
| 2/19/2015 | Listed for sale | $350,000+84.2%$153/sqft |
Source: Metro Brokers Pezzuti & Associates #6031352 Report a problem | ||
| 12/1/2014 | Sold | $190,000$83/sqft |
Source: Public Record Report a problem | ||
| 11/22/2014 | Pending sale | $190,000$83/sqft |
Source: Kentwood City Properties #8209158 Report a problem | ||
| 11/22/2014 | Listed for sale | $190,000$83/sqft |
Source: Kentwood City Properties #8209158 Report a problem | ||
Public tax history
| Year | Property taxes | Tax assessment |
|---|---|---|
| 2025 | $3,915 -0.1% | $38,910 -3.7% |
| 2024 | $3,920 +24.2% | $40,416 |
| 2023 | $3,155 -1.6% | $40,416 +25.4% |
| 2022 | $3,207 +8.5% | $32,218 -2.8% |
| 2021 | $2,956 | $33,144 +8.2% |
| 2020 | $2,956 +1.4% | $30,629 |
| 2019 | $2,916 +15.2% | $30,629 +18.5% |
| 2018 | $2,530 | $25,841 |
| 2017 | $2,530 +22.4% | $25,841 +20.4% |
| 2016 | $2,067 | $21,467 |
| 2015 | $2,067 +35.8% | $21,467 +42.8% |
| 2014 | $1,522 +103.9% | $15,029 |
| 2013 | $746 -48.9% | $15,029 +1% |
| 2012 | $1,461 +0.7% | $14,879 |
| 2011 | $1,451 +5.7% | $14,879 0% |
| 2010 | $1,373 +78.1% | $14,880 |
| 2009 | $771 +0% | $14,880 -8.7% |
| 2008 | $771 +4.2% | $16,300 |
| 2007 | $740 -49.5% | $16,300 +2.8% |
| 2006 | $1,465 -2.1% | $15,850 -2.2% |
| 2005 | $1,496 +9.3% | $16,200 |
| 2004 | $1,369 +102.7% | $16,200 |
| 2003 | $675 -49.1% | $16,200 +3.1% |
| 2002 | $1,327 +7.2% | $15,720 +19.9% |
| 2001 | $1,237 -1% | $13,110 |
| 2000 | $1,250 | $13,110 |
Find assessor info on the county website
Monthly payment
Est. payment
Payment breakdown
Explore the cost of this home by adjusting the details. Changes won't be saved.Climate risks
Neighborhood: Campell Elementary
Nearby schools
Schools provided by the listing agent
- Elementary: Lawrence
- Middle: Oberon
- High: Arvada
- District: Jefferson County R-1
Source: REcolorado as distributed by MLS GRID. This data may not be complete. We recommend contacting the local school district to confirm school assignments for this home.



Similar homes
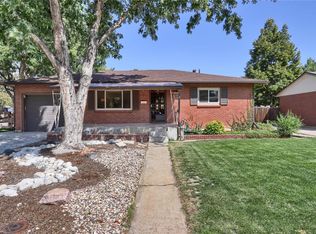
- $675,0005 bd3 ba2.1k sqft6033 Hoyt Court, Arvada, CO 80004For Sale
 MLS ID #7845966, Andrea Zulaica, Keller Williams Realty Urban Elite. REcolorado as distributed by MLS GRID
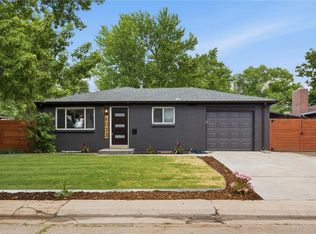
 - $600,0005 bd2 ba2.1k sqft6227 Vance Street, Arvada, CO 80003For Sale
 MLS ID #5089232, Gretchen Gentry, HomeSmart. REcolorado as distributed by MLS GRID
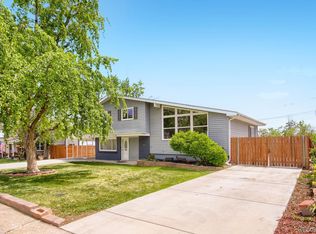
 - $599,9993 bd3 ba2.4k sqft7150 Routt Street, Arvada, CO 80004For Sale
 MLS ID #3307185, Ross Blahnik, Compass - Denver. REcolorado as distributed by MLS GRID
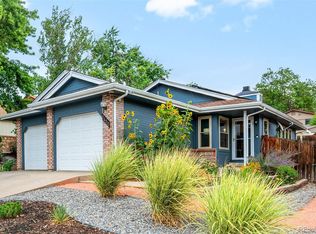
 - $650,0004 bd3 ba1.9k sqft6040 Marshall Court, Arvada, CO 80003For Sale
 MLS ID #2873959, Mark Acevedo, Megastar Realty. REcolorado as distributed by MLS GRID
 - $625,0004 bd3 ba2.2k sqft8506 Eaton Street, Arvada, CO 80003For SaleMLS ID #4273716, Erin Tierney, Good Neighbor LLC. REcolorado as distributed by MLS GRID
- $559,9004 bd3 ba1.8k sqft6518 W 70th Place, Arvada, CO 80003For SaleMLS ID #6232830, Cameron Racine, Berkshire Hathaway HomeServices RE of the Rockies. REcolorado as distributed by MLS GRID
- $560,0005 bd2 ba2.2k sqft7454 Alcott Street, Westminster, CO 80030For SaleMLS ID #4927642, Garrett Newell, Good Neighbor LLC. REcolorado as distributed by MLS GRID
- $499,0005 bd2 ba2k sqft7044 Newland Street, Arvada, CO 80003For SaleMLS ID #6996865, Janine Ruscetta, Compass - Denver. REcolorado as distributed by MLS GRID
- $510,0004 bd2 ba1.8k sqft7752 Saulsbury Street, Arvada, CO 80003For SaleMLS ID #4991749, Wesley Charles, eXp Realty, LLC. REcolorado as distributed by MLS GRID
- $675,0004 bd2 ba2.4k sqft3895 Dudley Street, Wheat Ridge, CO 80033For SaleMLS ID #3778983, Christopher Nowakiwsky, RE/MAX Professionals. REcolorado as distributed by MLS GRID
- $599,0003 bd2 ba1.9k sqft9525 W 11th Avenue, Lakewood, CO 80215For SaleMLS ID #7058373, Melody Switzer, Madison & Company Properties. REcolorado as distributed by MLS GRID
- $525,0003 bd2 ba1.7k sqft6124 W 84th Way, Arvada, CO 80003For SaleMLS ID #5836051, Lori Brown, Lorin Properties Inc. REcolorado as distributed by MLS GRID
- $650,0003 bd3 ba1.5k sqft8512 Union Circle, Arvada, CO 80005For SaleMLS ID #8343315, Aunika Skogen, West and Main Homes Inc. REcolorado as distributed by MLS GRID
- $575,0006 bd3 ba2.6k sqft1255 W 6th Avenue, Broomfield, CO 80020For SaleMLS ID #9627502, Elise Kukura, Real Broker, LLC DBA Real. REcolorado as distributed by MLS GRID
- $575,0004 bd3 ba2.2k sqft9305 Utica Street, Westminster, CO 80031For SaleMLS ID #4100868, Aaron Hart, 1858 Real Estate. REcolorado as distributed by MLS GRID
- $525,0004 bd3 ba2k sqft7850 N Raleigh Street, Westminster, CO 80030For SaleMLS ID #9567319, Brooks O'Hearn, eXp Realty, LLC. REcolorado as distributed by MLS GRID
- $624,9004 bd2 ba2.1k sqft1323 S Dudley Street, Lakewood, CO 80232For SaleMLS ID #2275418, Doug Kincaid, RE/MAX of Cherry Creek. REcolorado as distributed by MLS GRID
- $599,0004 bd3 ba2.6k sqft2860 S Jay Street, Denver, CO 80227For SaleMLS ID #9429052, Eva Stadelmaier, RE/MAX Professionals. REcolorado as distributed by MLS GRID
- $629,9993 bd4 ba2.9k sqft1825 Dover Street, Denver, CO 80215For SaleMLS ID #5531276, Everett Trujillo, Keller Williams Realty Urban Elite. REcolorado as distributed by MLS GRID
- $520,0004 bd2 ba1.9k sqft8060 Stuart Place, Westminster, CO 80031For SaleMLS ID #2311256, Olivia Caldwell-Nepveux, Good Neighbor LLC. REcolorado as distributed by MLS GRID
