Completely reimagined from top to bottom, this stunning 5-bedroom, 2-bath home delivers the perfect blend of modern luxury and Colorado lifestyle. Every inch has been thoughtfully updated! A designer kitchen with premium finishes, spa-inspired bathrooms, new flooring, fresh interior and exterior paint, and new lighting throughout. The primary suite is a true retreat featuring a walk-in closet and a spa-like bath you'll never want to leave. The electric fireplace anchors an open, airy living space made for cozy Colorado evenings and effortless entertaining.
A finished basement adds flexible space for a home gym, media room, or whatever life demands. Step outside to your own private backyard oasis. With a new pergola, lush new sod, and total privacy, the kind of outdoor space that makes Colorado summers feel like a dream.
But the lifestyle doesn't stop at your fence line. Walk to the Ralston Creek Trail for morning runs and weekend bike rides, or stroll to the Arvada Beer Garden for a cold one after a long week. Sunday farmers markets, live music on Second Saturdays, and the locally-loved shops and restaurants of Old Town Arvada are all just minutes away.
This is Colorado living at its best. Turnkey, tasteful, and rooted in one of Arvada's most beloved communities, this one won't last!
For sale
Price cut: $20K (7/8)
$680,000
6033 Hoyt Court, Arvada, CO 80004
5beds
2,138sqft
:
Get pre-qualified$4,206/mo
Single Family Residence
Built in 1960
7,057 Square Feet Lot
$672,900 Zestimate®
$318/sqft
$-- HOA
What's special
- 51 days |
- 980 |
- 75 |
Zillow last checked:
Listing updated:
Listed by:
Lorena Zamora 720-829-0959 Lorena.Zamora.AMA@gmail.com,
Keller Williams Realty Urban Elite
Source: REcolorado as distributed by MLS GRID,MLS#: 4545718
Facts & features
Interior
Bedrooms & bathrooms
- Bedrooms: 5
- Bathrooms: 3
- Full bathrooms: 3
- Main level bathrooms: 2
- Main level bedrooms: 3
Bedroom
- Level: Main
Bedroom
- Level: Main
Bedroom
- Level: Main
Bedroom
- Level: Basement
Bedroom
- Level: Basement
Bathroom
- Features: Primary Suite
- Level: Main
Bathroom
- Features: En Suite Bathroom
- Level: Main
Bathroom
- Level: Basement
Heating
- Forced Air
Cooling
- None
Appliances
- Included: Cooktop, Dishwasher, Microwave, Oven, Refrigerator
- Laundry: In Unit
Features
- Granite Counters, Open Floorplan, Primary Suite, Walk-In Closet(s)
- Flooring: Carpet, Laminate, Tile
- Windows: Double Pane Windows
- Basement: Finished
- Number of fireplaces: 1
- Fireplace features: Electric, Family Room
Interior area
- Total structure area: 2,138
- Total interior livable area: 2,138 sqft
- Finished area above ground: 1,069
- Finished area below ground: 1,069
Property
Parking
- Total spaces: 4
- Parking features: Concrete
- Attached garage spaces: 1
- Details: RV Spaces: 3
Features
- Levels: One
- Stories: 1
- Patio & porch: Patio
- Exterior features: Private Yard
- Fencing: Full
Lot
- Size: 7,057 Square Feet
- Features: Level
- Residential vegetation: Grassed, Mixed
Details
- Parcel number: 010855
- Special conditions: Standard
Construction
Type & style
- Home type: SingleFamily
- Architectural style: Urban Contemporary
- Property subtype: Single Family Residence
Materials
- Brick
- Foundation: Slab
- Roof: Composition
Condition
- Updated/Remodeled
- Year built: 1960
Utilities & green energy
- Sewer: Public Sewer
- Water: Public
Community & HOA
Community
- Subdivision: Koldeway
HOA
- Has HOA: No
Location
- Region: Arvada
Financial & listing details
- Price per square foot: $318/sqft
- Tax assessed value: $519,662
- Annual tax amount: $3,349
- Date on market: 6/6/2026
- Listing terms: 1031 Exchange,Cash,Conventional,FHA,VA Loan
- Exclusions: Personal Property & Staging Items.
- Ownership: Individual
- Road surface type: Paved
Estimated market value
$672,900
$639,000 - $707,000
$4,419/mo
Price history
| Date | Event | Price |
|---|---|---|
| 7/8/2026 | Price change | $680,000-2.9%$318/sqft |
Source:  REcolorado as distributed by MLS GRID #4545718 Report a problem REcolorado as distributed by MLS GRID #4545718 Report a problem | ||
| 6/23/2026 | Price change | $700,000-2.1%$327/sqft |
Source: REcolorado as distributed by MLS GRID #4545718 Report a problem | ||
| 6/6/2026 | Listed for sale | $715,000+559%$334/sqft |
Source: REcolorado as distributed by MLS GRID #4545718 Report a problem | ||
| 11/16/1995 | Sold | $108,500$51/sqft |
Source: Public Record Report a problem | ||
Public tax history
| Year | Property taxes | Tax assessment |
|---|---|---|
| 2025 | $3,180 -0.1% | $32,479 -1.1% |
| 2024 | $3,184 +21.5% | $32,828 |
| 2023 | $2,620 -1.6% | $32,828 +22.7% |
| 2022 | $2,663 +15% | $26,753 -2.8% |
| 2021 | $2,315 | $27,522 +14.7% |
| 2020 | $2,315 +1.4% | $23,994 |
| 2019 | $2,284 +7.4% | $23,994 +10.5% |
| 2018 | $2,126 | $21,717 |
| 2017 | $2,126 +131.1% | $21,717 +24% |
| 2016 | $920 +100% | $17,519 |
| 2015 | $460 -35.2% | $17,519 +24.9% |
| 2014 | $710 +1.4% | $14,026 |
| 2013 | $700 -48.9% | $14,026 +0.5% |
| 2012 | $1,371 +0.3% | $13,956 |
| 2011 | $1,367 +5.7% | $13,956 -0.5% |
| 2010 | $1,294 +83% | $14,020 |
| 2009 | $707 +0% | $14,020 -8.3% |
| 2008 | $707 -49.4% | $15,290 |
| 2007 | $1,396 +1% | $15,290 +2.2% |
| 2006 | $1,382 +0.3% | $14,960 +0.2% |
| 2005 | $1,379 +9.3% | $14,930 |
| 2004 | $1,262 +1.9% | $14,930 |
| 2003 | $1,238 +1.7% | $14,930 +3.5% |
| 2002 | $1,217 +8.5% | $14,420 +21.3% |
| 2001 | $1,122 -1% | $11,890 |
| 2000 | $1,133 | $11,890 |
Find assessor info on the county website
Monthly payment
Est. payment
Payment breakdown
Explore the cost of this home by adjusting the details. Changes won't be saved.Climate risks
Neighborhood: Alta Vista
Nearby schools
GreatSchools rating
- 3/10Lawrence Elementary SchoolGrades: K-5Distance: 1.1 mi
- 2/10Arvada K-8Grades: K-8Distance: 0.9 mi
- 3/10Arvada High SchoolGrades: 9-12Distance: 1.2 mi
Schools provided by the listing agent
- Elementary: Lawrence
- Middle: Arvada K-8
- High: Arvada
- District: Jefferson County R-1
Source: REcolorado as distributed by MLS GRID. This data may not be complete. We recommend contacting the local school district to confirm school assignments for this home.
- $573,2003 bd2 ba1.6k sqft6055 Hoyt Ct, Arvada, CO 80004Off Market
- $692,3005 bd3 ba2.4k sqft6027 Hoyt Ct, Arvada, CO 80004Off Market
- $687,6004 bd3 ba2.2k sqft6042 Independence St, Arvada, CO 80004Off Market
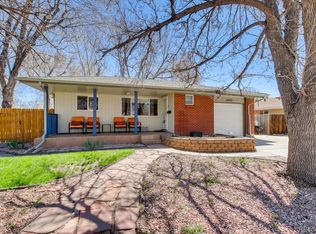
- $538,1004 bd2 ba1.1k sqft6073 Hoyt Ct, Arvada, CO 80004Off Market
- $505,5004 bd2 ba1k sqft6044 Hoyt Ct, Arvada, CO 80004Off Market
- $558,5005 bd3 ba1.2k sqft6017 Hoyt Ct, Arvada, CO 80004Off Market
- $610,5004 bd3 ba2.2k sqft6062 Independence St, Arvada, CO 80004Off Market
- $558,0003 bd2 ba2.2k sqft6032 Independence St, Arvada, CO 80004Off Market
A local agent can set up tours, give advice and negotiate with sellers.
Similar homes
- $775,0005 bd3 ba2.6k sqft12128 W 62nd Place, Arvada, CO 80004For Sale
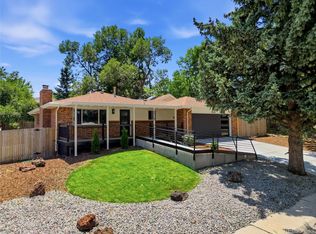
 MLS ID #3274466, Benjamin Rhodin, Stealth Wealth Group. REcolorado as distributed by MLS GRID
 - $625,0004 bd3 ba2.2k sqft6510 Miller Street, Arvada, CO 80004For Sale
 MLS ID #6041943, Danielle Dolan, eXp Realty, LLC. REcolorado as distributed by MLS GRID
 - $749,9005 bd3 ba2.1k sqft10172 W 69th Avenue, Arvada, CO 80004For Sale
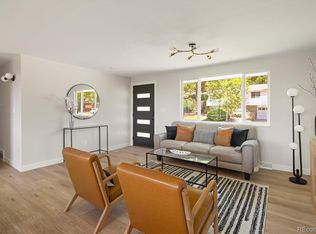 MLS ID #4697075, Lydia Creasey, RE/MAX Alliance - Olde Town. REcolorado as distributed by MLS GRID
 - $725,0004 bd3 ba2.2k sqft5628 Jellison Street, Arvada, CO 80002For Sale
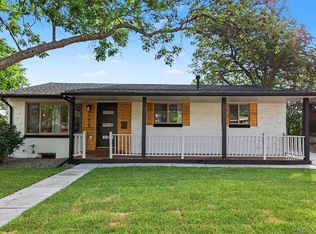 MLS ID #7458820, Paris Lumb, Lark & Key Real Estate. REcolorado as distributed by MLS GRID
 - $677,0004 bd3 ba2.2k sqft8733 Kendall Court, Arvada, CO 80003For SaleMLS ID #9116431, Yulissa Moreno, Keller Williams Realty Downtown LLC. REcolorado as distributed by MLS GRID
- $650,0004 bd3 ba2.3k sqft977 S Johnson Street SE, Lakewood, CO 80226For SaleMLS ID #3893133, Deidra Christensen, HomeSmart. REcolorado as distributed by MLS GRID
- $565,0005 bd2 ba2k sqft6340 W 61st Avenue, Arvada, CO 80003For SaleMLS ID #2183461, Jason Lewis, Your Castle Real Estate Inc. REcolorado as distributed by MLS GRID
- $599,9005 bd2 ba1.8k sqft7927 Fenton Street, Arvada, CO 80003For SaleMLS ID #4255098, Raul Martin Del Campo, Megastar Realty. REcolorado as distributed by MLS GRID
- $850,0005 bd3 ba2.9k sqft8656 W 84th Circle, Arvada, CO 80005For SaleMLS ID #4913842, Erik Carman, Compass - Denver. REcolorado as distributed by MLS GRID
- $679,0004 bd3 ba2.1k sqft660 S Arbutus Street, Lakewood, CO 80228For SaleMLS ID #6522345, Cristian Camacho, eXp Realty, LLC. REcolorado as distributed by MLS GRID
- $648,0006 bd3 ba1.7k sqft7000 Zuni Street, Denver, CO 80221New ConstructionMLS ID #9192663, Noah Lyman, Blue Pebble Homes. REcolorado as distributed by MLS GRID
- $649,0004 bd2 ba1.9k sqft50 S Yukon Street, Lakewood, CO 80226For SaleMLS ID #7026836, Cesar Reyes, Megastar Realty. REcolorado as distributed by MLS GRID
- $650,0006 bd3 ba1.9k sqft170 S Eaton Street, Denver, CO 80226For SaleMLS ID #3814793, Beth Concha, Invalesco Real Estate. REcolorado as distributed by MLS GRID
- $697,7004 bd3 ba2.3k sqft4667 Badger Lane, Littleton, CO 80127For SaleMLS ID #3594714, Cyndi Carfrey, Keller Williams Advantage Realty LLC. REcolorado as distributed by MLS GRID
- $715,0005 bd3 ba3k sqft1473 S Dudley Street, Lakewood, CO 80232For SaleMLS ID #7331810, June Schlesinger, West and Main Homes Inc. REcolorado as distributed by MLS GRID
- $659,9004 bd3 ba2.3k sqft1471 S Welch Court, Lakewood, CO 80228For SaleMLS ID #7427578, Benjamin Parham, Integrity Realty & Management. REcolorado as distributed by MLS GRID
- $630,0004 bd3 ba2.2k sqft106 Emerald Street, Broomfield, CO 80020For SaleMLS ID #4542429, Nicholas Hodapp, Khaya Real Estate LLC. REcolorado as distributed by MLS GRID
- $649,9004 bd4 ba2.3k sqft190 Hemlock Street, Broomfield, CO 80020For SaleMLS ID #6018845, Ana Maldonado, Key Team Real Estate Corp.. REcolorado as distributed by MLS GRID
- $749,9004 bd3 ba2.2k sqft10248 W Arkansas Avenue, Lakewood, CO 80232For SaleMLS ID #1905341, Jesus Chacon Duran, Megastar Realty. REcolorado as distributed by MLS GRID
- $740,0005 bd3 ba2.6k sqft2126 S Yarrow Street, Lakewood, CO 80227For SaleMLS ID #2933265, Jose Nevarez, Megastar Realty. REcolorado as distributed by MLS GRID
