Welcome to 50 S Yukon Street, a beautifully remodeled ranch-style home offering the perfect blend of modern updates, spacious living, and an unbeatable Lakewood location. Situated on an expansive 13,721-square-foot lot, this move-in-ready residence features 4 bedrooms, 2 bathrooms, and nearly 2,000 finished square feet of thoughtfully designed living space—all on one level with no stairs.
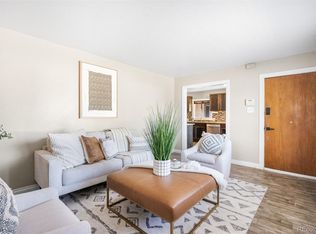
Step inside to discover a bright open-concept floor plan that seamlessly connects the living room, dining area, and stunning remodeled kitchen. The kitchen is beautifully appointed with quartz countertops, sleek black cabinetry, designer backsplash, and stainless steel appliances, creating a stylish and functional space for everyday living and entertaining. The inviting living room is centered around a cozy fireplace, adding warmth and character to the home’s modern design. The spacious layout offers flexibility for families, guests, home offices, or multigenerational living. Outside, the oversized lot provides ample room for outdoor entertaining, gardening, pets, or future possibilities, while the attached two-car garage adds convenience and additional storage.
Location is everything, and this home delivers. Just minutes from the vibrant Belmar district, you’ll enjoy easy access to premier shopping, dining, coffee shops, entertainment, and everyday conveniences. Commuters will appreciate quick access to 6th Avenue, providing an easy drive to Downtown Denver, while outdoor enthusiasts can head west to enjoy world-class skiing, mountain adventures, hiking, and gaming in Black Hawk.
This is a rare opportunity to own a fully remodeled home on a large lot in one of Lakewood’s most desirable and convenient locations. Schedule your private showing today.
For sale
Price cut: $24.1K (8/2)
$624,900
50 S Yukon Street, Lakewood, CO 80226
4beds
1,942sqft
Single Family Residence
Built in 1954
0.32 Acres Lot
$621,800 Zestimate®
$322/sqft
$-- HOA
What's special
- 77 days |
- 546 |
- 38 |
Zillow last checked:
Listing updated:
Listed by:
Cesar Reyes 303-523-0789 cesarreyes78@gmail.com,
Megastar Realty
Source: REcolorado as distributed by MLS GRID,MLS#: 7026836
Facts & features
Interior
Bedrooms & bathrooms
- Bedrooms: 4
- Bathrooms: 2
- Full bathrooms: 2
- Main level bathrooms: 2
- Main level bedrooms: 4
Bedroom
- Level: Main
Bedroom
- Level: Main
Bedroom
- Level: Main
Bedroom
- Level: Main
Bathroom
- Level: Main
Bathroom
- Level: Main
Dining room
- Level: Main
Family room
- Level: Main
Kitchen
- Level: Main
Laundry
- Level: Main
Living room
- Level: Main
Heating
- Forced Air
Cooling
- Central Air
Appliances
- Included: Dishwasher, Microwave, Oven, Refrigerator
Features
- Has basement: No
Interior area
- Total structure area: 1,942
- Total interior livable area: 1,942 sqft
- Finished area above ground: 1,942
Video & virtual tour
Property
Parking
- Total spaces: 2
- Parking features: Garage - Attached
- Attached garage spaces: 2
Features
- Levels: One
- Stories: 1
- Patio & porch: Patio
Lot
- Size: 0.32 Acres
Details
- Parcel number: 053116
- Special conditions: Standard
Construction
Type & style
- Home type: SingleFamily
- Architectural style: Traditional
- Property subtype: Single Family Residence
Materials
- Brick, Frame, Wood Siding
- Foundation: Slab
- Roof: Composition
Condition
- Updated/Remodeled
- Year built: 1954
Utilities & green energy
- Sewer: Public Sewer
- Water: Public
Community & HOA
Community
- Security: Carbon Monoxide Detector(s)
- Subdivision: West Alameda Heights
HOA
- Has HOA: No
Location
- Region: Lakewood
Financial & listing details
- Price per square foot: $322/sqft
- Tax assessed value: $640,208
- Annual tax amount: $3,884
- Date on market: 6/12/2026
- Listing terms: Cash,Conventional,FHA,VA Loan
- Exclusions: None
- Ownership: Corporation/Trust
- Road surface type: Paved
Estimated market value
$621,800
$591,000 - $653,000
$2,629/mo
Price history
| Date | Event | Price |
|---|---|---|
| 8/16/2026 | Listed for sale | $624,900$322/sqft |
Source:  REcolorado as distributed by MLS GRID #7026836 Report a problem REcolorado as distributed by MLS GRID #7026836 Report a problem | ||
| 8/12/2026 | Pending sale | $624,900$322/sqft |
Source: REcolorado as distributed by MLS GRID #7026836 Report a problem | ||
| 8/2/2026 | Price change | $624,900-3.7%$322/sqft |
Source: REcolorado as distributed by MLS GRID #7026836 Report a problem | ||
| 7/21/2026 | Price change | $649,000-2.4%$334/sqft |
Source: REcolorado as distributed by MLS GRID #7026836 Report a problem | ||
| 7/7/2026 | Price change | $665,000-1.5%$342/sqft |
Source: REcolorado as distributed by MLS GRID #7026836 Report a problem | ||
| 6/23/2026 | Price change | $675,000-3.6%$348/sqft |
Source: REcolorado as distributed by MLS GRID #7026836 Report a problem | ||
| 6/11/2026 | Listed for sale | $699,900+62.8%$360/sqft |
Source: REcolorado as distributed by MLS GRID #7026836 Report a problem | ||
| 2/17/2026 | Sold | $430,000+188.6%$221/sqft |
Source: REcolorado as distributed by MLS GRID #4977274 Report a problem | ||
| 3/31/1999 | Sold | $149,000$77/sqft |
Source: Public Record Report a problem | ||
Public tax history
| Year | Property taxes | Tax assessment |
|---|---|---|
| 2025 | $3,968 +0.5% | $40,013 -8.6% |
| 2024 | $3,947 +33.3% | $43,769 |
| 2023 | $2,962 -1.4% | $43,769 +36.3% |
| 2022 | $3,004 +9.7% | $32,105 -2.8% |
| 2021 | $2,738 | $33,029 +9.2% |
| 2020 | $2,738 +1.3% | $30,238 |
| 2019 | $2,703 +1.9% | $30,238 +5.4% |
| 2018 | $2,652 | $28,693 |
| 2017 | $2,652 +23.8% | $28,693 +17.8% |
| 2016 | $2,142 | $24,367 |
| 2015 | $2,142 +7.3% | $24,367 +16% |
| 2014 | $1,996 +5.2% | $21,004 |
| 2013 | $1,898 +2.1% | $21,004 +4.1% |
| 2012 | $1,860 +1.6% | $20,174 |
| 2011 | $1,831 +0.2% | $20,174 +1% |
| 2010 | $1,827 -3.4% | $19,980 |
| 2009 | $1,891 +0.2% | $19,980 -3.2% |
| 2008 | $1,887 +2.7% | $20,630 |
| 2007 | $1,837 +2.3% | $20,630 +3.6% |
| 2006 | $1,795 +1.6% | $19,910 +4% |
| 2005 | $1,767 +9.2% | $19,150 |
| 2004 | $1,618 -0.8% | $19,150 |
| 2003 | $1,631 +1.6% | $19,150 +0.6% |
| 2002 | $1,606 +8.8% | $19,030 +19.2% |
| 2001 | $1,476 -0.9% | $15,970 |
| 2000 | $1,489 | $15,970 |
Find assessor info on the county website
Monthly payment
Est. payment
Payment breakdown
Explore the cost of this home by adjusting the details. Changes won't be saved.Climate risks
Neighborhood: West Alameda Heights
Nearby schools
GreatSchools rating
- 7/10South Lakewood Elementary SchoolGrades: K-5Distance: 0.6 mi
- 4/10Creighton Middle SchoolGrades: 6-8Distance: 1.3 mi
- 7/10Lakewood High SchoolGrades: 9-12Distance: 1.6 mi
Schools provided by the listing agent
- Elementary: South Lakewood
- Middle: Creighton
- High: Lakewood
- District: Jefferson County R-1
Source: REcolorado as distributed by MLS GRID. This data may not be complete. We recommend contacting the local school district to confirm school assignments for this home.
- $696,4003 bd3 ba2k sqft70 S Yukon St, Lakewood, CO 80226Off Market
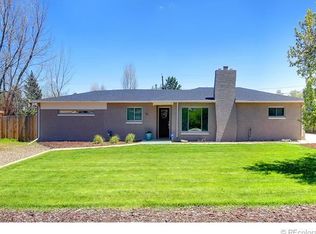
- $633,4004 bd3 ba1.8k sqft30 S Yukon St, Lakewood, CO 80226Off Market
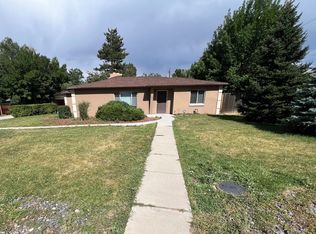
- $981,800-- bd-- ba3.8k sqft65 S Wadsworth Blvd, Lakewood, CO 80226Off Market
- $---- sqft65 S Wadsworth Blvd, Lakewood, CO 80226Off Market
- $16,933-- sqft65 S Wadsworth Blvd #C, Lakewood, CO 80226Off Market
- $7001,916 sqft47 S Wadsworth Blvd, Denver, CO 80226Off Market
- $433-- sqft47 S Wadsworth Blvd, Lakewood, CO 80226Off Market
- $34,987-- sqft47 S Wadsworth Blvd, Lakewood, CO 80226Off Market
A local agent can set up tours, give advice and negotiate with sellers.
Similar homes
- $640,0006 bd3 ba1.9k sqft170 S Eaton Street, Lakewood, CO 80226For Sale

 MLS ID #3814793, Beth Concha, Invalesco Real Estate. REcolorado as distributed by MLS GRID
 - $699,9004 bd3 ba2.1k sqft580 S Field Court, Lakewood, CO 80226For Sale
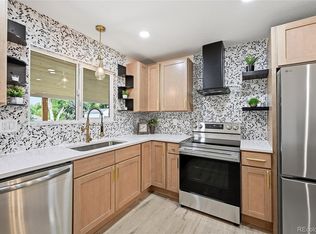 MLS ID #7488395, Robert Gruber, Next Realty & Management, LLC. REcolorado as distributed by MLS GRID
 - $730,0005 bd3 ba2.6k sqft2126 S Yarrow St, Lakewood, CO 80227For Sale
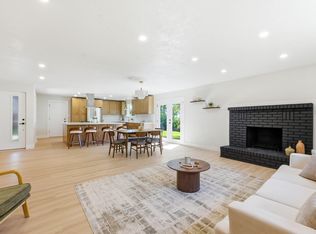
 MLS ID #1067205, Jose Nevarez, Megastar Realty. IRES as distributed by MLS GRID
 - $525,0005 bd2 ba1.7k sqft808 S Umatilla Way, Denver, CO 80223For Sale
 MLS ID #4560146, Raechel Kimbriel, LIV Sotheby's International Realty. REcolorado as distributed by MLS GRID
 - $575,0003 bd2 ba2.2k sqft1348 S Drexel Way, Lakewood, CO 80232For SaleMLS ID #1066332, Bret Weinstein, Guide Real Estate. IRES as distributed by MLS GRID
- $600,0005 bd3 ba2.4k sqft9457 W Arizona Avenue, Lakewood, CO 80232For SaleMLS ID #3640994, Chad Wright, Wright Realty Group LLC. REcolorado as distributed by MLS GRID
- $599,0003 bd3 ba2.2k sqft2965 S Teller St, Denver, CO 80227For SaleMLS ID #1066290, Mike Draudt, Compass-Denver. IRES as distributed by MLS GRID
- $559,9004 bd2 ba1.8k sqft100 Xavier Street, Denver, CO 80219For SaleMLS ID #4651351, Brittany Sanderlin, Real Broker, LLC DBA Real. REcolorado as distributed by MLS GRID
- $550,0003 bd2 ba1.9k sqft992 S Simms Street, Denver, CO 80228For SaleMLS ID #2009272, Lauren Gibbs, HomeSmart. REcolorado as distributed by MLS GRID
- $650,0006 bd4 ba2.7k sqftLasley, Lakewood, CO 80232For SaleMLS ID #8962819, Ashley Bremmer, Century 21 Signature Realty North, Inc.. REcolorado as distributed by MLS GRID
- $639,0004 bd2 ba2.2k sqft6354 Upham Street, Arvada, CO 80003For SaleMLS ID #6469474, Jesus Chacon Duran, Megastar Realty. REcolorado as distributed by MLS GRID
- $715,0004 bd3 ba2.2k sqft10248 W Arkansas Avenue, Lakewood, CO 80232For SaleMLS ID #1905341, Jesus Chacon Duran, Megastar Realty. REcolorado as distributed by MLS GRID
- $649,9004 bd3 ba2k sqft2366 S Eldridge Court, Denver, CO 80228For SaleMLS ID #9401505, Erin Neptune, Ed Prather Real Estate. REcolorado as distributed by MLS GRID
- $569,9004 bd2 ba1.6k sqft2131 W Gill Place, Denver, CO 80223For SaleMLS ID #4019494, Briseida Hernandez, Megastar Realty. REcolorado as distributed by MLS GRID
- $648,0006 bd3 ba2.3k sqft7000 Zuni Street, Denver, CO 80221New ConstructionMLS ID #9192663, Noah Lyman, Blue Pebble Homes. REcolorado as distributed by MLS GRID
- $739,9004 bd2 ba2.1k sqft2935 Webster St, Wheat Ridge, CO 80033For SaleMLS ID #1065752, Ashley Bremmer, Signature Realty North. IRES as distributed by MLS GRID
- $650,0004 bd3 ba2.3k sqft5982 Taft Street, Arvada, CO 80004For SaleMLS ID #7365988, Eddie Lederman, Real Broker, LLC DBA Real. REcolorado as distributed by MLS GRID
- $585,0003 bd3 ba1.9k sqft11425 W Powers Avenue, Littleton, CO 80127For SaleMLS ID #8056111, Edward Jobes, eXp Realty, LLC. REcolorado as distributed by MLS GRID
- $639,9005 bd2 ba2.1k sqft8596 Sheridan Court, Arvada, CO 80003For SaleMLS ID #9124538, Luis Rodriguez, Keller Williams Realty Downtown LLC. REcolorado as distributed by MLS GRID
- $619,9004 bd2 ba2.1k sqft6241 S Garfield Drive, Littleton, CO 80121For SaleMLS ID #2888180, Ghassan Timani, Timani Realty Inc. REcolorado as distributed by MLS GRID
