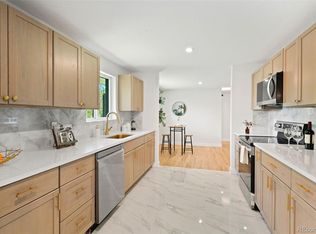
Welcome home to this fantastic 4-bedroom, 2-bath residence centrally located in the heart of Centennial. Beautifully remodeled. Highlights include new double-pane windows, new window coverings, new interior paint, and new floors. The updated kitchen includes new stainless steel appliances, new kitchen countertops, refinished cabinets, and a skylight that brings in lots of natural lighting to the nook area off the kitchen. Bathrooms have new porcelain slabs and new shower fixtures. Bedrooms have new ceiling fans with remote controls. New light fixtures and outlets. New concrete driveway. Garage has a new garage motor and door opener. Step out back to a covered patio overlooking the expansive backyard with a new gas line for your grill; no need to hassle with propane tanks anymore. Mature trees and landscaping, this home has it all. Conveniently located near shopping, dining, highways, parks, and trails, with highly rated schools! Don't miss out on this great home!
For sale
Price cut: $20K (7/25)
$639,900
6241 S Garfield Drive, Littleton, CO 80121
4beds
2,126sqft
:
Get pre-qualified$3,954/mo
Single Family Residence
Built in 1966
10,062 Square Feet Lot
$-- Zestimate®
$301/sqft
$-- HOA
What's special
- 11 days |
- 521 |
- 14 |
Zillow last checked:
Listing updated:
Listed by:
Ghassan Timani 303-667-7854 g.timani@yahoo.com,
Timani Realty Inc
Source: REcolorado as distributed by MLS GRID,MLS#: 2888180
Facts & features
Interior
Bedrooms & bathrooms
- Bedrooms: 4
- Bathrooms: 2
- Full bathrooms: 1
- 3/4 bathrooms: 1
Bedroom
- Level: Upper
Bedroom
- Level: Upper
Bedroom
- Level: Upper
Bedroom
- Level: Basement
Bathroom
- Level: Upper
Bathroom
- Level: Basement
Dining room
- Level: Main
Family room
- Level: Basement
Kitchen
- Level: Main
Living room
- Level: Main
Living room
- Level: Main
Heating
- Forced Air
Cooling
- Central Air
Appliances
- Included: Dishwasher, Disposal, Microwave, Oven, Range, Refrigerator, Self Cleaning Oven
Features
- Ceiling Fan(s)
- Flooring: Carpet, Laminate, Wood
- Windows: Double Pane Windows, Window Coverings
- Basement: Finished
- Number of fireplaces: 1
- Fireplace features: Basement
Interior area
- Total structure area: 2,126
- Total interior livable area: 2,126 sqft
- Finished area above ground: 1,497
- Finished area below ground: 600
Property
Parking
- Total spaces: 1
- Parking features: Garage - Attached
- Attached garage spaces: 1
Features
- Levels: Tri-Level
- Entry location: Ground
- Patio & porch: Covered, Patio
- Exterior features: Gas Valve
- Fencing: Full
Lot
- Size: 10,062 Square Feet
- Features: Landscaped, Many Trees, Near Public Transit
Details
- Parcel number: 032131721
- Special conditions: Standard
Construction
Type & style
- Home type: SingleFamily
- Architectural style: Traditional
- Property subtype: Single Family Residence
Materials
- Brick, Wood Siding
- Roof: Composition
Condition
- Updated/Remodeled
- Year built: 1966
Utilities & green energy
- Electric: 110V, 220 Volts
- Sewer: Public Sewer
- Water: Public
- Utilities for property: Cable Available, Electricity Connected, Natural Gas Connected, Phone Connected
Community & HOA
Community
- Subdivision: Bel-Aire
HOA
- Has HOA: No
Location
- Region: Centennial
Financial & listing details
- Price per square foot: $301/sqft
- Tax assessed value: $559,100
- Annual tax amount: $4,428
- Date on market: 7/15/2026
- Listing terms: Cash,Conventional,FHA,VA Loan
- Exclusions: None
- Ownership: Individual
- Electric utility on property: Yes
- Road surface type: Paved
Estimated market value
Not available
Estimated sales range
Not available
Not available
Price history
| Date | Event | Price |
|---|---|---|
| 7/25/2026 | Price change | $639,900-3%$301/sqft |
Source:  REcolorado as distributed by MLS GRID #2888180 Report a problem REcolorado as distributed by MLS GRID #2888180 Report a problem | ||
| 7/20/2026 | Price change | $659,900-4.3%$310/sqft |
Source: REcolorado as distributed by MLS GRID #2888180 Report a problem | ||
| 7/15/2026 | Listed for sale | $689,900$325/sqft |
Source: REcolorado as distributed by MLS GRID #2888180 Report a problem | ||
| 3/24/2021 | Listing removed | -- |
Source: Owner Report a problem | ||
| 5/27/2017 | Listing removed | $2,200$1/sqft |
Source: Owner Report a problem | ||
| 5/22/2017 | Listed for rent | $2,200$1/sqft |
Source: Owner Report a problem | ||
Public tax history
| Year | Property taxes | Tax assessment |
|---|---|---|
| 2025 | $4,108 +6.6% | $34,944 -2.9% |
| 2024 | $3,853 +9.4% | $35,999 -10.2% |
| 2023 | $3,521 +0.1% | $40,070 +29.3% |
| 2022 | $3,519 | $30,990 -2.8% |
| 2021 | -- | $31,882 +9.8% |
| 2020 | $3,212 +26.6% | $29,043 |
| 2019 | $2,537 | $29,043 +19.3% |
| 2018 | $2,537 +8.3% | $24,336 |
| 2017 | $2,342 | $24,336 +19.6% |
| 2016 | -- | $20,354 |
| 2015 | -- | $20,354 +12.1% |
| 2014 | $2,040 | $18,149 +4.2% |
| 2013 | -- | $17,420 |
| 2012 | -- | $17,420 |
| 2011 | $2,230 +30.5% | $17,420 -7.7% |
| 2010 | $1,709 -4.8% | $18,880 |
| 2009 | $1,795 | $18,880 -4.2% |
| 2008 | -- | $19,709 |
| 2007 | -- | $19,709 +8.2% |
| 2006 | -- | $18,213 |
| 2005 | -- | $18,213 +10.7% |
| 2002 | $1,427 +13.9% | $16,460 +12.7% |
| 2001 | $1,253 | $14,600 |
Find assessor info on the county website
Monthly payment
Est. payment
Payment breakdown
Explore the cost of this home by adjusting the details. Changes won't be saved.Climate risks
Neighborhood: 80121
Nearby schools
GreatSchools rating
- 8/10Lois Lenski Elementary SchoolGrades: K-5Distance: 0.8 mi
- 8/10Newton Middle SchoolGrades: 6-8Distance: 0.6 mi
- 8/10Littleton High SchoolGrades: 9-12Distance: 2.3 mi
Schools provided by the listing agent
- Elementary: Littleton Academy
- Middle: Newton
- High: Littleton
- District: Littleton 6
Source: REcolorado as distributed by MLS GRID. This data may not be complete. We recommend contacting the local school district to confirm school assignments for this home.
- $560,200-- bd2 ba1.5k sqft6221 S Garfield Dr, Centennial, CO 80121Off Market
- $630,3004 bd3 ba2k sqft6251 S Garfield Dr, Centennial, CO 80121Off Market
- $683,2004 bd3 ba1.8k sqft6250 S Monroe Dr, Centennial, CO 80121Off Market
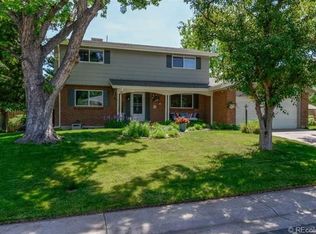
- $697,6054 bd3 ba2.3k sqft6211 S Garfield Dr, Centennial, CO 80121Sold
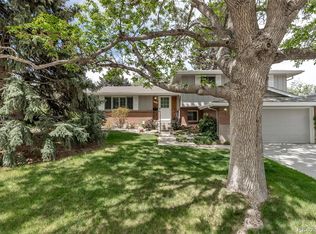
- $547,100-- bd2 ba1.4k sqft6240 S Monroe Dr, Centennial, CO 80121Off Market
- $602,3004 bd2 ba2k sqft6260 S Monroe Dr, Centennial, CO 80121Off Market
- $---- bd-- ba-- sqft3767 E Fair Pl, Littleton, CO 80121Off Market
- $760,0004 bd3 ba2.3k sqft3767 E Fair Pl, Centennial, CO 80121Sold
A local agent can set up tours, give advice and negotiate with sellers.
Similar homes
- $650,0004 bd3 ba2.7k sqft2773 E Euclid Place, Centennial, CO 80121For Sale
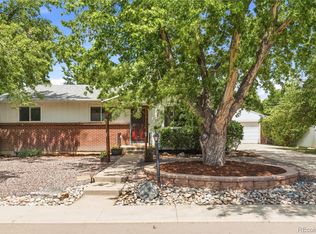
 MLS ID #9239204, Kari Kolicko, Milehimodern. REcolorado as distributed by MLS GRID
 - $599,1004 bd2 ba2.1k sqft3148 E Maplewood Avenue, Centennial, CO 80121For Sale
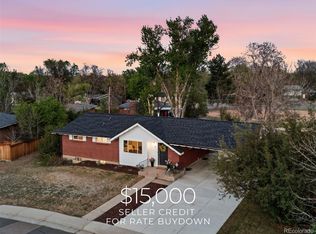 MLS ID #6379000, Symantha Rodriguez, Compass - Denver. REcolorado as distributed by MLS GRID
 - $629,9005 bd3 ba2.5k sqft6695 S Ogden Street, Centennial, CO 80121For Sale
 MLS ID #6939001, Adriana Ireta, Keller Williams DTC. REcolorado as distributed by MLS GRID
 - $685,0004 bd3 ba2.2k sqft6710 S Clermont Street, Littleton, CO 80122For Sale
 MLS ID #4936249, Erin Neptune, Ed Prather Real Estate. REcolorado as distributed by MLS GRID
 - $699,0004 bd3 ba2.1k sqft6794 S Ash Way, Centennial, CO 80122For SaleMLS ID #9381541, Sarah Thomas, Brokers Guild Real Estate. REcolorado as distributed by MLS GRID
- $650,0004 bd3 ba2.3k sqft977 S Johnson Street SE, Lakewood, CO 80226For SaleMLS ID #3893133, Deidra Christensen, HomeSmart. REcolorado as distributed by MLS GRID
- $650,0005 bd3 ba2.4k sqft7893 E Hampden Circle, Denver, CO 80237For SaleMLS ID #3926322, Kayla Schmitz, Compass - Denver. REcolorado as distributed by MLS GRID
- $745,0004 bd3 ba2.7k sqft4052 S Willow Way, Denver, CO 80237For SaleMLS ID #9019791, Carol Hoffman, Keller Williams DTC. REcolorado as distributed by MLS GRID
- $569,9003 bd2 ba1.2k sqft3791 S Huron Street, Englewood, CO 80110For SaleMLS ID #5618041, Tyler Bulmer, Compass - Denver. REcolorado as distributed by MLS GRID
- $539,0003 bd2 ba1.4k sqft7229 S Tamarac Court, Centennial, CO 80112For SaleMLS ID #2735271, David Bovard, Denver's Homes, LLC. REcolorado as distributed by MLS GRID
- $525,0003 bd2 ba1.4k sqft6944 S Lakeview Street, Littleton, CO 80120For SaleMLS ID #5425772, Jessica Mueller, Coldwell Banker Global Luxury Denver. REcolorado as distributed by MLS GRID
- $739,9004 bd3 ba2.4k sqft736 Northridge Road, Highlands Ranch, CO 80126For SaleMLS ID #6151557, Jason Reynolds, Real Broker, LLC DBA Real. REcolorado as distributed by MLS GRID
- $687,5004 bd3 ba2k sqft1431 S Magnolia Way, Denver, CO 80224For Sale
 MLS ID #1061794, Elizabeth Shields, Coldwell Banker Realty-NOCO. IRES as distributed by MLS GRID
 - $649,0004 bd2 ba1.9k sqft50 S Yukon Street, Lakewood, CO 80226For SaleMLS ID #7026836, Cesar Reyes, Megastar Realty. REcolorado as distributed by MLS GRID
- $650,0003 bd3 ba1.6k sqft3559 N Jackson Street, Denver, CO 80205For SaleMLS ID #7040671, Christopher Gould, LoKation. REcolorado as distributed by MLS GRID
- $560,0003 bd2 ba1.7k sqft316 Aquarius Court, Lone Tree, CO 80124For SaleMLS ID #2809293, Ricardo Medel, Megastar Realty. REcolorado as distributed by MLS GRID
- $704,9004 bd3 ba2.5k sqft8346 E Girard Avenue, Denver, CO 80231For SaleMLS ID #3438156, Jeremy Jerez, HomeSmart Realty. REcolorado as distributed by MLS GRID
- $575,0004 bd2 ba2.7k sqft16333 E 7th Drive, Aurora, CO 80011For SaleMLS ID #8019585, Jack Cox, Blue Picket Realty. REcolorado as distributed by MLS GRID
- $719,0004 bd3 ba2.6k sqft3077 S Rosemary Street, Denver, CO 80231For SaleMLS ID #6170747, Michael Spector, Your Castle Realty LLC. REcolorado as distributed by MLS GRID
- $699,9003 bd2 ba1.7k sqft2336 S Franklin Street, Denver, CO 80210For SaleMLS ID #9985271, Scott Barker, Barker Real Estate Company. REcolorado as distributed by MLS GRID
