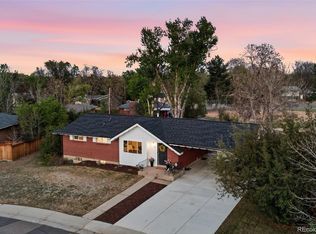
Welcome to 6710 S Clermont Street, where stunning modern updates, generous living spaces, and an unbeatable Centennial location come together. Beautifully renovated from top to bottom, this move in ready home welcomes you with crisp curb appeal, fresh landscaping, and a striking contemporary exterior. Inside, wide plank flooring, fresh paint, and recessed lighting create a bright and inviting atmosphere that feels both stylish and comfortable. The open concept main level is designed for everyday living and effortless entertaining. The spacious living room flows into the dining area and stunningly updated kitchen, creating one cohesive gathering space. The kitchen features quartz countertops, two tone shaker cabinetry, stainless steel appliances, a farmhouse sink, subway tile backsplash, and a large peninsula with prep space, and storage. The main level also offers three comfortable bedrooms and two beautifully remodeled bathrooms, including a spacious primary suite with a private bathroom. Clean lines, designer finishes, and thoughtfully selected fixtures give each bathroom a fresh, timeless feel. The basement expands the home’s living space with a large family room that is perfect for movie nights or a recreation area. A bedroom and bathroom downstairs add flexibility for guests or a home office, while the dedicated laundry area provides extra storage. Step outside to enjoy one of this home’s standout features. A spacious patio is ready for summer barbecues, outdoor dining, or quiet evenings outdoors, while the expansive lawn provides plenty of room for pets,gardening, or future landscaping ideas. Located in the highly desirable Southglenn area, you’ll enjoy The Streets at SouthGlenn, Hudson Gardens, and a variety of shopping, dining, and entertainment. Convenient access to C 470 and I 25 make commuting around the Denver area simple. Combining beautiful updates, spacious living, and an exceptional location, this is a home you won’t want to miss!
For sale
Price cut: $10K (8/4)
$675,000
6710 S Clermont Street, Littleton, CO 80122
4beds
2,262sqft
:
Get pre-qualified$4,171/mo
Single Family Residence
Built in 1962
9,235 Square Feet Lot
$-- Zestimate®
$298/sqft
$-- HOA
What's special
- 39 days |
- 1,734 |
- 160 |
Zillow last checked:
Listing updated:
Listed by:
Erin Neptune 720-387-9736 erin@edprather.com,
Ed Prather Real Estate
Source: REcolorado as distributed by MLS GRID,MLS#: 4936249
Facts & features
Interior
Bedrooms & bathrooms
- Bedrooms: 4
- Bathrooms: 3
- Full bathrooms: 1
- 3/4 bathrooms: 2
- Main level bathrooms: 2
- Main level bedrooms: 3
Bedroom
- Level: Main
Bedroom
- Level: Main
Bedroom
- Features: Primary Suite
- Level: Main
Bedroom
- Level: Basement
Bathroom
- Level: Main
Bathroom
- Features: Primary Suite
- Level: Main
Bathroom
- Level: Basement
Dining room
- Level: Main
Family room
- Level: Basement
Kitchen
- Level: Main
Laundry
- Level: Basement
Living room
- Level: Main
Utility room
- Level: Basement
Heating
- Forced Air
Cooling
- Central Air
Appliances
- Included: Dishwasher, Microwave, Oven, Refrigerator
- Laundry: In Unit
Features
- Ceiling Fan(s), Entrance Foyer, Open Floorplan, Quartz Counters
- Flooring: Carpet, Tile, Wood
- Basement: Finished
Interior area
- Total structure area: 2,262
- Total interior livable area: 2,262 sqft
- Finished area above ground: 1,131
- Finished area below ground: 1,131
Video & virtual tour
Property
Parking
- Total spaces: 2
- Parking features: Lighted
- Attached garage spaces: 2
Features
- Levels: One
- Stories: 1
- Patio & porch: Front Porch, Patio
- Exterior features: Lighting, Private Yard, Rain Gutters
- Fencing: Full
Lot
- Size: 9,235 Square Feet
- Features: Landscaped, Level, Near Public Transit
Details
- Parcel number: 031883270
- Special conditions: Standard
Construction
Type & style
- Home type: SingleFamily
- Property subtype: Single Family Residence
Materials
- Brick, Wood Siding
- Roof: Composition
Condition
- Updated/Remodeled
- Year built: 1962
Utilities & green energy
- Sewer: Public Sewer
- Water: Public
Community & HOA
Community
- Subdivision: Nob Hill
HOA
- Has HOA: No
Location
- Region: Centennial
Financial & listing details
- Price per square foot: $298/sqft
- Tax assessed value: $518,700
- Annual tax amount: $3,360
- Date on market: 7/9/2026
- Listing terms: Cash,Conventional,FHA,VA Loan
- Exclusions: Seller's Personal Property
- Ownership: Individual
- Electric utility on property: Yes
- Road surface type: Paved
Estimated market value
Not available
Estimated sales range
Not available
Not available
Price history
| Date | Event | Price |
|---|---|---|
| 8/4/2026 | Price change | $675,000-1.5%$298/sqft |
Source:  REcolorado as distributed by MLS GRID #4936249 Report a problem REcolorado as distributed by MLS GRID #4936249 Report a problem | ||
| 7/23/2026 | Price change | $685,000-2%$303/sqft |
Source: REcolorado as distributed by MLS GRID #4936249 Report a problem | ||
| 7/9/2026 | Listed for sale | $699,000+69.5%$309/sqft |
Source: REcolorado as distributed by MLS GRID #4936249 Report a problem | ||
| 3/2/2026 | Sold | $412,500+106.3%$182/sqft |
Source: REcolorado as distributed by MLS GRID #6277684 Report a problem | ||
| 3/7/2003 | Sold | $200,000$88/sqft |
Source: Public Record Report a problem | ||
Public tax history
| Year | Property taxes | Tax assessment |
|---|---|---|
| 2025 | $3,204 -13.5% | $32,419 -5.9% |
| 2024 | $3,703 +19.2% | $34,438 -10.5% |
| 2023 | $3,106 +0.1% | $38,493 +41.9% |
| 2022 | $3,104 | $27,126 -2.8% |
| 2021 | -- | $27,907 +0.6% |
| 2020 | $3,083 +24.6% | $27,735 |
| 2019 | $2,474 | -- |
| 2018 | $2,474 +8.3% | $23,580 |
| 2017 | $2,284 | $23,580 +0.6% |
| 2016 | -- | $23,442 |
| 2015 | -- | $23,442 +31.8% |
| 2014 | $2,348 +25% | $17,783 +8.2% |
| 2013 | $1,879 | $16,430 |
| 2012 | -- | $16,430 |
| 2011 | $1,688 +10.8% | $16,430 -1.3% |
| 2010 | $1,524 -14.2% | $16,640 |
| 2009 | $1,776 | $16,640 -14.3% |
| 2008 | -- | $19,415 |
| 2007 | -- | $19,415 +7.9% |
| 2006 | -- | $17,998 |
| 2005 | -- | $17,998 +13.1% |
| 2002 | $1,252 +9.2% | $15,920 +18.1% |
| 2001 | $1,147 | $13,480 |
Find assessor info on the county website
Monthly payment
Est. payment
Payment breakdown
Explore the cost of this home by adjusting the details. Changes won't be saved.Climate risks
Neighborhood: 80122
Nearby schools
GreatSchools rating
- 7/10Ford ElementaryGrades: K-5Distance: 0.6 mi
- 8/10Newton Middle SchoolGrades: 6-8Distance: 0.3 mi
- 8/10Arapahoe High SchoolGrades: 9-12Distance: 1.7 mi
Schools provided by the listing agent
- Elementary: Lois Lenski
- Middle: Newton
- High: Arapahoe
- District: Littleton 6
Source: REcolorado as distributed by MLS GRID. This data may not be complete. We recommend contacting the local school district to confirm school assignments for this home.
- $578,4003 bd2 ba2.2k sqft6720 S Clermont St, Centennial, CO 80122Off Market
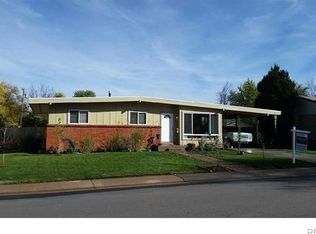
- $620,1002 bd4 ba1.3k sqft6700 S Clermont St, Centennial, CO 80122Off Market
- $509,5003 bd2 ba1k sqft6719 S Clermont St, Centennial, CO 80122Off Market
- $664,6004 bd3 ba2.2k sqft6730 S Clermont St, Centennial, CO 80122Off Market

- $515,5003 bd2 ba1.1k sqft6729 S Clermont St, Centennial, CO 80122Off Market
- $479,4003 bd1 ba1.1k sqft4576 E Arapahoe Pl, Centennial, CO 80122Off Market
- $589,6003 bd2 ba1.1k sqft6711 S Cherry St, Centennial, CO 80122Off Market
- $519,7002 bd3 ba1.1k sqft6709 S Clermont St, Centennial, CO 80122Off Market
A local agent can set up tours, give advice and negotiate with sellers.
Similar homes
- $699,0004 bd3 ba2.1k sqft6794 S Ash Way, Centennial, CO 80122For Sale
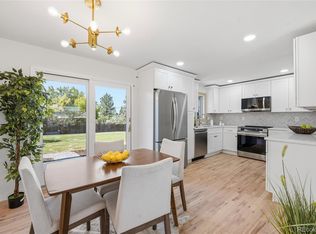
 MLS ID #9381541, Sarah Thomas, Brokers Guild Real Estate. REcolorado as distributed by MLS GRID
 - $675,0004 bd2 ba2.2k sqft6801 S Marion Circle W, Centennial, CO 80122For Sale
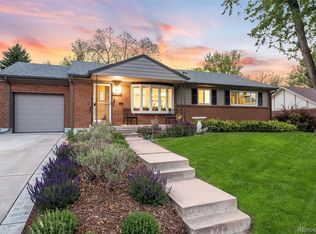 MLS ID #4818861, Kristi Bringle, RE/MAX Professionals. REcolorado as distributed by MLS GRID
 - $724,0005 bd3 ba2.7k sqft5630 E Fair Avenue, Englewood, CO 80111For Sale
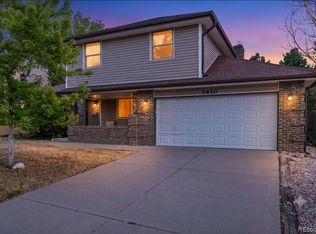 MLS ID #2043676, Brianalyn Ugalde, Ed Prather Real Estate. REcolorado as distributed by MLS GRID
 - $575,0004 bd2 ba2.1k sqft3148 E Maplewood Avenue, Centennial, CO 80121For Sale
 MLS ID #6379000, Symantha Rodriguez, Compass - Denver. REcolorado as distributed by MLS GRID
 - $790,0005 bd3 ba2.5k sqft3396 E Fair Place, Centennial, CO 80121For SaleMLS ID #6826821, Jesse Sehlmeyer, Vintage Homes of Denver, Inc.. REcolorado as distributed by MLS GRID
- $609,0005 bd3 ba2.5k sqft6695 S Ogden Street, Centennial, CO 80121For SaleMLS ID #6939001, Adriana Ireta, Keller Williams DTC. REcolorado as distributed by MLS GRID
- $789,0003 bd2 ba3.2k sqft6100 S Ivy Street, Centennial, CO 80111For SaleMLS ID #5699233, Tasha Carrington, eXp Realty, LLC. REcolorado as distributed by MLS GRID
- $674,9004 bd3 ba2k sqft1431 S Magnolia Way, Denver, CO 80224For Sale
 MLS ID #1061794, Elizabeth Shields, Coldwell Banker Realty-NOCO. IRES as distributed by MLS GRID
 - $650,0005 bd3 ba2.4k sqft7893 E Hampden Circle, Denver, CO 80237For SaleMLS ID #3926322, Kayla Schmitz, Compass - Denver. REcolorado as distributed by MLS GRID
- $739,9004 bd3 ba2.4k sqft736 Northridge Road, Highlands Ranch, CO 80126For SaleMLS ID #6151557, Jason Reynolds, Real Broker, LLC DBA Real. REcolorado as distributed by MLS GRID
- $625,0005 bd3 ba2.3k sqft5671 E Bates Avenue, Denver, CO 80222For SaleMLS ID #2632929, Kathy Nassimbene, RE/MAX of Cherry Creek. REcolorado as distributed by MLS GRID
- $789,0005 bd3 ba2.9k sqft6019 S Broadway, Littleton, CO 80121For SaleMLS ID #1852767, Denisse Anaya, Real Broker, LLC DBA Real. REcolorado as distributed by MLS GRID
- $675,0005 bd3 ba2.1k sqft6033 Hoyt Court, Arvada, CO 80004For SaleMLS ID #7845966, Andrea Zulaica, Keller Williams Realty Urban Elite. REcolorado as distributed by MLS GRID
- $995,0004 bd4 ba2.9k sqft3831 S Hillcrest Drive, Denver, CO 80237For SaleMLS ID #3291525, Mark Risley, Compass - Denver. REcolorado as distributed by MLS GRID
- $605,0004 bd4 ba2.6k sqft8627 W Fremont Place, Littleton, CO 80128For SaleMLS ID #3295086, Todd Rice, Compass - Denver. REcolorado as distributed by MLS GRID
- $750,0003 bd3 ba1.8k sqft2134 S Josephine Street, Denver, CO 80210For SaleMLS ID #6840129, Ann Durham, LIV Sotheby's International Realty. REcolorado as distributed by MLS GRID
- $888,0003 bd3 ba2.4k sqft7626 S Willow Way, Centennial, CO 80112For SaleMLS ID #8189025, Anne Dresser Kocur, LIV Sotheby's International Realty. REcolorado as distributed by MLS GRID
- $675,0004 bd4 ba2.1k sqft2147 S Bellaire Street, Denver, CO 80222For SaleMLS ID #6371673, Elizabeth Richards, LIV Sotheby's International Realty. REcolorado as distributed by MLS GRID
- $595,0005 bd3 ba2.6k sqft4582 S Fraser Way, Aurora, CO 80015For SaleMLS ID #4981198, Marcyndah Cosner, Coldwell Banker Realty 44. REcolorado as distributed by MLS GRID
- $575,0004 bd4 ba2.5k sqft11465 E Amherst Circle, Aurora, CO 80014For SaleMLS ID #2362256, Lindsay Alfano, eXp Realty, LLC. REcolorado as distributed by MLS GRID
