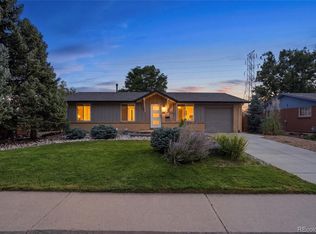
If you've been searching for a home with a little more space, a little more privacy, and a backyard you'll actually want to spend time in, 1431 S Magnolia Way might be just what you've been looking for!Tucked into an established Denver neighborhood, this five-bedroom, three-bathroom brick ranch has been loved by the same family for over 40 years. With approximately $60,000 invested in improvements, including landscaping, it's looking forward to its next chapter.Inside, you'll find beautiful hardwood floors, updated lighting, and a welcoming layout that feels comfortable from the moment you walk in. The kitchen has a fresh, classic look with white cabinetry, granite countertops, and stainless steel appliances. Downstairs, the finished basement gives you the freedom to create whatever you need most, whether that's a cozy spot for movie nights, a home office, or a place for visiting friends and family.But step outside, and you'll discover what really makes this home stand out. The spacious backyard backs to open space with no direct rear neighbors, giving you something that's not always easy to find in Denver: a little extra peace and quiet. Mature trees, a beautiful lawn, and plenty of room to gather make it easy to imagine summer evenings on the patio, weekend barbecues, or just relaxing outside after a long day.And while you'll love spending time at home, you're also conveniently located near Cherry Creek, parks, trails, shopping, and restaurants. Add in central air conditioning and an attached garage, and the everyday conveniences are covered, too.There's something to be said for a home that's been part of one family's story for more than four decades. Now there's an opportunity for someone new to enjoy everything it has to offer.1431 S Magnolia Way is offered at $599,000. Come see what makes this one special!
For sale
Price cut: $36K (10/5)
$599,000
1431 S Magnolia Way, Denver, CO 80224
5beds
2,054sqft
Single Family Residence
Built in 1964
8,400 Square Feet Lot
$597,400 Zestimate®
$292/sqft
$-- HOA
What's special
Mature treesFinished basementAttached garageStainless steel appliancesGranite countertopsFive-bedroom three-bathroom brick ranchCentral air conditioning
- 118 days
- 667
- 45
Zillow last checked:
Listing updated:
Listed by:
Elizabeth Shields 720-587-9330,
Coldwell Banker Realty-NOCO
Source: IRES as distributed by MLS GRID,MLS#: 1061794
Facts & features
Interior
Bedrooms & bathrooms
- Bedrooms: 5
- Bathrooms: 3
- Full bathrooms: 1
- 3/4 bathrooms: 1
- 1/2 bathrooms: 1
- Main level bathrooms: 2
Primary bedroom
- Description: Wood
- Level: Main
- Area: 144 Square Feet
- Dimensions: 12 x 12
Bedroom 2
- Description: Wood
- Level: Main
- Area: 100 Square Feet
- Dimensions: 10 x 10
Bedroom 3
- Description: Wood
- Level: Main
- Area: 100 Square Feet
- Dimensions: 10 x 10
Bedroom 4
- Description: Luxury Vinyl
- Level: Basement
- Area: 225 Square Feet
- Dimensions: 15 x 15
Bedroom 5
- Description: Luxury Vinyl
- Level: Basement
- Area: 120 Square Feet
- Dimensions: 12 x 10
Kitchen
- Description: Luxury Vinyl
- Level: Main
- Area: 196 Square Feet
- Dimensions: 14 x 14
Heating
- Forced Air
Cooling
- Central Air
Appliances
- Included: Gas Range, Dishwasher, Refrigerator, Washer, Dryer, Microwave
Features
- Windows: Window Coverings
- Basement: Partially Finished
Interior area
- Total structure area: 1,027
- Total interior livable area: 2,054 sqft
- Finished area above ground: 1,027
Property
Parking
- Total spaces: 1
- Parking features: Attached
- Attached garage spaces: 1
- Details: Attached
Features
- Levels: One
- Stories: 1
- Exterior features: Sprinkler System
- Fencing: Fenced
Lot
- Size: 8,400 Square Feet
- Features: Mineral Rights Excluded
Details
- Parcel number: 620106005
- Zoning: S-SU-D
- Special conditions: Private Owner
Construction
Type & style
- Home type: SingleFamily
- Property subtype: Single Family Residence
Materials
- Brick
- Roof: Composition
Condition
- New construction: No
- Year built: 1964
Utilities & green energy
- Utilities for property: Natural Gas Available
Community & HOA
Community
- Subdivision: Lynwood 7
HOA
- Has HOA: No
Location
- Region: Denver
Financial & listing details
- Price per square foot: $292/sqft
- Tax assessed value: $558,200
- Annual tax amount: $3,011
- Date on market: 6/13/2026
- Listing terms: Cash,Conventional,FHA,VA Loan
Estimated market value
$597,400
$568,000 - $627,000
$3,379/mo
Price history
| Date | Event | Price |
|---|---|---|
| 10/5/2026 | Price change | $599,000-5.7%$292/sqft |
Source:  IRES as distributed by MLS GRID #1061794 Report a problem IRES as distributed by MLS GRID #1061794 Report a problem | ||
| 9/25/2026 | Price change | $635,000-2.3%$309/sqft |
Source: IRES as distributed by MLS GRID #1061794 Report a problem | ||
| 8/28/2026 | Price change | $649,900-3.7%$316/sqft |
Source: IRES as distributed by MLS GRID #1061794 Report a problem | ||
| 8/10/2026 | Price change | $674,900-1.8%$329/sqft |
Source: IRES as distributed by MLS GRID #1061794 Report a problem | ||
| 7/17/2026 | Price change | $687,500-1.6%$335/sqft |
Source: IRES as distributed by MLS GRID #1061794 Report a problem | ||
| 6/13/2026 | Listed for sale | $699,000$340/sqft |
Source: IRES as distributed by MLS GRID #1061794 Report a problem | ||
Public tax history
| Year | Property taxes | Tax assessment |
|---|---|---|
| 2025 | $2,608 +2.2% | $39,360 +19.5% |
| 2024 | $2,552 +11.8% | $32,930 -8.4% |
| 2023 | $2,282 +3.6% | $35,960 +25.3% |
| 2022 | $2,202 +56.4% | $28,690 -2.8% |
| 2021 | $1,407 +2.9% | $29,510 +13% |
| 2020 | $1,368 +8.9% | $26,119 -0.7% |
| 2019 | $1,256 | $26,302 +12.2% |
| 2018 | $1,256 +0.3% | $23,440 |
| 2017 | $1,253 +34.3% | $23,440 +17.8% |
| 2016 | $933 +13.7% | $19,900 |
| 2015 | $821 0% | $19,900 +11.5% |
| 2014 | $821 -39.2% | $17,840 |
| 2013 | $1,350 +17.9% | $17,840 +11.1% |
| 2012 | $1,145 +8.4% | $16,060 +1.3% |
| 2011 | $1,057 +2.2% | $15,860 -0.1% |
| 2010 | $1,034 -14.3% | $15,870 |
| 2009 | $1,206 -0.2% | $15,870 -12.1% |
| 2008 | $1,208 +10.1% | $18,060 |
| 2007 | $1,097 +1.1% | $18,060 +10.2% |
| 2006 | $1,085 +5.4% | $16,390 |
| 2005 | $1,029 +9.5% | $16,390 -0.2% |
| 2003 | $940 +1.9% | $16,430 +4.6% |
| 2002 | $922 | $15,700 +23.6% |
| 2001 | -- | $12,700 |
Find assessor info on the county website
Monthly payment
Est. payment
Payment breakdown
Explore the cost of this home by adjusting the details. Changes won't be saved.Climate risks
Neighborhood: Washington Virginia Vale
Nearby schools
Schools provided by the listing agent
- Elementary: Mcmeen
- Middle: Hill
Source: IRES as distributed by MLS GRID. This data may not be complete. We recommend contacting the local school district to confirm school assignments for this home.

Similar homes
- $549,0004 bd2 ba2.1k sqft4676 E Utah Place, Denver, CO 80222For Sale

 MLS ID #5560390, Erin Jeppson, Compass - Denver. REcolorado as distributed by MLS GRID
 - $675,0005 bd2 ba2.2k sqft301 S Krameria Street, Denver, CO 80224For Sale
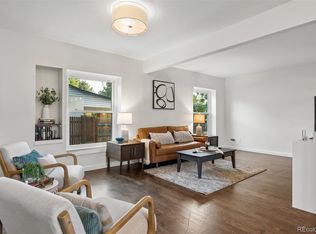 MLS ID #4951780, Jamie Nally, LoKation Real Estate. REcolorado as distributed by MLS GRID
 - $635,0003 bd3 ba2.4k sqft3224 S Ivy Way, Denver, CO 80222For Sale
 MLS ID #5982847, Justin Grimm, Mycasa Llc. REcolorado as distributed by MLS GRID
 - $585,0005 bd2 ba2.5k sqft7934 E Hampden Circle, Denver, CO 80237For Sale
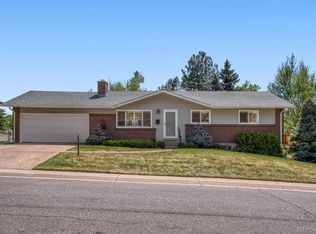 MLS ID #5228095, Rick Rammage, MB X-Sell Properties. REcolorado as distributed by MLS GRID
 - $715,0005 bd4 ba2.8k sqft6462 E Bethany Place, Denver, CO 80222For SaleMLS ID #3302086, Alexander Saldana, Denver Property Team. REcolorado as distributed by MLS GRID
- $625,0003 bd2 ba1.2k sqft4845 E Arizona Avenue, Denver, CO 80246For SaleMLS ID #9141093, Brian L Thomas, BTT Real Estate. REcolorado as distributed by MLS GRID
- $575,0005 bd2 ba2k sqft2536 S Winona Court, Denver, CO 80219For SaleMLS ID #5665117, Pam Bent, RE/MAX Professionals. REcolorado as distributed by MLS GRID
- $762,5004 bd3 ba2.6k sqft2541 S Kearney Street, Denver, CO 80222For SaleMLS ID #7970130, Allie Yates, The Agency - Denver. REcolorado as distributed by MLS GRID
- $500,0005 bd2 ba1.7k sqft808 S Umatilla Way, Denver, CO 80223For SaleMLS ID #4560146, Raechel Kimbriel, LIV Sotheby's International Realty. REcolorado as distributed by MLS GRID
- $630,0004 bd3 ba2.3k sqft12323 W Connecticut Drive, Denver, CO 80228For SaleMLS ID #2630590, Elle Pappas, Thrive Real Estate Group. REcolorado as distributed by MLS GRID
- $599,9994 bd3 ba2.3k sqft5333 W Canyon Trail, Littleton, CO 80128For SaleMLS ID #2692175, Kendall Dallow, Your Castle Real Estate Inc. REcolorado as distributed by MLS GRID
- $620,0004 bd3 ba2.3k sqft4234 W Radcliff Avenue, Denver, CO 80236For SaleMLS ID #4360702, Hilary Zeimer, HomeSmart. REcolorado as distributed by MLS GRID
- $615,0004 bd3 ba2k sqft383 S Robb Way, Lakewood, CO 80226For SaleMLS ID #4934998, Tammy Harris, LoKation Real Estate. REcolorado as distributed by MLS GRID
- $609,9004 bd3 ba2.2k sqft6861 S Washington Street, Littleton, CO 80122For SaleMLS ID #4513864, Natalie Force, The Steller Group, Inc. REcolorado as distributed by MLS GRID
- $550,0004 bd2 ba2.2k sqft6724 S Ash Way, Centennial, CO 80122For SaleMLS ID #8186607, Zoe Sawyer, Colorado Home and Ranch. REcolorado as distributed by MLS GRID
- $659,0004 bd3 ba2.2k sqft2555 E Maplewood Ave, Centennial, CO 80121For Sale
 MLS ID #1068899, India Niedens, Your Castle Real Estate LLC. IRES as distributed by MLS GRID
 - $499,9003 bd1 ba1.1k sqft1150 S Fairfax Street, Denver, CO 80246For SaleMLS ID #6381003, Andrea Bell, Kentwood Real Estate Cherry Creek. REcolorado as distributed by MLS GRID
- $555,0004 bd2 ba1.4k sqft2631 S Lowell Boulevard, Denver, CO 80219For SaleMLS ID #8007890, Jade Landers, LPT Realty. REcolorado as distributed by MLS GRID
- $624,9004 bd2 ba2.1k sqft1323 S Dudley Street, Lakewood, CO 80232For SaleMLS ID #2275418, Doug Kincaid, RE/MAX of Cherry Creek. REcolorado as distributed by MLS GRID
- $565,0004 bd3 ba2.2k sqft3196 W Tufts Avenue, Englewood, CO 80110For SaleMLS ID #5277087, Jennifer White, Keller Williams Real Estate LLC. REcolorado as distributed by MLS GRID
