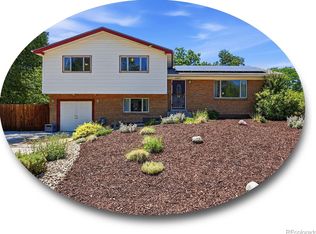
Come check out this brick ranch in desirable Nob Hill neighborhood! Main floor features open floorplan with hardwood floors just refinished and new interior paint. Brand New Roof! Freshly painted kitchen cabinets and hardware. Remodeled bathroom with double sinks, bath/shower and designer tiled flooring Basement was fully remodeled in 2020 with large bedroom and three-quarter bathroom, large living area and wet bar perfect for entertaining or for a roommate. Also large storage area and laundry. Newer windows, central air-conditioning new in 2020, furnace new in 2015, radon mitigation installed in 2015. Covered back patio and large backyard with 6-foot fence installed in 2016 with 8 foot wide entry gate to backyard. This is a great property you don't want to miss out on!! Contact your Agent for more details about the home and to schedule a showing!
Pending
Price cut: $19K (8/13)
$550,000
6724 S Ash Way, Centennial, CO 80122
4beds
2,211sqft
Single Family Residence
Built in 1961
10,367 Square Feet Lot
$-- Zestimate®
$249/sqft
$-- HOA
What's special
- 138 days
- 1,105
- 122
Zillow last checked:
Listing updated:
Listed by:
Zoe Sawyer 720-988-9052 zoe@sawyerco.com,
Colorado Home and Ranch
Source: REcolorado as distributed by MLS GRID,MLS#: 8186607
Facts & features
Interior
Bedrooms & bathrooms
- Bedrooms: 4
- Bathrooms: 2
- Full bathrooms: 1
- 3/4 bathrooms: 1
- Main level bathrooms: 1
- Main level bedrooms: 3
Bedroom
- Features: Primary Suite
- Level: Main
Bedroom
- Level: Main
Bedroom
- Level: Main
Bedroom
- Level: Basement
Bathroom
- Level: Main
Bathroom
- Level: Basement
Dining room
- Level: Main
Family room
- Level: Basement
Kitchen
- Level: Main
Laundry
- Description: Also Utility Room And Storage
- Level: Basement
Living room
- Level: Main
Heating
- Forced Air, Natural Gas
Cooling
- Central Air
Appliances
- Included: Dishwasher, Dryer, Oven, Refrigerator, Washer
Features
- Flooring: Wood
- Basement: Full
Interior area
- Total structure area: 2,211
- Total interior livable area: 2,211 sqft
- Finished area above ground: 1,111
- Finished area below ground: 990
Property
Parking
- Total spaces: 1
- Parking features: Garage - Attached
- Attached garage spaces: 1
Features
- Levels: One
- Stories: 1
- Patio & porch: Covered, Patio
- Fencing: Full
Lot
- Size: 10,367 Square Feet
- Features: Level
Details
- Parcel number: 031882541
- Special conditions: Standard
Construction
Type & style
- Home type: SingleFamily
- Property subtype: Single Family Residence
Materials
- Brick, Frame
- Foundation: Slab
- Roof: Composition
Condition
- Year built: 1961
Utilities & green energy
- Sewer: Public Sewer
- Water: Public
Community & HOA
Community
- Subdivision: Nob Hill
HOA
- Has HOA: No
Location
- Region: Centennial
Financial & listing details
- Price per square foot: $249/sqft
- Tax assessed value: $579,000
- Annual tax amount: $4,565
- Date on market: 6/5/2026
- Listing terms: 1031 Exchange,Cash,Conventional
- Exclusions: Refrigerator In Garage, Staging Items And Drapes
- Ownership: Individual
Estimated market value
Not available
Estimated sales range
Not available
Not available
Price history
| Date | Event | Price |
|---|---|---|
| 10/21/2026 | Pending sale | $550,000$249/sqft |
Source:  REcolorado as distributed by MLS GRID #8186607 Report a problem REcolorado as distributed by MLS GRID #8186607 Report a problem | ||
| 8/13/2026 | Price change | $550,000-3.3%$249/sqft |
Source: REcolorado as distributed by MLS GRID #8186607 Report a problem | ||
| 6/5/2026 | Listed for sale | $569,000+19.8%$257/sqft |
Source: REcolorado as distributed by MLS GRID #8186607 Report a problem | ||
| 4/29/2021 | Sold | $475,000+63.2%$215/sqft |
Source: Public Record Report a problem | ||
| 6/2/2015 | Sold | $291,000+53.2%$132/sqft |
Source: Public Record Report a problem | ||
| 12/2/2009 | Sold | $190,000-9.1%$86/sqft |
Source: Public Record Report a problem | ||
| 5/1/2009 | Listing removed | $209,000$95/sqft |
Source: Listhub #721071 Report a problem | ||
| 11/20/2008 | Listed for sale | $209,000+2%$95/sqft |
Source: Listhub #721071 Report a problem | ||
| 7/3/2006 | Sold | $205,000+79%$93/sqft |
Source: Public Record Report a problem | ||
| 5/3/1996 | Sold | $114,500$52/sqft |
Source: Public Record Report a problem | ||
Public tax history
| Year | Property taxes | Tax assessment |
|---|---|---|
| 2025 | $5,369 +42.9% | $36,188 +2.7% |
| 2024 | $3,757 +21.7% | $35,229 -10.3% |
| 2023 | $3,086 +0.1% | $39,291 +44.5% |
| 2022 | $3,084 | $27,182 -2.8% |
| 2021 | -- | $27,964 +0.9% |
| 2020 | $3,057 +21.7% | $27,728 |
| 2019 | $2,512 | -- |
| 2018 | $2,512 +8.4% | $24,199 |
| 2017 | $2,318 | $24,199 +1.7% |
| 2016 | -- | $23,784 |
| 2015 | -- | $23,784 +37.3% |
| 2014 | -- | $17,321 +8.1% |
| 2013 | $1,812 | $16,020 |
| 2012 | -- | $16,020 |
| 2011 | $1,441 +10.9% | $16,020 +12.2% |
| 2010 | $1,300 -14.5% | $14,280 +0.1% |
| 2009 | $1,520 | $14,270 -14.6% |
| 2008 | -- | $16,700 |
| 2007 | -- | $16,700 +6.6% |
| 2006 | -- | $15,665 |
| 2005 | -- | $15,665 +7.4% |
| 2002 | $1,148 +5.9% | $14,590 +14.5% |
| 2001 | $1,084 | $12,740 |
Find assessor info on the county website
Monthly payment
Est. payment
Payment breakdown
Explore the cost of this home by adjusting the details. Changes won't be saved.Climate risks
Neighborhood: 80122
Nearby schools
Schools provided by the listing agent
- Elementary: Ford
- Middle: Newton
- High: Arapahoe
- District: Littleton 6
Source: REcolorado as distributed by MLS GRID. This data may not be complete. We recommend contacting the local school district to confirm school assignments for this home.
Similar homes
- $525,0003 bd2 ba1.6k sqft6595 S Cherry Way, Centennial, CO 80121For Sale

 MLS ID #6208224, Chuck Gonzalez, RE/MAX Alliance. REcolorado as distributed by MLS GRID
 - $609,9004 bd3 ba2.2k sqft6861 S Washington Street, Littleton, CO 80122For Sale
 MLS ID #4513864, Natalie Force, The Steller Group, Inc. REcolorado as distributed by MLS GRID
 - $550,0005 bd2 ba2.5k sqft6688 S Wellington Court, Centennial, CO 80121For Sale
 MLS ID #3226654, Sara Bonnot, Realty One Group Premier. REcolorado as distributed by MLS GRID
 - $659,0004 bd3 ba2.2k sqft2555 E Maplewood Ave, Centennial, CO 80121For Sale

 MLS ID #1068899, India Niedens, Your Castle Real Estate LLC. IRES as distributed by MLS GRID
 - $530,0004 bd2 ba1.9k sqft6303 S Prescott Street, Littleton, CO 80120For SaleMLS ID #4901794, Aimee Fletcher, eXp Realty, LLC. REcolorado as distributed by MLS GRID
- $574,9005 bd3 ba2k sqft1431 S Magnolia Way, Denver, CO 80224For SaleMLS ID #1070704, Elizabeth Shields, Coldwell Banker Realty-NOCO. IRES as distributed by MLS GRID
- $585,0004 bd3 ba2.1k sqft7533 W Ottawa Place, Littleton, CO 80128For SaleMLS ID #5646564, Chadwick V.R. Williams, Denver Real Estate Professionals. REcolorado as distributed by MLS GRID
- $565,0004 bd3 ba2.2k sqft3196 W Tufts Avenue, Englewood, CO 80110For SaleMLS ID #5277087, Jennifer White, Keller Williams Real Estate LLC. REcolorado as distributed by MLS GRID
- $599,9994 bd3 ba2.3k sqft5333 W Canyon Trail, Littleton, CO 80128For SaleMLS ID #2692175, Kendall Dallow, Your Castle Real Estate Inc. REcolorado as distributed by MLS GRID
- $650,0004 bd2 ba2.4k sqft6510 S Cedar Street, Littleton, CO 80120For SaleMLS ID #4945212, Ann Potarf, Your Castle Realty LLC. REcolorado as distributed by MLS GRID
- $599,0004 bd3 ba2.7k sqft5402 E Warren Avenue, Denver, CO 80222For SaleMLS ID #2166303, Ryan Jonke, JPAR Modern Real Estate. REcolorado as distributed by MLS GRID
- $724,9004 bd3 ba3k sqft6690 S Locust Way, Centennial, CO 80111For SaleMLS ID #2139138, Leigh Flanagan, LIV Sotheby's International Realty. REcolorado as distributed by MLS GRID
- $550,0004 bd2 ba1.9k sqft3640 Fairfax Street, Denver, CO 80207For SaleMLS ID #4130676, Rachel Halatokoua, Compass - Denver. REcolorado as distributed by MLS GRID
- $524,9004 bd3 ba2.1k sqft1490 S Zephyr St, Lakewood, CO 80232For SaleMLS ID #1070456, Roberta Walker, Keller Williams-DTC. IRES as distributed by MLS GRID
- $579,0003 bd2 ba1.2k sqft4745 S Sherman St, Englewood, CO 80113For SaleMLS ID #1068412, Angela Fox, Madison & Company Properties. IRES as distributed by MLS GRID
- $595,0003 bd3 ba2.7k sqft8264 E Kenyon Drive, Denver, CO 80237For SaleMLS ID #7614815, Anna Fugier, Huntington Properties LLC. REcolorado as distributed by MLS GRID
- $575,0005 bd2 ba2k sqft2536 S Winona Court, Denver, CO 80219For SaleMLS ID #5665117, Pam Bent, RE/MAX Professionals. REcolorado as distributed by MLS GRID
- $594,9954 bd3 ba2.8k sqft1435 S Macon Street, Aurora, CO 80012For SaleMLS ID #8350036, Niko Stathopoulos, RE/MAX Alliance. REcolorado as distributed by MLS GRID
- $409,9003 bd4 ba1.9k sqft6876 S Broadway, Centennial, CO 80122For SaleMLS ID #9944058, Thomas Krause, Dominion Realty Group LLC. REcolorado as distributed by MLS GRID
- $649,9904 bd2 ba2k sqft7965 S Estes Court, Littleton, CO 80128For SaleMLS ID #5890009, William Watson, Your Home Sold Guaranteed Realty - Premier Partners. REcolorado as distributed by MLS GRID
