Come take a look at this lovely Hutchinson Hills charmer. This home has been lovingly cared for, updated and maintained by the original owners. Originally a 3 bedroom home on the main floor, a wall was removed between 2 bedrooms so their daughters could share a room. So now it's a very large bedroom! Beautiful hardwood floors grace the main floor, the kitchen has been updated and original cabinets are now in the basement laundry/storage room. Even more storage! The basement houses an additional bedroom and bath as well as a HUGE family room. Laundry and storage/utility room complete the lower level. There is a sunroom in the back of the house that brings in lots of sunshine and a great reading room/game room/craft room/children's play area/ or whatever you need it to be. The yard is amazing. Because the property is on the curve of the street, the yard is somewhat pie shaped. Lots of adventures for little explorers. Radon abatement system just installed too! Come take a look at your next home! No need to look further! (Snow pictures were taken after last spring storm.)
For sale
$640,000
8264 E Kenyon Drive, Denver, CO 80237
3beds
2,714sqft
Single Family Residence
Built in 1963
0.34 Acres Lot
$-- Zestimate®
$236/sqft
$-- HOA
What's special
- 85 days
- 408
- 23
Zillow last checked:
Listing updated:
Listed by:
Anna Fugier FUGIERS@COMCAST.NET,
Huntington Properties LLC
Source: REcolorado as distributed by MLS GRID,MLS#: 7614815
Facts & features
Interior
Bedrooms & bathrooms
- Bedrooms: 3
- Bathrooms: 3
- Full bathrooms: 1
- 3/4 bathrooms: 2
- Main level bathrooms: 2
- Main level bedrooms: 2
Bedroom
- Description: The Primary Bedroom Has An Attached 3/4 Bath And A Walk In Closet
- Features: Primary Suite
- Level: Main
Bedroom
- Description: This Is A Large Bedroom Which Was Originally 2 Bedrooms. If You Need 2, You Could Add The Door And The Wall Back
- Level: Main
Bedroom
- Description: Nice Private Bedroom In The Cool Basement! Non Conforming.
- Level: Basement
Bathroom
- Description: The Hall Bath Is A Full Bath With Some Updates
- Level: Main
Bathroom
- Description: Terrific 3/4 Bath
- Features: Primary Suite
- Level: Main
Bathroom
- Description: Spacious 3/4 Bath
- Level: Basement
Dining room
- Description: The Formal Dining Room Has A Built In China Hutch And A Door Out To The Sun Room
- Level: Main
Family room
- Description: Huge Family Room Spans The Length Of The House. Could Be Many Different Areas - Game Area? Pool Table? Tv Area? So Many Possibilities!!
- Level: Basement
Kitchen
- Description: The Kitchen Has Everything You Need And Room For A Breakfast Table
- Level: Main
Laundry
- Description: Laundry/Furnace Room/Storage/Etc.
- Level: Basement
Living room
- Description: Walk Right Into This Welcoming Living Room With A Gas Fireplace And A Large Picture Window
- Level: Main
Sun room
- Description: The Sun Room Is A Great Place To Relax, Read Your Book, Or Take A Snooze
- Level: Main
Heating
- Forced Air
Cooling
- Central Air
Appliances
- Included: Dishwasher, Disposal, Dryer, Freezer, Gas Water Heater, Microwave, Range, Refrigerator, Self Cleaning Oven, Washer
- Laundry: In Unit
Features
- Eat-in Kitchen, Primary Suite, Smoke Free
- Flooring: Carpet, Wood
- Windows: Double Pane Windows, Window Coverings
- Basement: Finished,Full,Sump Pump
- Number of fireplaces: 2
- Fireplace features: Basement, Circulating, Gas, Gas Log, Living Room
Interior area
- Total structure area: 2,714
- Total interior livable area: 2,714 sqft
- Finished area above ground: 1,487
- Finished area below ground: 967
Property
Parking
- Total spaces: 2
- Parking features: Concrete, Exterior Access Door, Oversized
- Attached garage spaces: 2
Features
- Levels: One
- Stories: 1
- Patio & porch: Covered, Front Porch
- Exterior features: Garden, Private Yard, Rain Gutters
- Fencing: Full
- Has view: Yes
- View description: Mountain(s)
Lot
- Size: 0.34 Acres
- Features: Irrigated, Landscaped, Level, Sprinklers In Front, Sprinklers In Rear
Details
- Parcel number: 704503006
- Zoning: Residential
- Special conditions: Standard
Construction
Type & style
- Home type: SingleFamily
- Architectural style: Traditional
- Property subtype: Single Family Residence
Materials
- Brick, Frame
- Foundation: Concrete Perimeter
- Roof: Composition
Condition
- Year built: 1963
Details
- Builder model: A Good One!
- Builder name: Hutchinson Homes
Utilities & green energy
- Electric: 110V, 220 Volts
- Sewer: Public Sewer
- Water: Public
- Utilities for property: Electricity Connected, Natural Gas Connected, Phone Available
Community & HOA
Community
- Security: Carbon Monoxide Detector(s), Smoke Detector(s)
- Subdivision: Hutchinson Hills
HOA
- Has HOA: No
Location
- Region: Denver
Financial & listing details
- Price per square foot: $236/sqft
- Tax assessed value: $665,900
- Annual tax amount: $2,947
- Date on market: 6/15/2026
- Listing terms: Cash,Conventional,FHA,VA Loan
- Exclusions: Seller's Personal Property.
- Ownership: Individual
- Electric utility on property: Yes
- Road surface type: Paved
Estimated market value
Not available
Estimated sales range
Not available
Not available
Price history
| Date | Event | Price |
|---|---|---|
| 7/27/2026 | Listed for sale | $640,000$236/sqft |
Source:  REcolorado as distributed by MLS GRID #7614815 Report a problem REcolorado as distributed by MLS GRID #7614815 Report a problem | ||
| 7/20/2026 | Pending sale | $640,000$236/sqft |
Source: REcolorado as distributed by MLS GRID #7614815 Report a problem | ||
| 6/15/2026 | Listed for sale | $640,000$236/sqft |
Source: REcolorado as distributed by MLS GRID #7614815 Report a problem | ||
Public tax history
| Year | Property taxes | Tax assessment |
|---|---|---|
| 2025 | $3,478 +2.2% | $46,940 +6.9% |
| 2024 | $3,402 +27.1% | $43,910 -6.7% |
| 2023 | $2,676 +3.6% | $47,040 +39.8% |
| 2022 | $2,583 +50.9% | $33,650 -2.8% |
| 2021 | $1,712 +2.9% | $34,610 +14.5% |
| 2020 | $1,664 +7.5% | $30,216 -0.7% |
| 2019 | $1,547 | $30,427 +11.9% |
| 2018 | $1,547 +0.3% | $27,200 |
| 2017 | $1,543 +13.5% | $27,200 +7.3% |
| 2016 | $1,359 +15.5% | $25,360 |
| 2015 | $1,177 0% | $25,360 +14.6% |
| 2014 | $1,177 -0.5% | $22,130 |
| 2013 | $1,183 -24.7% | $22,130 +0.5% |
| 2012 | $1,571 +3.1% | $22,030 +0% |
| 2011 | $1,523 +2.2% | $22,028 -3.7% |
| 2010 | $1,490 +62.4% | $22,870 |
| 2009 | $918 -0.2% | $22,870 +5.4% |
| 2008 | $919 +11.8% | $21,700 |
| 2007 | $822 -38.6% | $21,700 +7.2% |
| 2006 | $1,340 +9.6% | $20,240 |
| 2005 | $1,222 +97.9% | $20,240 +3.8% |
| 2003 | $618 -46% | $19,500 +0.2% |
| 2002 | $1,144 | $19,470 +16.8% |
| 2001 | -- | $16,670 |
Find assessor info on the county website
Monthly payment
Est. payment
Payment breakdown
Explore the cost of this home by adjusting the details. Changes won't be saved.Climate risks
Neighborhood: Hampden South
Nearby schools
Schools provided by the listing agent
- Elementary: Samuels
- Middle: Hamilton
- High: Thomas Jefferson
- District: Denver 1
Source: REcolorado as distributed by MLS GRID. This data may not be complete. We recommend contacting the local school district to confirm school assignments for this home.
Similar homes
- $585,0005 bd2 ba2.5k sqft7934 E Hampden Circle, Denver, CO 80237For Sale
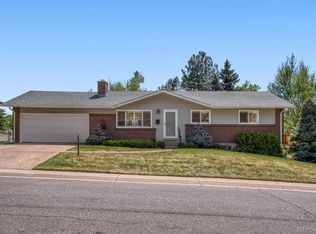
 MLS ID #5228095, Rick Rammage, MB X-Sell Properties. REcolorado as distributed by MLS GRID
 - $750,0004 bd3 ba3.4k sqft8484 E Radcliff Avenue, Denver, CO 80237For Sale
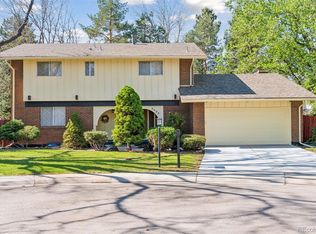 MLS ID #5530478, Patrick Harris, Public Realty Company. REcolorado as distributed by MLS GRID
 - $674,9994 bd3 ba2.3k sqft7492 E Bates Drive, Denver, CO 80231For Sale
 MLS ID #5538224, Wisdom Real Estate, Wisdom Real Estate. REcolorado as distributed by MLS GRID
 - $624,9004 bd3 ba2.7k sqft5402 E Warren Avenue, Denver, CO 80222For Sale
 MLS ID #2166303, Ryan Jonke, JPAR Modern Real Estate. REcolorado as distributed by MLS GRID
 - $769,5003 bd3 ba2.3k sqft2690 S Gilpin Street, Denver, CO 80210For SaleMLS ID #4823994, Rochelle Debolt - Faraco, MB Real Estate By Rochelle. REcolorado as distributed by MLS GRID
- $640,0003 bd2 ba3.8k sqft3344 W Wagon Trail Drive, Englewood, CO 80110For SaleMLS ID #7773119, Debbie Fergione, HomeSmart Realty. REcolorado as distributed by MLS GRID
- $762,5004 bd3 ba2.6k sqft2541 S Kearney Street, Denver, CO 80222For SaleMLS ID #7970130, Allie Yates, The Agency - Denver. REcolorado as distributed by MLS GRID
- $625,0004 bd3 ba2.6k sqft1260 E Easter Avenue, Centennial, CO 80122For SaleMLS ID #6094682, Shanon DeBelle, RE/MAX Professionals. REcolorado as distributed by MLS GRID
- $664,9004 bd3 ba2.2k sqft2555 E Maplewood Avenue, Littleton, CO 80121For SaleMLS ID #3355960, India Niedens, Your Castle Real Estate Inc. REcolorado as distributed by MLS GRID
- $650,0004 bd2 ba2.4k sqft6510 S Cedar Street, Littleton, CO 80120For SaleMLS ID #4945212, Ann Potarf, Your Castle Realty LLC. REcolorado as distributed by MLS GRID
- $639,5004 bd3 ba2.4k sqft7521 S Downing Street, Littleton, CO 80122For SaleMLS ID #3177404, Chad Murphy, Orchard Brokerage LLC. REcolorado as distributed by MLS GRID
- $499,9903 bd4 ba2.5k sqft881 S Memphis Way, Aurora, CO 80017For SaleMLS ID #7950162, Murray Shykind, Colorado Home Agents. REcolorado as distributed by MLS GRID
- $625,0005 bd3 ba2.2k sqft2615 S Raleigh Street, Denver, CO 80219For Sale
 MLS ID #S1070864, Stewart Voutour, Slifer Smith & Frampton R.E.. Altitude Realtors
 - $675,0005 bd3 ba2.3k sqft6521 S Logan Street, Centennial, CO 80121For SaleMLS ID #6837085, Rick Cavallaro, Rhino Realty Pros. REcolorado as distributed by MLS GRID
- $625,0003 bd2 ba1.9k sqft987 Glencoe Street, Denver, CO 80220For SaleMLS ID #9436423, Michael Thomas, RE/MAX of Cherry Creek. REcolorado as distributed by MLS GRID
- $646,5004 bd2 ba2.7k sqft6616 S Lincoln Street, Centennial, CO 80121For SaleMLS ID #2515476, Kaitlyn Hogan, Ardito Properties LLC. REcolorado as distributed by MLS GRID
- $640,0004 bd3 ba2.3k sqft12323 W Connecticut Drive, Denver, CO 80228For SaleMLS ID #2630590, Elle Pappas, Thrive Real Estate Group. REcolorado as distributed by MLS GRID
- $550,0003 bd2 ba1.5k sqft1600 S Ivy Way, Denver, CO 80224For SaleMLS ID #2015636, The Awaka Group, Real Broker, LLC DBA Real. REcolorado as distributed by MLS GRID
- $729,0004 bd2 ba2.4k sqft1717 S Clayton Street, Denver, CO 80210For SaleMLS ID #4796235, Bobby Reginelli, MODUS Real Estate. REcolorado as distributed by MLS GRID
- $620,0004 bd3 ba2.2k sqft6861 S Washington Street, Littleton, CO 80122For SaleMLS ID #4513864, Natalie Force, The Steller Group, Inc. REcolorado as distributed by MLS GRID
