Welcome to this beautiful one-owner home with pet free
history in the Denver Tech Center, which has been well maintained over the
years. The 2-story brick house, 4 bedrooms, 2.5 bathrooms, full basement with 2
car garage, sits on a cul-de-sac in the community of Chermont, located off the
entrance to I-225 and Yosemite. In the vicinity of DTC, and the RTD lite rail. This
neighborhood offers access to Wallace Park and bike paths.
The main floor level has a large family room, with a vaulted ceiling and
gas fireplace. Large windows fill the room with natural light. There is a formal
living room and dining room for entertainment. A large breakfast nook with a
sliding door leads out to the covered patio. An updated half bathroom is located
off the kitchen. The laundry room with washer and dryer leads out to a 2 car
attached garage. Hardwood floors and ceramic tile complete this level.
Upstairs, you will find 4bedrooms, featuring hardwood floors. The primary
bedroom comes with its own remodeled en-suite bath with his and hers sinks,
shower and two closets. This primary bedroom features a private balcony. One of the guest bedrooms has access
to the balcony. The remodeled bathroom features a large tub and a
shower with vanity space and storage.
The basement is partially finished with a bonus room.
This home sits on a well-developed pie shaped lot, landscaped with multiple
flower beds, trees and shrubs. There is a barbeque pit with a smoker.
Additional highlights include 2019 Central HVAC, 2022 new washer and dryer,
2024 new water heater. 2024 new electrical panel, 2024 bathrooms upgrades,
2024 new driveway, 2024 exterior and interior painting and 2026 new S/S
dishwasher and sprinkler system. Don’t miss this great opportunity!
For sale
Price cut: $10K (8/27)
$750,000
8484 E Radcliff Avenue, Denver, CO 80237
4beds
3,414sqft
Single Family Residence
Built in 1969
0.28 Acres Lot
$739,600 Zestimate®
$220/sqft
$-- HOA
What's special
- 124 days
- 214
- 4
Zillow last checked:
Listing updated:
Listed by:
Patrick Harris 303-295-2128 verneh@qwestoffice.net,
Public Realty Company
Source: REcolorado as distributed by MLS GRID,MLS#: 5530478
Facts & features
Interior
Bedrooms & bathrooms
- Bedrooms: 4
- Bathrooms: 3
- Full bathrooms: 2
- 1/2 bathrooms: 1
- Main level bathrooms: 1
Bedroom
- Description: Primary Bedroom, Balcony
- Level: Upper
Bedroom
- Description: Bedroom 2, Balcony
- Level: Upper
Bedroom
- Level: Upper
Bedroom
- Level: Upper
Bathroom
- Description: Primary Bathroom
- Level: Upper
Bathroom
- Level: Upper
Bathroom
- Level: Main
Bonus room
- Level: Basement
Dining room
- Level: Main
Family room
- Level: Main
Kitchen
- Level: Main
Laundry
- Level: Main
Living room
- Level: Main
Utility room
- Level: Basement
Heating
- Forced Air, Natural Gas
Cooling
- Central Air
Appliances
- Included: Dishwasher, Disposal, Dryer, Microwave, Range, Refrigerator, Washer
Features
- Ceiling Fan(s), Laminate Counters
- Flooring: Carpet, Tile, Vinyl, Wood
- Basement: Partial
- Number of fireplaces: 1
- Fireplace features: Family Room
Interior area
- Total structure area: 3,414
- Total interior livable area: 3,414 sqft
- Finished area above ground: 2,444
- Finished area below ground: 500
Property
Parking
- Total spaces: 2
- Parking features: Concrete
- Attached garage spaces: 2
Features
- Levels: Two
- Stories: 2
- Patio & porch: Patio
- Exterior features: Balcony, Barbecue, Private Yard
- Fencing: Full
Lot
- Size: 0.28 Acres
- Features: Cul-De-Sac, Landscaped, Level, Near Public Transit, Sprinklers In Front, Sprinklers In Rear
Details
- Parcel number: 709106016
- Zoning: S-SU-F
- Special conditions: Standard
Construction
Type & style
- Home type: SingleFamily
- Architectural style: Traditional
- Property subtype: Single Family Residence
Materials
- Brick, Frame, Wood Siding
- Foundation: Slab
- Roof: Composition
Condition
- Year built: 1969
Utilities & green energy
- Sewer: Public Sewer
- Water: Public
- Utilities for property: Cable Available, Natural Gas Available
Community & HOA
Community
- Security: Carbon Monoxide Detector(s), Smoke Detector(s)
- Subdivision: Chermont Filing One
HOA
- Has HOA: No
Location
- Region: Denver
Financial & listing details
- Price per square foot: $220/sqft
- Tax assessed value: $580,600
- Annual tax amount: $3,157
- Date on market: 6/18/2026
- Listing terms: Cash,Conventional,FHA,VA Loan
- Exclusions: Sellers Personal Property
- Ownership: Individual
- Electric utility on property: Yes
- Road surface type: Paved
Estimated market value
$739,600
$703,000 - $777,000
$4,139/mo
Price history
| Date | Event | Price |
|---|---|---|
| 8/27/2026 | Price change | $750,000-1.3%$220/sqft |
Source:  REcolorado as distributed by MLS GRID #5530478 Report a problem REcolorado as distributed by MLS GRID #5530478 Report a problem | ||
| 6/18/2026 | Listed for sale | $760,000$223/sqft |
Source: REcolorado as distributed by MLS GRID #5530478 Report a problem | ||
Public tax history
| Year | Property taxes | Tax assessment |
|---|---|---|
| 2025 | $3,157 +2.2% | $40,940 +2.7% |
| 2024 | $3,089 +18.2% | $39,860 -7.2% |
| 2023 | $2,614 +3.6% | $42,950 +30.7% |
| 2022 | $2,524 +11% | $32,870 -2.8% |
| 2021 | $2,273 +34.2% | $33,820 +10.4% |
| 2020 | $1,693 +22.1% | $30,631 -0.7% |
| 2019 | $1,387 | $30,844 +22.7% |
| 2018 | $1,387 +0.3% | $25,130 |
| 2017 | $1,383 +3.4% | $25,130 +0.2% |
| 2016 | $1,338 +29.5% | $25,080 |
| 2015 | $1,033 0% | $25,080 +22.9% |
| 2014 | $1,034 -12.7% | $20,400 |
| 2013 | $1,184 -24.7% | $20,400 -7.4% |
| 2012 | $1,572 +1.3% | $22,040 +0.9% |
| 2011 | $1,552 +2.2% | $21,840 -6.3% |
| 2010 | $1,518 +52% | $23,300 |
| 2009 | $998 -0.2% | $23,300 +1.7% |
| 2008 | $1,000 +28.7% | $22,910 |
| 2007 | $777 -40% | $22,910 +17.1% |
| 2006 | $1,296 -9.2% | $19,570 |
| 2005 | $1,427 +83.9% | $19,570 -14% |
| 2003 | $776 -40.3% | $22,760 +2.9% |
| 2002 | $1,299 | $22,110 +14.7% |
| 2001 | -- | $19,270 |
Find assessor info on the county website
Monthly payment
Est. payment
Payment breakdown
Explore the cost of this home by adjusting the details. Changes won't be saved.Climate risks
Neighborhood: Hampden South
Nearby schools
Schools provided by the listing agent
- Elementary: Samuels
- Middle: Hamilton
- High: Thomas Jefferson
- District: Denver 1
Source: REcolorado as distributed by MLS GRID. This data may not be complete. We recommend contacting the local school district to confirm school assignments for this home.
- $494,4002 bd3 ba1.6k sqft8344 E Radcliff Ave UNIT 394, Denver, CO 80237Off Market
- $405,0003 bd3 ba2.2k sqft8344 E Radcliff Ave UNIT 395, Denver, CO 80237Sold
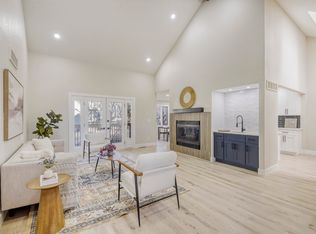
- $664,1003 bd3 ba2.2k sqft8344 E Radcliff Ave UNIT 393, Denver, CO 80237Off Market
- $530,2003 bd3 ba2.5k sqft4545 S Verbena St UNIT 390, Denver, CO 80237Off Market
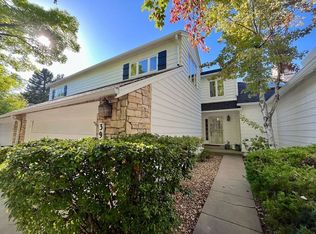
Similar homes
- $695,0004 bd3 ba2.7k sqft8722 E Layton Avenue, Denver, CO 80237For Sale
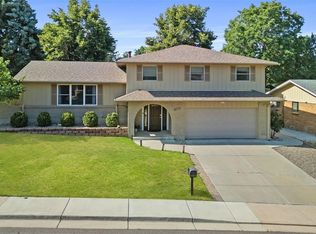
 MLS ID #8319794, Corina Koeneke, Realty Of America LLC. REcolorado as distributed by MLS GRID
 - $640,0003 bd3 ba2.7k sqft8264 E Kenyon Drive, Denver, CO 80237For Sale
 MLS ID #7614815, Anna Fugier, Huntington Properties LLC. REcolorado as distributed by MLS GRID
 - $762,5004 bd3 ba2.6k sqft2541 S Kearney Street, Denver, CO 80222For Sale
 MLS ID #7970130, Allie Yates, The Agency - Denver. REcolorado as distributed by MLS GRID
 - $730,0004 bd3 ba3k sqft6690 S Locust Way, Centennial, CO 80111For Sale
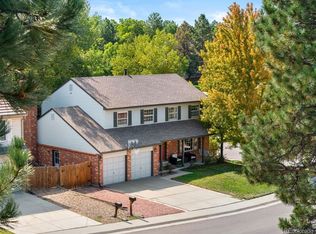 MLS ID #2139138, Leigh Flanagan, LIV Sotheby's International Realty. REcolorado as distributed by MLS GRID
 - $736,0005 bd4 ba3.2k sqft6149 S Monroe Court, Centennial, CO 80121For SaleMLS ID #6626710, Peggy Worthington, Alliance Real Estate Group LLC. REcolorado as distributed by MLS GRID
- $775,0004 bd3 ba2.5k sqft6081 S Kearney Street, Centennial, CO 80111For SaleMLS ID #3497275, Tamila Aspen, Equity Colorado Real Estate. REcolorado as distributed by MLS GRID
- $705,0004 bd3 ba2.9k sqft6988 S Madison Way, Centennial, CO 80122For SaleMLS ID #3758540, William Dehmlow, The Steller Group, Inc. REcolorado as distributed by MLS GRID
- $635,0003 bd3 ba2.4k sqft3224 S Ivy Way, Denver, CO 80222For SaleMLS ID #5982847, Justin Grimm, Mycasa Llc. REcolorado as distributed by MLS GRID
- $759,9005 bd3 ba2.7k sqft6206 Coronado Pl, Parker, CO 80134For Sale
 MLS ID #1070868, Rike Palese, RE/MAX Professionals DTC. IRES as distributed by MLS GRID
 - $970,0005 bd3 ba2.6k sqft2647 S Linden Court, Denver, CO 80222For SaleMLS ID #5978167, Vera Khristenko, HomeSmart. REcolorado as distributed by MLS GRID
- $749,0004 bd3 ba3.7k sqft1380 Poplar Street, Denver, CO 80220For SaleMLS ID #7204451, Shawn Breslin, Compass Colorado, LLC - Boulder. REcolorado as distributed by MLS GRID
- $700,0004 bd3 ba2.6k sqft6214 S Kenton Way, Englewood, CO 80111For SaleMLS ID #6232330, Cory Wilks, Wilks Real Estate. REcolorado as distributed by MLS GRID
- $695,0004 bd3 ba3k sqft1570 S Macon Street, Aurora, CO 80012For SaleMLS ID #1628469, Michael Hardey, Integrity Real Estate Group. REcolorado as distributed by MLS GRID
- $645,0004 bd3 ba3.5k sqft1460 S Macon Street, Aurora, CO 80012For SaleMLS ID #2834515, Michael Hardey, Integrity Real Estate Group. REcolorado as distributed by MLS GRID
- $599,0004 bd3 ba2.7k sqft5402 E Warren Avenue, Denver, CO 80222For SaleMLS ID #2166303, Ryan Jonke, JPAR Modern Real Estate. REcolorado as distributed by MLS GRID
- $720,0006 bd4 ba3.2k sqft4506 S Wolff Street, Denver, CO 80236For SaleMLS ID #5713311, Matt Geerdes, Engel and Volkers: Castle Rock & Castle Pines. REcolorado as distributed by MLS GRID
- $599,0003 bd4 ba2.7k sqftSouthmoor park Townhouses, Denver, CO 80237For SaleMLS ID #6121244, Paris Aliasghari, Your Castle Real Estate Inc. REcolorado as distributed by MLS GRID
- $725,0003 bd3 ba2.7k sqft6650 S Billings Way, Centennial, CO 80111For SaleMLS ID #6092032, Suzanne Allen, Jason Mitchell Real Estate Colorado, LLC. REcolorado as distributed by MLS GRID
- $749,9003 bd3 ba3.7k sqft9877 Falcon Creek Drive, Highlands Ranch, CO 80130For SaleMLS ID #3181633, Frank Duran, RE/MAX Alliance. REcolorado as distributed by MLS GRID
- $720,0004 bd3 ba3.5k sqft3894 E Long Place, Centennial, CO 80122For SaleMLS ID #2045028, Kira Piel, BTT Real Estate. REcolorado as distributed by MLS GRID
