Welcome home to this beautifully situated 3-bedroom, 3.5-bath townhome , Bright , airy living space enhanced by a skylight in the heart of the Denver Tech Center,
Prime Location Near Cherry Creek & DTC — Steps from the Park!
perfectly positioned in one of the metro's most connected and convenient neighborhoods.
Step right out your door to a neighborhood park, ideal for morning walks, dog runs, or weekend picnics. Enjoy true walkability to shopping, dining, and everyday conveniences, all within easy reach.
Unbeatable Location & Access:
Minutes from the Denver Tech Center (DTC), THIS LOW HOA -RARE FOR THIS LOCATION.
One of the region's premier business and employment hubs
Convenient access to Denver International Airport (DIA) via I-25 and E-470 — ideal for frequent flyers and remote professionals
Just a short drive to Cherry Creek Shopping Center, home to landmark retailers, upscale boutiques, and acclaimed restaurants
Close proximity to Park Meadows retail and entertainment destination
Surrounded by local restaurants, movie theaters, and neighborhood shopping centers for everyday convenience
Easy commute to Downtown Denver, with quick highway access via I-25
Whether you're relocating from out of state or searching for a centrally located Denver home near shopping, dining, entertainment, and the airport, this townhome delivers the best of Denver Tech Center living — walkable, connected, and move-in ready.
Homes with this combination of value, space, views, and lifestyle don't last — schedule your showing today before it's gone!
For sale
Price cut: $26K (10/15)
$599,000
4255 S Olive Street #8, Denver, CO 80237
3beds
2,728sqft
Townhouse
Built in 1974
-- sqft lot
$-- Zestimate®
$220/sqft
$346/mo HOA
What's special
- 93 days
- 296
- 3
Zillow last checked:
Listing updated:
Listed by:
Paris Aliasghari 303-962-4272 FaithTharan@yourcastle.com,
Your Castle Real Estate Inc
Source: REcolorado as distributed by MLS GRID,MLS#: 6121244
Facts & features
Interior
Bedrooms & bathrooms
- Bedrooms: 3
- Bathrooms: 4
- Full bathrooms: 3
- 1/2 bathrooms: 1
- Main level bathrooms: 1
Bedroom
- Level: Upper
Bedroom
- Level: Upper
Bedroom
- Level: Upper
Bathroom
- Level: Upper
Bathroom
- Level: Upper
Bathroom
- Level: Basement
Bathroom
- Level: Main
Heating
- Floor Furnace
Cooling
- Air Conditioning-Room
Appliances
- Included: Dishwasher, Disposal, Dryer, Freezer, Microwave, Oven, Washer
- Laundry: In Unit
Features
- Flooring: Carpet, Wood
- Windows: Skylight(s)
- Basement: Finished
- Has fireplace: Yes
- Fireplace features: Living Room
- Common walls with other units/homes: 2+ Common Walls
Interior area
- Total structure area: 2,728
- Total interior livable area: 2,728 sqft
- Finished area above ground: 2,043
Property
Parking
- Total spaces: 2
- Parking features: Concrete
- Attached garage spaces: 2
Features
- Levels: Two
- Stories: 2
- Patio & porch: Deck, Patio
- Exterior features: Balcony
- Has view: Yes
- View description: Meadow
Lot
- Features: Greenbelt
Details
- Parcel number: 705422035
- Zoning: S-TH-2.5
- Special conditions: Standard
Construction
Type & style
- Home type: Townhouse
- Property subtype: Townhouse
- Attached to another structure: Yes
Materials
- Brick
Condition
- Year built: 1974
Utilities & green energy
- Electric: 110V
- Sewer: Public Sewer
- Water: Public
- Utilities for property: Cable Available, Electricity Connected, Natural Gas Available, Phone Available, Phone Connected
Community & HOA
Community
- Subdivision: Southmoor Park Townhouses
HOA
- Has HOA: Yes
- Services included: Snow Removal
- HOA fee: $346 monthly
- HOA name: association Managment Agancy
- HOA phone: 303-850-7766
Location
- Region: Denver
Financial & listing details
- Price per square foot: $220/sqft
- Tax assessed value: $517,500
- Annual tax amount: $2,251
- Date on market: 7/19/2026
- Listing terms: Cash,Conventional
- Ownership: Individual
- Electric utility on property: Yes
- Road surface type: Paved
Estimated market value
Not available
Estimated sales range
Not available
$3,467/mo
Price history
| Date | Event | Price |
|---|---|---|
| 10/15/2026 | Price change | $599,000-4.2%$220/sqft |
Source:  REcolorado as distributed by MLS GRID #6121244 Report a problem REcolorado as distributed by MLS GRID #6121244 Report a problem | ||
| 9/20/2026 | Price change | $625,000-3.8%$229/sqft |
Source: REcolorado as distributed by MLS GRID #6121244 Report a problem | ||
| 7/19/2026 | Listed for sale | $650,000$238/sqft |
Source: REcolorado as distributed by MLS GRID #6121244 Report a problem | ||
Public tax history
| Year | Property taxes | Tax assessment |
|---|---|---|
| 2025 | $2,729 +2.2% | $36,480 +5.9% |
| 2024 | $2,669 +8.9% | $34,450 -8.1% |
| 2023 | $2,450 +3.6% | $37,490 +21.7% |
| 2022 | $2,365 +42.1% | $30,810 -2.8% |
| 2021 | $1,665 +2.9% | $31,700 +7.1% |
| 2020 | $1,618 +10.1% | $29,586 -0.7% |
| 2019 | $1,470 | $29,794 +13.7% |
| 2018 | $1,470 +0.3% | $26,200 |
| 2017 | $1,466 +6.1% | $26,200 +2.2% |
| 2016 | $1,381 +10.1% | $25,640 |
| 2015 | $1,255 0% | $25,640 +11.1% |
| 2014 | $1,255 +42.9% | $23,070 |
| 2013 | $879 -33.1% | $23,070 +25.3% |
| 2012 | $1,313 | $18,410 |
Find assessor info on the county website
Monthly payment
Est. payment
Payment breakdown
Explore the cost of this home by adjusting the details. Changes won't be saved.Climate risks
Neighborhood: Hampden South
Nearby schools
Schools provided by the listing agent
- Elementary: Southmoor
- Middle: Hamilton
- High: Thomas Jefferson
- District: Denver 1
Source: REcolorado as distributed by MLS GRID. This data may not be complete. We recommend contacting the local school district to confirm school assignments for this home.
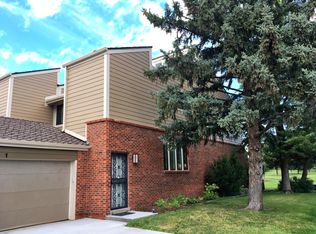
Similar homes
- $599,0003 bd3 ba2.7k sqftThree Fountains, Denver, CO 80224For Sale

 MLS ID #9593186, T.J. Gordon, Compass - Denver. REcolorado as distributed by MLS GRID
 - $640,0003 bd3 ba2.7k sqft8264 E Kenyon Drive, Denver, CO 80237For Sale
 MLS ID #7614815, Anna Fugier, Huntington Properties LLC. REcolorado as distributed by MLS GRID
 - $585,0004 bd4 ba3k sqft10000 E Yale Avenue #42, Denver, CO 80231For Sale
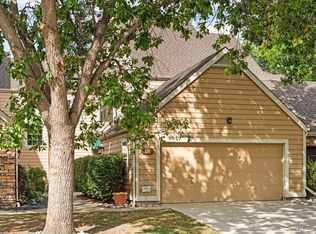 MLS ID #4279635, Gregory Strompolos, Serhant Colorado LLC. REcolorado as distributed by MLS GRID
 - $590,0002 bd4 ba2.3k sqft2900 S Quebec Street #3, Denver, CO 80231For Sale
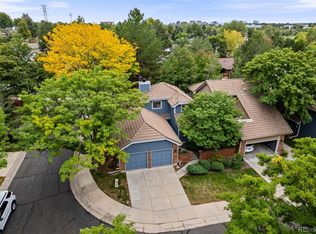 MLS ID #8512729, Katie Schroeder, Coldwell Banker Realty 24. REcolorado as distributed by MLS GRID
 - $750,0004 bd3 ba3.4k sqft8484 E Radcliff Avenue, Denver, CO 80237For SaleMLS ID #5530478, Patrick Harris, Public Realty Company. REcolorado as distributed by MLS GRID
- $550,0003 bd4 ba2.5k sqft1483 S Ulster Street, Denver, CO 80231For SaleMLS ID #3513302, Alonso Garcia, Keller Williams DTC. REcolorado as distributed by MLS GRID
- $575,0003 bd3 ba3.6k sqft7900 E Dartmouth Avenue #77, Denver, CO 80231For SaleMLS ID #4438798, Barbara Fullerton, The Fullerton Team. REcolorado as distributed by MLS GRID
- $535,0003 bd4 ba2.5k sqftGeorgetown Village, Centennial, CO 80121For SaleMLS ID #6260547, Marilou Kiessig, RE/MAX of Cherry Creek. REcolorado as distributed by MLS GRID
- $649,0003 bd4 ba3.8k sqft8849 Blue Mountain Place, Highlands Ranch, CO 80126For SaleMLS ID #4248782, Alison Eibner, MB Metro Brokers Realty Oasis. REcolorado as distributed by MLS GRID
- $537,5003 bd2 ba2.4k sqft6403 E Geddes Avenue, Centennial, CO 80112For SaleMLS ID #8282533, Seth Houy, RE/MAX Professionals. REcolorado as distributed by MLS GRID
- $452,4003 bd4 ba2.3k sqftVilla Marbella, Denver, CO 80231For SaleMLS ID #3762582, Natalia Kanonerova, Engel & Voelkers Aspen - Snowmass. REcolorado as distributed by MLS GRID
- $499,9005 bd4 ba3.5k sqft2609 S Quebec Street #12, Denver, CO 80231For SaleMLS ID #4442909, Gabriel Bramlett, Orchard Brokerage LLC. REcolorado as distributed by MLS GRID
- $550,0003 bd3 ba2.5k sqftBldg L Unit 101, Denver, CO 80236For SaleMLS ID #3040454, Rochelle Dreiling, Sterling Real Estate Group Inc. REcolorado as distributed by MLS GRID
- $594,9954 bd3 ba2.8k sqft1435 S Macon Street, Aurora, CO 80012For SaleMLS ID #8350036, Niko Stathopoulos, RE/MAX Alliance. REcolorado as distributed by MLS GRID
- $390,0002 bd2 ba1.5k sqftSouthmoor Park Condos, Denver, CO 80237For SaleMLS ID #5118386, Kathie Shandro, Kathie Shandro. REcolorado as distributed by MLS GRID
- $535,0004 bd3 ba2.7k sqft8254 E Phillips Place, Centennial, CO 80112For SaleMLS ID #9816564, Bruce McQuiston, Coldwell Banker Realty 24. REcolorado as distributed by MLS GRID
- $680,0004 bd4 ba4k sqft7101 S Poplar Court, Centennial, CO 80112For SaleMLS ID #8522008, Barbara Anschutz, eXp Realty, LLC. REcolorado as distributed by MLS GRID
- $460,0004 bd4 ba1.9k sqft8651 E Amherst Drive #D, Denver, CO 80231For SaleMLS ID #8741259, Tori Campbell, Coldwell Banker Realty 18. REcolorado as distributed by MLS GRID
- $670,0003 bd4 ba2.4k sqft7703 E Jamison Drive, Centennial, CO 80112For SaleMLS ID #4031009, Chris Lamee, Banyan Real Estate LLC. REcolorado as distributed by MLS GRID
- $700,0005 bd3 ba2.7k sqft6904 E Villanova Place, Denver, CO 80224For SaleMLS ID #2040417, Courtney Walker, Osgood Team Real Estate. REcolorado as distributed by MLS GRID
