Georgetown Village epitomizes Colorado living: a low maintainance home in a community with a multitude of recreational opportunities! Pool, Tennis Courts, Clubhouse and immediate access to both walking/biking trails system as well as greenbelt areas.
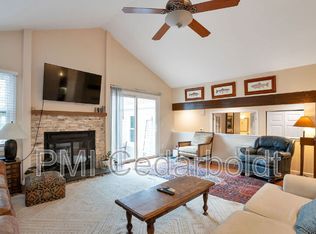
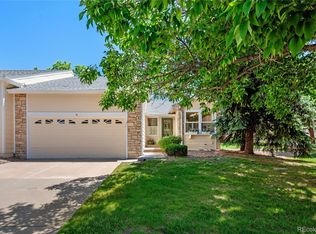
This townhome is on a cul de sac and offers a lovely tree shaded backyardwith an expansive deck. The floor plan is an entertaininer's delight with vaulted ceilings and a open, spacious design with a multitude of windows! The kitchen is functionally designed with a cook in mind; offering both an eat in breakfast nook, open to the dining room and on to the private backyard and deck for barbeques. Main floor office and living room have french doors opening onto the deck. The living room's vaulted ceilings and windows, in conjunction with an open stairway and upperstairs hall, amplify the sense of spaciousness!
The bedrooms both offer ensuite baths and more than enough space to accomidate a king size bed (primary suite).
The basement is finished with a large rec room, additonal bedroom and enormous laundry/craft room. All of this space provides versatile living areas condusive to singles, couples or a family. Speaking of families the schools are some of the very best in the renowned Littleton school district with Lois Lenski Elementary!!
PRICE REDUCED!!!
This property is well maintained with nothing left to improve upon unless your creativity takes hold....
SIGNIFICANT PRICE REDUCTION...SELLER RELOCATED!!!!
For sale
Price cut: $10K (8/20)
$585,000
6408 S Glencoe Court, Centennial, CO 80121
3beds
2,528sqft
Townhouse
Built in 1983
-- sqft lot
$-- Zestimate®
$231/sqft
$450/mo HOA
What's special
- 46 days
- 475
- 22
Zillow last checked:
Listing updated:
Listed by:
Marilou Kiessig 303-888-6850,
RE/MAX of Cherry Creek
Source: REcolorado as distributed by MLS GRID,MLS#: 6260547
Facts & features
Interior
Bedrooms & bathrooms
- Bedrooms: 3
- Bathrooms: 4
- Full bathrooms: 3
- 1/2 bathrooms: 1
- Main level bathrooms: 1
Bedroom
- Features: Primary Suite
- Level: Upper
- Area: 221 Square Feet
- Dimensions: 13 x 17
Bedroom
- Level: Upper
- Area: 168 Square Feet
- Dimensions: 12 x 14
Bedroom
- Level: Basement
- Area: 143 Square Feet
- Dimensions: 11 x 13
Bathroom
- Features: Primary Suite
- Level: Upper
- Area: 72 Square Feet
- Dimensions: 12 x 6
Bathroom
- Features: En Suite Bathroom
- Level: Upper
- Area: 35 Square Feet
- Dimensions: 5 x 7
Bathroom
- Features: En Suite Bathroom
- Level: Main
- Area: 20 Square Feet
- Dimensions: 5 x 4
Bathroom
- Level: Basement
Dining room
- Level: Main
- Area: 140 Square Feet
- Dimensions: 10 x 14
Family room
- Level: Basement
- Area: 342 Square Feet
- Dimensions: 19 x 18
Kitchen
- Level: Main
- Area: 135 Square Feet
- Dimensions: 15 x 9
Laundry
- Level: Basement
- Area: 247 Square Feet
- Dimensions: 13 x 19
Living room
- Level: Main
- Area: 240 Square Feet
- Dimensions: 16 x 15
Office
- Level: Main
- Area: 154 Square Feet
- Dimensions: 11 x 14
Heating
- Forced Air
Cooling
- Central Air
Appliances
- Included: Cooktop, Dishwasher, Disposal, Dryer, Microwave, Oven, Range, Refrigerator, Washer
- Laundry: In Unit
Features
- Ceiling Fan(s), Eat-in Kitchen, Five Piece Bath, High Ceilings, Open Floorplan, Radon Mitigation System, Smoke Free, Vaulted Ceiling(s), Walk-In Closet(s), Wet Bar
- Flooring: Carpet, Wood
- Windows: Double Pane Windows, Window Coverings
- Basement: Finished,Partial
- Number of fireplaces: 1
- Fireplace features: Circulating, Living Room
- Common walls with other units/homes: 1 Common Wall
Interior area
- Total structure area: 2,528
- Total interior livable area: 2,528 sqft
- Finished area above ground: 1,598
- Finished area below ground: 838
Property
Parking
- Total spaces: 2
- Parking features: Concrete
- Garage spaces: 2
Features
- Levels: Two
- Stories: 2
- Entry location: Exterior Access
- Patio & porch: Deck, Front Porch
- Exterior features: Private Yard, Rain Gutters, Tennis Court(s)
- Pool features: Outdoor Pool
- Fencing: Full
Lot
- Features: Corner Lot
Details
- Parcel number: 031805368
- Special conditions: Standard
Construction
Type & style
- Home type: Townhouse
- Architectural style: Contemporary
- Property subtype: Townhouse
- Attached to another structure: Yes
Materials
- Frame
- Foundation: Concrete Perimeter, Slab
- Roof: Composition
Condition
- Year built: 1983
Utilities & green energy
- Electric: 110V, 220 Volts
- Sewer: Public Sewer
- Water: Public
- Utilities for property: Cable Available, Electricity Connected, Internet Access (Wired), Phone Connected
Community & HOA
Community
- Subdivision: Georgetown Village
HOA
- Has HOA: Yes
- Amenities included: Clubhouse, Pool, Tennis Court(s)
- Services included: Reserve Fund, Exterior Maintenance w/out Roof, Maintenance Grounds, Maintenance Structure, Sewer, Snow Removal, Trash
- HOA fee: $450 monthly
- HOA name: Georgetown Village Management Group
- HOA phone: 303-952-4004
Location
- Region: Centennial
Financial & listing details
- Price per square foot: $231/sqft
- Tax assessed value: $541,200
- Annual tax amount: $4,394
- Date on market: 7/24/2006
- Listing terms: Cash,Conventional
- Exclusions: Personal Property
- Ownership: Individual
- Electric utility on property: Yes
- Road surface type: Paved
Estimated market value
Not available
Estimated sales range
Not available
Not available
Price history
| Date | Event | Price |
|---|---|---|
| 8/20/2026 | Price change | $585,000-1.7%$231/sqft |
Source:  REcolorado as distributed by MLS GRID #6260547 Report a problem REcolorado as distributed by MLS GRID #6260547 Report a problem | ||
| 8/1/2026 | Price change | $595,000-1.7%$235/sqft |
Source: REcolorado as distributed by MLS GRID #6260547 Report a problem | ||
| 7/25/2026 | Listed for sale | $605,000+15.2%$239/sqft |
Source: REcolorado as distributed by MLS GRID #6260547 Report a problem | ||
| 1/26/2023 | Sold | $525,000+47.9%$208/sqft |
Source: Public Record Report a problem | ||
| 2/17/2017 | Sold | $354,900+47.1%$140/sqft |
Source: Public Record Report a problem | ||
| 10/2/2012 | Sold | $241,300-7.2%$95/sqft |
Source: Public Record Report a problem | ||
| 8/25/2012 | Listed for sale | $260,000+40.9%$103/sqft |
Source: Herman Group Real Estate #1123610 Report a problem | ||
| 6/30/1997 | Sold | $184,500$73/sqft |
Source: Public Record Report a problem | ||
Public tax history
| Year | Property taxes | Tax assessment |
|---|---|---|
| 2025 | $4,273 +6.6% | $33,825 -7.4% |
| 2024 | $4,010 +20.7% | $36,542 -10% |
| 2023 | $3,322 +0.1% | $40,617 +42.9% |
| 2022 | $3,319 | $28,418 -2.8% |
| 2021 | -- | $29,236 -2.8% |
| 2020 | $3,409 +24.1% | $30,066 |
| 2019 | $2,747 | -- |
| 2018 | $2,747 +8.3% | $25,690 |
| 2017 | $2,536 | $25,690 +6.9% |
| 2016 | -- | $24,039 |
| 2015 | -- | $24,039 +32.6% |
| 2014 | $2,459 +26% | $18,125 -4% |
| 2013 | $1,951 | $18,890 |
| 2012 | -- | $18,890 |
| 2011 | $2,062 +9.6% | $18,890 -6.2% |
| 2010 | $1,881 +47.8% | $20,130 |
| 2009 | $1,272 | $20,130 -5.2% |
| 2008 | -- | $21,230 |
| 2007 | -- | $21,230 +7.1% |
| 2006 | -- | $19,820 |
| 2005 | -- | $19,820 -2.4% |
| 2002 | $1,805 +7.2% | $20,300 +16% |
| 2001 | $1,684 | $17,500 |
Find assessor info on the county website
Monthly payment
Est. payment
Payment breakdown
Explore the cost of this home by adjusting the details. Changes won't be saved.Climate risks
Neighborhood: 80121
Nearby schools
Schools provided by the listing agent
- Elementary: Lois Lenski
- Middle: Newton
- High: Littleton
- District: Littleton 6
Source: REcolorado as distributed by MLS GRID. This data may not be complete. We recommend contacting the local school district to confirm school assignments for this home.
Similar homes
- $460,0003 bd4 ba2.1k sqft6355 S Jackson Street, Centennial, CO 80121For Sale

 MLS ID #1799315, Ana Jewett, LIV Sotheby's International Realty. REcolorado as distributed by MLS GRID
 - $625,0003 bd4 ba2.4k sqft6246 E Hinsdale Court, Centennial, CO 80112For Sale
 MLS ID #4838150, Darren Fogel, MB Denver Colorado Realty Source. REcolorado as distributed by MLS GRID
 - $534,9003 bd4 ba2.9k sqft7617 S Cove Circle, Centennial, CO 80122For Sale
 MLS ID #8706465, Michaela Schmitz, Your Castle Real Estate Inc. REcolorado as distributed by MLS GRID
 - $593,0002 bd3 ba1.8k sqft4 Shetland Court, Highlands Ranch, CO 80130For Sale
 MLS ID #8381415, Molly Kayser, HomeSmart Realty. REcolorado as distributed by MLS GRID
 - $485,0003 bd3 ba2.4k sqft7586 S Cove Circle, Centennial, CO 80122For SaleMLS ID #2242708, Mollie Owston, RE/MAX Professionals. REcolorado as distributed by MLS GRID
- $495,0004 bd4 ba2.2k sqft7595 S Cove Circle, Centennial, CO 80122For SaleMLS ID #7915221, Matthew Sumner, Sellstate ACE Properties. REcolorado as distributed by MLS GRID
- $634,9993 bd3 ba2.8k sqftSterling Court, Englewood, CO 80111For SaleMLS ID #9312438, Thomas Reed, Keller Williams DTC. REcolorado as distributed by MLS GRID
- $492,9004 bd4 ba2.3k sqft7614 S Cove Circle, Littleton, CO 80122For SaleMLS ID #2725015, Shelby Foster, ERA New Age. REcolorado as distributed by MLS GRID
- $620,0004 bd3 ba2.2k sqft6861 S Washington Street, Littleton, CO 80122For SaleMLS ID #4513864, Natalie Force, The Steller Group, Inc. REcolorado as distributed by MLS GRID
- $639,5004 bd3 ba2.4k sqft7521 S Downing Street, Littleton, CO 80122For SaleMLS ID #3177404, Chad Murphy, Orchard Brokerage LLC. REcolorado as distributed by MLS GRID
- $599,0004 bd3 ba2.3k sqft8118 S Marshall Street, Littleton, CO 80128For SaleMLS ID #2562514, Kelly Zinke, Compass - Denver. REcolorado as distributed by MLS GRID
- $650,0003 bd4 ba2.4k sqft9497 Southern Hills Circle Bldg 26 #B, Lone Tree, CO 80124For SaleMLS ID #7909274, Catherine Schneider, RE/MAX Alliance. REcolorado as distributed by MLS GRID
- $450,0003 bd3 ba2k sqft6937 E Briarwood Drive, Centennial, CO 80112For SaleMLS ID #7943537, Cody Phillips, NAV Real Estate. REcolorado as distributed by MLS GRID
- $635,0003 bd3 ba2.2k sqft7231 Palisade Drive, Littleton, CO 80130For SaleMLS ID #8100921, Tara Maynard, Redfin Corporation. REcolorado as distributed by MLS GRID
- $645,0004 bd3 ba3.1k sqft454 Old Stone Drive, Littleton, CO 80126For SaleMLS ID #4825441, Mark Brautigam, Alpine Real Estate. REcolorado as distributed by MLS GRID
- $469,0003 bd3 ba2.2k sqft3031 W Long Court #B, Littleton, CO 80120For SaleMLS ID #7873126, Virginia Foster, Brokers Guild Homes. REcolorado as distributed by MLS GRID
- $750,0005 bd3 ba2.9k sqft6991 S Madison Way, Centennial, CO 80122For SaleMLS ID #2955789, Emily Lonborg, The Steller Group, Inc. REcolorado as distributed by MLS GRID
- $579,9903 bd3 ba2.1k sqft3843 W Temple Place, Denver, CO 80236For SaleMLS ID #3751965, Huy Nguyen, Signature Real Estate Corp.. REcolorado as distributed by MLS GRID
- $575,0003 bd3 ba2.3k sqftTri B Condo, Golden, CO 80401For SaleMLS ID #5797465, Bryan Balducki, Coldwell Banker Realty 24. REcolorado as distributed by MLS GRID
- $635,0004 bd4 ba3.5k sqft2609 S Quebec Street #9, Denver, CO 80231For SaleMLS ID #5381946, Troy Hansford Team, RE/MAX Professionals. REcolorado as distributed by MLS GRID
