Impeccably maintained in upscale desirable location. Turnkey property!
3 bedroom 3 bath Townhouse in highly desirable Southpark community. Lower HOA fees of 271 cover water, trash, snow removal, landscaping and amenities. Located at entrance to community near pool, clubhouse and 4 tennis / pickleball courts. Mature neighborhood landscaping with playgrounds and walking paths. Close access to Highline Canal and Mary Carter Trail that connect bicyclers to trails throughout the city. Walking distance to light-rail. Best of the rest!
New roof, skylights, gutters, toilets, windows, garage door openers, newer furnace, air conditioner and flooring. Home comes with whole-house 'quiet-cool' attic fan and top down windows for comfortable low-cost cooling. Humidifier on furnace adds comfort for Colorado's dry climate. Main floor laundry with washer and dryer included.
Unlike many units, this patio is not connected to neighbor's patio providing unique privacy. Open space in front of unit. Well insulated stays cool in the summer and warm in the winter.
Move in ready. Motivated seller. Don't miss this opportunity!
HOA does not include inside or outside insurance.
Television in kitchen and refrigerator in garage are included as well as washer and dryer!
Taxes are $3577 per year they are currently under Littleton Senior Tax exemption discount! Please verify with county.
For sale
Price cut: $6K (9/5)
$469,000
3031 W Long Court #B, Littleton, CO 80120
3beds
2,234sqft
Townhouse
Built in 1986
-- sqft lot
$467,600 Zestimate®
$210/sqft
$271/mo HOA
What's special
- 53 days
- 585
- 30
Zillow last checked:
Listing updated:
Listed by:
Virginia Foster 720-323-3770 vfoster46@hotmail.com,
Brokers Guild Homes
Source: REcolorado as distributed by MLS GRID,MLS#: 7873126
Facts & features
Interior
Bedrooms & bathrooms
- Bedrooms: 3
- Bathrooms: 3
- Full bathrooms: 2
- 1/2 bathrooms: 1
Bedroom
- Level: Upper
Bedroom
- Features: Primary Suite
- Level: Upper
Bedroom
- Level: Upper
Bathroom
- Features: En Suite Bathroom
- Level: Upper
Bathroom
- Features: Primary Suite
- Level: Upper
Bathroom
- Features: Primary Suite
- Level: Lower
Living room
- Level: Main
Heating
- Forced Air
Cooling
- Central Air
Appliances
- Included: Dishwasher, Disposal, Dryer, Gas Water Heater, Humidifier, Microwave, Range, Refrigerator, Washer
- Laundry: In Unit
Features
- Five Piece Bath, Primary Suite
- Flooring: Carpet, Vinyl
- Windows: Skylight(s)
- Basement: Bath/Stubbed,Unfinished
- Number of fireplaces: 1
- Fireplace features: Living Room, Wood Burning
- Common walls with other units/homes: 2+ Common Walls
Interior area
- Total structure area: 2,234
- Total interior livable area: 2,234 sqft
- Finished area above ground: 1,540
- Finished area below ground: 0
Property
Parking
- Total spaces: 2
- Parking features: Garage - Attached
- Attached garage spaces: 2
Features
- Levels: Two
- Stories: 2
- Entry location: Ground
- Patio & porch: Patio
Lot
- Features: Master Planned
Details
- Parcel number: 032892447
- Special conditions: Standard
Construction
Type & style
- Home type: Townhouse
- Architectural style: Urban Contemporary
- Property subtype: Townhouse
- Attached to another structure: Yes
Materials
- Wood Siding
- Foundation: Structural
- Roof: Composition
Condition
- Year built: 1986
Details
- Builder name: Writer Homes
Utilities & green energy
- Electric: 110V, 220 Volts
- Water: Public
- Utilities for property: Cable Available, Electricity Connected
Community & HOA
Community
- Subdivision: Southpark
HOA
- Has HOA: Yes
- Amenities included: Clubhouse, Park, Pool, Tennis Court(s)
- Services included: Maintenance Grounds, Trash, Water
- HOA fee: $271 monthly
- HOA name: Southpark 2
- HOA phone: 719-578-5610
Location
- Region: Littleton
Financial & listing details
- Price per square foot: $210/sqft
- Tax assessed value: $499,700
- Annual tax amount: $2,862
- Date on market: 7/17/2026
- Listing terms: Cash,Conventional,FHA
- Exclusions: All Personal Property
- Ownership: Individual
- Electric utility on property: Yes
Estimated market value
$467,600
$444,000 - $491,000
$2,956/mo
Price history
| Date | Event | Price |
|---|---|---|
| 9/5/2026 | Price change | $469,000-1.3%$210/sqft |
Source:  REcolorado as distributed by MLS GRID #7873126 Report a problem REcolorado as distributed by MLS GRID #7873126 Report a problem | ||
| 8/28/2026 | Price change | $475,000-2.9%$213/sqft |
Source: REcolorado as distributed by MLS GRID #7873126 Report a problem | ||
| 7/28/2026 | Price change | $489,000-1.8%$219/sqft |
Source: REcolorado as distributed by MLS GRID #7873126 Report a problem | ||
| 7/17/2026 | Listed for sale | $498,000+111.9%$223/sqft |
Source: REcolorado as distributed by MLS GRID #7873126 Report a problem | ||
| 1/11/2011 | Listing removed | $235,000$105/sqft |
Source: Metro BrokersRandy Brown Real Estate #719669 Report a problem | ||
| 8/27/2010 | Listed for sale | $235,000+2.2%$105/sqft |
Source: Metro BrokersRandy Brown Real Estate #719669 Report a problem | ||
| 3/26/2009 | Sold | $230,000-2.1%$103/sqft |
Source: Public Record Report a problem | ||
| 12/18/2008 | Price change | $235,000-6%$105/sqft |
Source: Listhub #719669 Report a problem | ||
| 11/15/2008 | Listed for sale | $250,000+9.9%$112/sqft |
Source: Listhub #719669 Report a problem | ||
| 10/13/2004 | Sold | $227,500+51.7%$102/sqft |
Source: Public Record Report a problem | ||
| 9/3/1997 | Sold | $150,000$67/sqft |
Source: Public Record Report a problem | ||
Public tax history
| Year | Property taxes | Tax assessment |
|---|---|---|
| 2025 | $2,505 +6.9% | $31,232 -94% |
| 2024 | $2,343 -18.8% | $520,700 +1378.2% |
| 2023 | $2,887 +0.3% | $35,225 +23.9% |
| 2022 | $2,879 | $28,432 -2.8% |
| 2021 | -- | $29,251 +4.6% |
| 2020 | $2,753 +34.4% | $27,978 |
| 2019 | $2,049 | $27,978 +18.9% |
| 2018 | $2,049 +7.9% | $23,522 |
| 2017 | $1,898 | $23,522 +18.5% |
| 2016 | -- | $19,844 |
| 2015 | -- | $19,844 +11.3% |
| 2014 | $1,671 | $17,830 -0.2% |
| 2013 | -- | $17,860 |
| 2012 | -- | $17,860 |
| 2011 | $1,507 +12.8% | $17,860 +1.2% |
| 2010 | $1,336 -3% | $17,640 |
| 2009 | $1,378 | $17,640 -2.3% |
| 2008 | -- | $18,053 |
| 2007 | -- | $18,053 +4.7% |
| 2006 | -- | $17,249 +1.9% |
| 2005 | -- | $16,930 +2.4% |
| 2002 | $1,158 +5.9% | $16,540 +15.5% |
| 2001 | $1,093 | $14,320 |
Find assessor info on the county website
Monthly payment
Est. payment
Payment breakdown
Explore the cost of this home by adjusting the details. Changes won't be saved.Climate risks
Neighborhood: 80120
Nearby schools
Schools provided by the listing agent
- Elementary: Runyon
- Middle: Goddard
- High: Heritage
- District: Littleton 6
Source: REcolorado as distributed by MLS GRID. This data may not be complete. We recommend contacting the local school district to confirm school assignments for this home.
- $492,6002 bd3 ba1.8k sqft3031 W Long Ct APT D, Littleton, CO 80120Off Market
- $269,8002 bd2 ba2.3k sqft3031 W Long Ct APT C, Littleton, CO 80120Off Market

- $577,4003 bd3 ba2.6k sqft3031 W Long Ct APT A, Littleton, CO 80120Off Market
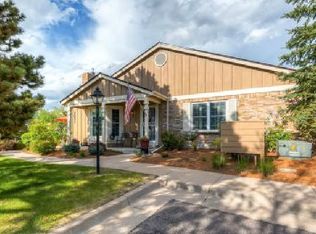
- $487,9002 bd3 ba1.6k sqft3031 W Long Ct APT C, Littleton, CO 80120Off Market
Similar homes
- $579,0003 bd4 ba2.7k sqft2976 W Long Drive #A, Littleton, CO 80120For Sale
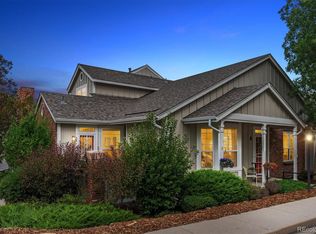
 MLS ID #3699719, Beth Goddard, Equity Colorado Real Estate. REcolorado as distributed by MLS GRID
 - $475,0003 bd3 ba2.3k sqft3147 E Long Circle, Littleton, CO 80122For Sale
 MLS ID #1616231, Eric Tack, Coldwell Banker Global Luxury Denver. REcolorado as distributed by MLS GRID
 - $485,0003 bd3 ba2.4k sqft7586 S Cove Circle, Centennial, CO 80122For Sale
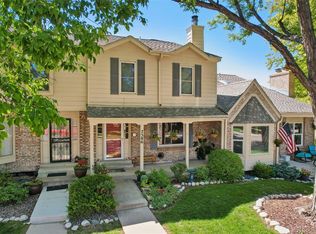 MLS ID #2242708, Mollie Owston, RE/MAX Professionals. REcolorado as distributed by MLS GRID
 - $424,9992 bd3 ba2.2k sqft6405 S Hudson Street, Centennial, CO 80121For Sale
 MLS ID #1951696, Chris Davis, Compass - Denver. REcolorado as distributed by MLS GRID
 - $495,0004 bd4 ba2.2k sqft7595 S Cove Circle, Centennial, CO 80122For SaleMLS ID #7915221, Matthew Sumner, Sellstate ACE Properties. REcolorado as distributed by MLS GRID
- $460,0003 bd4 ba2.1k sqft6355 S Jackson Street, Centennial, CO 80121For SaleMLS ID #1799315, Ana Jewett, LIV Sotheby's International Realty. REcolorado as distributed by MLS GRID
- $492,9004 bd4 ba2.3k sqft7614 S Cove Circle, Littleton, CO 80122For SaleMLS ID #2725015, Shelby Foster, ERA New Age. REcolorado as distributed by MLS GRID
- $534,9003 bd4 ba2.9k sqft7617 S Cove Circle, Centennial, CO 80122For SaleMLS ID #8706465, Michaela Schmitz, Your Castle Real Estate Inc. REcolorado as distributed by MLS GRID
- $499,9003 bd3 ba1.8k sqft6500 Silver Mesa Drive #A, Highlands Ranch, CO 80130For SaleMLS ID #6693699, Richard Miskiewicz, Compass - Denver. REcolorado as distributed by MLS GRID
- $525,0005 bd3 ba3.1k sqft8131 S Marshall Court, Littleton, CO 80128For SaleMLS ID #8466340, Travis Beers, Beers Realty. REcolorado as distributed by MLS GRID
- $519,0003 bd4 ba1.9k sqft2080 E Phillips Lane, Centennial, CO 80122For SaleMLS ID #4746538, Nancy Woodson, Woodson Realty. REcolorado as distributed by MLS GRID
- $485,0002 bd3 ba2k sqft5155 W Quincy Avenue #L104, Denver, CO 80236For SaleMLS ID #8706379, Andrew Martinez, Blue Yeti Homes. REcolorado as distributed by MLS GRID
- $539,0004 bd2 ba1.8k sqft5997 S Pierson Street, Littleton, CO 80127For SaleMLS ID #2574199, Ann Roy, Brokers Guild Real Estate. REcolorado as distributed by MLS GRID
- $599,0004 bd3 ba2.3k sqft8118 S Marshall Street, Littleton, CO 80128For SaleMLS ID #2562514, Kelly Zinke, Compass - Denver. REcolorado as distributed by MLS GRID
- $592,0003 bd3 ba2.1k sqft6164 S Eaton Court, Littleton, CO 80123For SaleMLS ID #9784857, Barb Volz, Code of the West Real Estate. REcolorado as distributed by MLS GRID
- $479,0003 bd4 ba2.2k sqft9400 E Iliff Avenue #281, Denver, CO 80231For SaleMLS ID #2666231, Trisha Cox, Coldwell Banker Realty 28. REcolorado as distributed by MLS GRID
- $375,0003 bd2 ba1.5k sqftHighland View II, Centennial, CO 80122For SaleMLS ID #4589551, Heather Lessar, Compass - Denver. REcolorado as distributed by MLS GRID
- $593,0002 bd3 ba1.8k sqft4 Shetland Court, Highlands Ranch, CO 80130For SaleMLS ID #8381415, Molly Kayser, HomeSmart Realty. REcolorado as distributed by MLS GRID
- $460,0002 bd3 ba1.5k sqft11705 W Stanford Lane, Morrison, CO 80465For SaleMLS ID #7410937, Ronda Greene, RE/MAX Professionals. REcolorado as distributed by MLS GRID
- $549,5003 bd2 ba1.8k sqft11472 W Powers Place, Littleton, CO 80127For SaleMLS ID #2572598, Kelly Swindell, JPAR Modern Real Estate. REcolorado as distributed by MLS GRID
