Rarely does a home offer the perfect blend of convenience, space, and opportunity quite like this thoughtfully designed corner-unit townhome. Featuring the highly sought-after main-floor primary suite, this home offers the ease of main-level living without sacrificing the generous space found throughout.
Step inside to soaring vaulted ceilings and a bright, airy great room filled with natural light from two skylights and centered around a cozy wood-burning fireplace. The adjoining dining room flows effortlessly into the beautifully remodeled kitchen, complete with updated appliances, abundant cabinetry, and a casual eat-in dining area—perfect for both everyday living and entertaining.
With three bedrooms, four bathrooms, and an expansive unfinished basement, there's room for everyone and everything. Whether you need exceptional storage today or envision a home gym, media room, workshop, or additional living space tomorrow, the possibilities are endless.
Thoughtful updates provide peace of mind, including Andersen windows, a furnace and water heater just seven years old, newer A/C installed in 2024, a radon mitigation system added in 2024, and a detached two-car garage with 220V service.
Enjoy a truly low-maintenance lifestyle with an HOA that covers sewer, water, trash, snow removal, and more, while providing fantastic community amenities including a pool and tennis courts.
Ideally located near Dry Creek Road and University Boulevard, you'll enjoy easy access to shopping, dining, parks, trails, light rail, and major commuter routes, all while coming home to a peaceful, established community. Offering a rare main-floor primary suite, abundant living space, and room to grow, this home is ready to welcome its next chapter.
For sale
$534,900
7617 S Cove Circle, Centennial, CO 80122
3beds
2,973sqft
:
Get pre-qualified$3,753/mo
Townhouse
Built in 1983
-- sqft lot
$528,500 Zestimate®
$180/sqft
$448/mo HOA
What's special
- 39 days |
- 442 |
- 15 |
Zillow last checked:
Listing updated:
Listed by:
Michaela Schmitz 720-339-7711 michaela@mynewera.com,
Your Castle Real Estate Inc
Source: REcolorado as distributed by MLS GRID,MLS#: 8706465
Facts & features
Interior
Bedrooms & bathrooms
- Bedrooms: 3
- Bathrooms: 4
- Full bathrooms: 2
- 3/4 bathrooms: 1
- 1/2 bathrooms: 1
- Main level bathrooms: 2
- Main level bedrooms: 1
Bedroom
- Features: Primary Suite
- Level: Main
Bedroom
- Level: Upper
Bedroom
- Level: Upper
Bathroom
- Level: Main
Bathroom
- Features: En Suite Bathroom, Primary Suite
- Level: Main
Bathroom
- Level: Upper
Bathroom
- Level: Basement
Dining room
- Level: Main
Great room
- Level: Main
Kitchen
- Level: Main
Heating
- Forced Air, Natural Gas
Cooling
- Central Air
Appliances
- Included: Dishwasher, Disposal, Dryer, Gas Water Heater, Microwave, Range, Refrigerator, Washer
- Laundry: In Unit
Features
- Ceiling Fan(s), Eat-in Kitchen, Granite Counters, High Ceilings, Primary Suite, Radon Mitigation System, Vaulted Ceiling(s)
- Flooring: Carpet, Tile
- Windows: Bay Window(s), Double Pane Windows, Skylight(s)
- Basement: Full,Interior Entry,Partial
- Number of fireplaces: 1
- Fireplace features: Great Room, Wood Burning
- Common walls with other units/homes: End Unit
Interior area
- Total structure area: 2,973
- Total interior livable area: 2,973 sqft
- Finished area above ground: 1,818
- Finished area below ground: 189
Video & virtual tour
Property
Parking
- Total spaces: 2
- Parking features: Concrete, Dry Walled, Exterior Access Door
- Garage spaces: 2
Features
- Levels: Two
- Stories: 2
- Patio & porch: Covered, Front Porch, Patio
- Exterior features: Lighting, Rain Gutters, Tennis Court(s)
- Pool features: Outdoor Pool
Details
- Parcel number: 032431148
- Special conditions: Standard
Construction
Type & style
- Home type: Townhouse
- Property subtype: Townhouse
- Attached to another structure: Yes
Materials
- Frame
- Roof: Composition
Condition
- Year built: 1983
Utilities & green energy
- Electric: 220 Volts in Garage
- Sewer: Public Sewer
- Water: Public
- Utilities for property: Cable Available, Electricity Connected, Natural Gas Connected
Community & HOA
Community
- Security: Carbon Monoxide Detector(s), Security System, Smoke Detector(s)
- Subdivision: Bristol Cove II
HOA
- Has HOA: Yes
- Amenities included: Park, Playground, Pool, Tennis Court(s)
- Services included: Maintenance Grounds, Recycling, Sewer, Snow Removal, Trash, Water
- HOA fee: $448 monthly
- HOA name: Bristol Cove II
- HOA phone: 303-369-1800
Location
- Region: Centennial
Financial & listing details
- Price per square foot: $180/sqft
- Tax assessed value: $569,300
- Annual tax amount: $4,486
- Date on market: 6/25/2026
- Listing terms: Cash,Conventional,FHA,VA Loan
- Exclusions: None
- Ownership: Individual
- Electric utility on property: Yes
- Road surface type: Paved
Estimated market value
$528,500
$502,000 - $555,000
$4,142/mo
Price history
| Date | Event | Price |
|---|---|---|
| 6/25/2026 | Listed for sale | $534,900+1%$180/sqft |
Source:  REcolorado as distributed by MLS GRID #8706465 Report a problem REcolorado as distributed by MLS GRID #8706465 Report a problem | ||
| 7/31/2024 | Sold | $529,500$178/sqft |
Source: REcolorado as distributed by MLS GRID #6210958 Report a problem | ||
| 7/9/2024 | Pending sale | $529,500$178/sqft |
Source: REcolorado as distributed by MLS GRID #6210958 Report a problem | ||
| 6/27/2024 | Price change | $529,500-1.9%$178/sqft |
Source: REcolorado as distributed by MLS GRID #6210958 Report a problem | ||
| 6/15/2024 | Price change | $539,500-1.9%$181/sqft |
Source: REcolorado as distributed by MLS GRID #6210958 Report a problem | ||
| 6/7/2024 | Listed for sale | $550,000$185/sqft |
Source: REcolorado as distributed by MLS GRID #6210958 Report a problem | ||
| 5/30/2024 | Pending sale | $550,000$185/sqft |
Source: REcolorado as distributed by MLS GRID #6210958 Report a problem | ||
| 5/10/2024 | Listed for sale | $550,000+71.9%$185/sqft |
Source: REcolorado as distributed by MLS GRID #6210958 Report a problem | ||
| 1/6/2016 | Sold | $320,000+68.4%$108/sqft |
Source: Public Record Report a problem | ||
| 3/18/2011 | Sold | $190,000-15.4%$64/sqft |
Source: Public Record Report a problem | ||
| 1/31/2011 | Price change | $224,500-6.3%$76/sqft |
Source: Lange Realty Inc. #949609 Report a problem | ||
| 11/22/2010 | Price change | $239,500-2%$81/sqft |
Source: Lange Realty Inc. #949609 Report a problem | ||
| 9/24/2010 | Listed for sale | $244,500-3%$82/sqft |
Source: Lange Realty Inc. #932435 Report a problem | ||
| 8/3/2010 | Listing removed | $252,000$85/sqft |
Source: Lange Realty Inc. #876164 Report a problem | ||
| 4/22/2010 | Listed for sale | $252,000$85/sqft |
Source: Lange Realty Inc. #876164 Report a problem | ||
Public tax history
| Year | Property taxes | Tax assessment |
|---|---|---|
| 2025 | $3,630 +6.6% | $35,581 +11.6% |
| 2024 | $3,404 +8.7% | $31,872 -11.2% |
| 2023 | $3,131 +0.1% | $35,902 +30% |
| 2022 | $3,129 | $27,619 -2.8% |
| 2021 | -- | $28,414 +0.9% |
| 2020 | $3,099 +25.4% | $28,150 |
| 2019 | $2,472 | $28,150 +18.1% |
| 2018 | $2,472 +8.4% | $23,832 |
| 2017 | $2,280 | $23,832 +17.6% |
| 2016 | -- | $20,266 |
| 2015 | -- | $20,266 +28.3% |
| 2014 | $2,018 | $15,801 -17.2% |
| 2013 | -- | $19,090 |
| 2012 | -- | $19,090 |
| 2011 | $1,955 +11% | $19,090 -2.8% |
| 2010 | $1,761 +1.1% | $19,640 |
| 2009 | $1,741 | $19,640 +1.9% |
| 2008 | -- | $19,271 |
| 2007 | -- | $19,271 -1.1% |
| 2006 | -- | $19,478 |
| 2005 | -- | $19,478 +0.6% |
| 2002 | $1,524 +9.4% | $19,370 +18.4% |
| 2001 | $1,392 | $16,360 |
Find assessor info on the county website
Monthly payment
Est. payment
Payment breakdown
Explore the cost of this home by adjusting the details. Changes won't be saved.Climate risks
Neighborhood: 80122
Nearby schools
GreatSchools rating
- 6/10Sandburg Elementary SchoolGrades: K-5Distance: 0.8 mi
- 7/10John Wesley Powell Middle SchoolGrades: 6-8Distance: 1.4 mi
- 8/10Arapahoe High SchoolGrades: 9-12Distance: 0.6 mi
Schools provided by the listing agent
- Elementary: Sandburg
- Middle: Powell
- High: Arapahoe
- District: Littleton 6
Source: REcolorado as distributed by MLS GRID. This data may not be complete. We recommend contacting the local school district to confirm school assignments for this home.
- $441,4003 bd3 ba1.4k sqft7619 S Cove Cir, Centennial, CO 80122Off Market
- $449,3002 bd3 ba1.5k sqft7621 S Cove Cir, Centennial, CO 80122Off Market
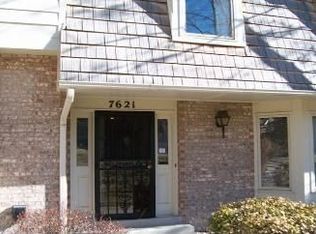
- $489,4003 bd3 ba2.3k sqft7731 S Cove Cir, Centennial, CO 80122Off Market

- $415,0003 bd4 ba2k sqft7641 S Cove Cir, Centennial, CO 80122Sold
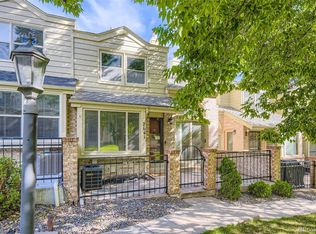
- $429,6002 bd3 ba1.5k sqft7623 S Cove Cir, Centennial, CO 80122Off Market
- $489,4002 bd3 ba1.6k sqft7635 S Cove Cir, Centennial, CO 80122Off Market
- $481,7002 bd2 ba1.5k sqft7633 S Cove Cir, Centennial, CO 80122Off Market
- $---- bd-- ba-- sqft7633 S Cove Cir, Littleton, CO 80122Off Market
A local agent can set up tours, give advice and negotiate with sellers.
Similar homes
- $499,9004 bd4 ba2.3k sqft7614 S Cove Circle, Littleton, CO 80122For Sale

 MLS ID #2725015, Shelby Foster, ERA New Age. REcolorado as distributed by MLS GRID
 - $490,0003 bd4 ba2.1k sqft6355 S Jackson Street, Centennial, CO 80121For Sale
 MLS ID #1799315, Ana Jewett, LIV Sotheby's International Realty. REcolorado as distributed by MLS GRID
 - $595,0003 bd3 ba2.5k sqftGeorgetown Village, Littleton, CO 80121For Sale
 MLS ID #6260547, Marilou Kiessig, RE/MAX of Cherry Creek. REcolorado as distributed by MLS GRID
 - $775,0003 bd3 ba3.5k sqft3026 E Hinsdale Avenue, Centennial, CO 80122For Sale
 MLS ID #3061205, Todd Groth, LIV Sotheby's International Realty. REcolorado as distributed by MLS GRID
 - $659,5004 bd3 ba2.4k sqft7521 S Downing Street, Littleton, CO 80122For SaleMLS ID #3177404, Chad Murphy, Orchard Brokerage LLC. REcolorado as distributed by MLS GRID
- $489,0003 bd3 ba2.2k sqft3031 W Long Court #B, Littleton, CO 80120For SaleMLS ID #7873126, Virginia Foster, Brokers Guild Homes. REcolorado as distributed by MLS GRID
- $535,0004 bd3 ba2.4k sqftKen Caryl Ranch, Littleton, CO 80127For SaleMLS ID #3535168, Christine Gulley, Compass - Denver. REcolorado as distributed by MLS GRID
- $780,0004 bd3 ba3.5k sqft3894 E Long Place, Centennial, CO 80122For SaleMLS ID #2045028, Kira Piel, BTT Real Estate. REcolorado as distributed by MLS GRID
- $499,9003 bd3 ba1.8k sqft6500 Silver Mesa Drive #A, Highlands Ranch, CO 80130For SaleMLS ID #6693699, Richard Miskiewicz, Compass - Denver. REcolorado as distributed by MLS GRID
- $515,0002 bd4 ba2.5k sqft4825 S Ammons Street #120, Littleton, CO 80123For SaleMLS ID #7398926, Robin Sawyer, RE/MAX Alliance. REcolorado as distributed by MLS GRID
- $645,0003 bd3 ba2.5k sqft9146 W Quarto Place, Littleton, CO 80128For SaleMLS ID #2121277, Heather May Charbonneau, Roost Realty LLC. REcolorado as distributed by MLS GRID
- $375,0002 bd2 ba2.1k sqft4619 W Ponds Circle, Littleton, CO 80123For SaleMLS ID #9480663, Story Home Group, LPT Realty. REcolorado as distributed by MLS GRID
- $675,0005 bd4 ba3.2k sqft825 Northridge Road, Highlands Ranch, CO 80126For SaleMLS ID #3265552, Joseph Bingham, MB Bingham & Co. REcolorado as distributed by MLS GRID
- $699,9004 bd3 ba2.5k sqft7273 S Yarrow Way, Littleton, CO 80128For Sale
 MLS ID #3341178, Jacob Graber, Better Homes and Gardens Real Estate Kenney & Company. elevateMLS
 - $540,0003 bd3 ba3.5k sqft2212 Emerald Drive, Castle Rock, CO 80104For SaleMLS ID #4670824, Sarah Phillips, Compass - Denver. REcolorado as distributed by MLS GRID
- $540,0004 bd2 ba1.8k sqft11033 Pheasant Court, Parker, CO 80134For SaleMLS ID #4809334, Cline Team, Colorado Realty NOW, Inc. REcolorado as distributed by MLS GRID
- $715,0003 bd4 ba2.3k sqft9352 Wheeler Court, Littleton, CO 80126For SaleMLS ID #2868277, Dustin Campbell, HomeSmart Realty. REcolorado as distributed by MLS GRID
- $595,0003 bd3 ba2k sqft9314 Wiltshire Drive, Littleton, CO 80130For SaleMLS ID #9562459, Stephen Connelly, Second Eyes Consulting LLC. REcolorado as distributed by MLS GRID
- $620,0004 bd4 ba1.9k sqft1075 Brittany Way, Littleton, CO 80126For SaleMLS ID #6233140, Tony Greene, RE/MAX Professionals. REcolorado as distributed by MLS GRID
- $540,0004 bd3 ba2.3k sqft19564 E Ithaca Place, Aurora, CO 80013For SaleMLS ID #8251594, Steven Izzi, Redfin Corporation. REcolorado as distributed by MLS GRID
