This home in Tiffany with an open floorplan is an excellent value for the neighborhood. The area features excellent schools with Sandburg Elementary, newly rebuilt Newton Middle School and Arapahoe High School. Close by you can enjoy South Suburban Golf course with its newly rebuilt clubhouse and Streets of Southglenn for an outstanding shopping a dining experience. Miles of trails starting with Little Dry Creek trail are within walking distance from the home. You will love the generously sized yard with exceptional privacy and its own refinished deck, pergola and gazebo just in time for summer barbeque season. The main floor features an newly updated kitchen in 2024 with maple cabinets, quartz counters and stainless appliances; vaulted ceilings; and a large family room with an adjacent hearth room for entertaining. Upstairs you’ll find the primary suite and sitting area, 2 additional bedrooms and a hall bathroom. The basement is unfinished, but some framing and drywall has been started to accelerate the finishing process. This property has been pre-inspected with health and safety items addressed. The sewer line has been cleaned and scoped to be in great shape. There is a brand-new roof; furnace replaced in 2025; and AC has been serviced for the summer. This home was owned and cherished by the original owners with fond memories of their kids growing up in the home. This is a great opportunity for equity building and making improvements along the way; or move-in and enjoy.
Accepting backups
$775,000
3026 E Hinsdale Avenue, Centennial, CO 80122
3beds
3,508sqft
Single Family Residence
Built in 1980
8,843 Square Feet Lot
$759,600 Zestimate®
$221/sqft
$35/mo HOA
What's special
- 51 days
- 430
- 11
Zillow last checked:
Listing updated:
Listed by:
Todd Groth 720-203-9624 tgroth@livsothebysrealty.com,
LIV Sotheby's International Realty
Source: REcolorado as distributed by MLS GRID,MLS#: 3061205
Facts & features
Interior
Bedrooms & bathrooms
- Bedrooms: 3
- Bathrooms: 3
- Full bathrooms: 2
- 1/2 bathrooms: 1
- Main level bathrooms: 1
Bedroom
- Description: Carpet, Ceiling Fan, Vaulted Ceiling
- Level: Upper
- Area: 156 Square Feet
- Dimensions: 12 x 13
Bedroom
- Description: Carpet
- Level: Upper
- Area: 110 Square Feet
- Dimensions: 10 x 11
Bedroom
- Description: With A Nice 15 X 11 Sitting Area With Fireplace, Options Are To Put More Closet Space
- Features: Primary Suite
- Level: Upper
- Area: 247 Square Feet
- Dimensions: 13 x 19
Bathroom
- Description: Nice Powder Room
- Level: Main
Bathroom
- Description: Upper Hall Bath With Updates
- Level: Upper
Bathroom
- Description: Full 5 Piece Primary Bath With New Vanity.
- Level: Upper
Dining room
- Description: Tile Flooring, Vaulted Ceiling, Plantation Shutters
- Level: Main
- Area: 169 Square Feet
- Dimensions: 13 x 13
Family room
- Description: Generously Sized Family Room With Gas Fireplace, Carpet, Ceiling Fan
- Level: Main
- Area: 357 Square Feet
- Dimensions: 17 x 21
Game room
- Description: Off Of The Family Room There Is A Cozy Game Room / Hearth Room. Some Have Made This An Office.
- Level: Main
- Area: 156 Square Feet
- Dimensions: 12 x 13
Kitchen
- Description: Cute Updated Kitchen, Quartz Counters, Stainless Appliances, New Cabinents, Tile Backsplash, Tile Flooring And Breakfast Nook
- Level: Main
- Area: 209 Square Feet
- Dimensions: 11 x 19
Laundry
- Level: Main
Living room
- Description: Nice Carpet, Plantation Shutters, Vaulted Ceiling
- Level: Main
- Area: 204 Square Feet
- Dimensions: 12 x 17
Heating
- Forced Air, Natural Gas
Cooling
- Central Air
Appliances
- Included: Cooktop, Dishwasher, Disposal, Dryer, Gas Water Heater, Microwave, Oven, Range, Refrigerator, Washer
- Laundry: In Unit
Features
- Ceiling Fan(s), Eat-in Kitchen, Five Piece Bath, High Ceilings, Open Floorplan, Primary Suite, Quartz Counters, Smoke Free, Vaulted Ceiling(s)
- Flooring: Carpet, Tile
- Windows: Window Coverings, Window Treatments
- Basement: Bath/Stubbed,Partial,Unfinished
- Number of fireplaces: 2
- Fireplace features: Bedroom, Family Room, Gas Log, Wood Burning
Interior area
- Total structure area: 3,508
- Total interior livable area: 3,508 sqft
- Finished area above ground: 2,718
- Finished area below ground: 0
Video & virtual tour
Property
Parking
- Total spaces: 2
- Parking features: Exterior Access Door
- Attached garage spaces: 2
Features
- Levels: Two
- Stories: 2
- Patio & porch: Covered, Deck, Front Porch, Patio
- Exterior features: Balcony, Private Yard
- Fencing: Full
Lot
- Size: 8,843 Square Feet
- Features: Sprinklers In Front, Sprinklers In Rear
Details
- Parcel number: 032154471
- Special conditions: Standard
Construction
Type & style
- Home type: SingleFamily
- Architectural style: Traditional
- Property subtype: Single Family Residence
Materials
- Brick, Frame
- Foundation: Concrete Perimeter, Slab
- Roof: Composition
Condition
- Year built: 1980
Utilities & green energy
- Sewer: Public Sewer
- Water: Public
- Utilities for property: Electricity Connected, Natural Gas Connected
Community & HOA
Community
- Subdivision: Tiffany
HOA
- Has HOA: Yes
- Amenities included: Park, Playground
- Services included: Maintenance Grounds
- HOA fee: $420 annually
- HOA name: Tiffany HOA
- HOA phone: 303-520-3669
Location
- Region: Centennial
Financial & listing details
- Price per square foot: $221/sqft
- Tax assessed value: $701,700
- Annual tax amount: $4,816
- Date on market: 7/15/2026
- Listing terms: Cash,Conventional,FHA,VA Loan
- Exclusions: Seller's Personal Property
- Ownership: Individual
- Electric utility on property: Yes
- Road surface type: Paved
Estimated market value
$759,600
$722,000 - $798,000
$4,442/mo
Price history
| Date | Event | Price |
|---|---|---|
| 8/19/2026 | Pending sale | $775,000$221/sqft |
Source:  REcolorado as distributed by MLS GRID #3061205 Report a problem REcolorado as distributed by MLS GRID #3061205 Report a problem | ||
| 7/15/2026 | Listed for sale | $775,000+93.8%$221/sqft |
Source: REcolorado as distributed by MLS GRID #3061205 Report a problem | ||
| 3/24/2021 | Listing removed | -- |
Source: Owner Report a problem | ||
| 8/22/2009 | Listing removed | $400,000$114/sqft |
Source: Owner Report a problem | ||
| 8/8/2009 | Listed for sale | $400,000$114/sqft |
Source: Owner Report a problem | ||
Public tax history
| Year | Property taxes | Tax assessment |
|---|---|---|
| 2025 | $4,639 +6.6% | $43,856 -6.6% |
| 2024 | $4,351 +19.3% | $46,980 -8.2% |
| 2023 | $3,648 +0.1% | $51,157 +32.4% |
| 2022 | $3,644 | $38,629 -2.8% |
| 2021 | -- | $39,740 +4.6% |
| 2020 | $3,453 +23.2% | $37,981 |
| 2019 | $2,802 | $37,981 +12.7% |
| 2018 | $2,802 +8.3% | $33,696 |
| 2017 | $2,588 | $33,696 +4.3% |
| 2016 | -- | $32,318 |
| 2015 | -- | $32,318 +14.8% |
| 2014 | $2,469 | $28,155 +5.8% |
| 2013 | -- | $26,610 |
| 2012 | -- | $26,610 |
| 2011 | $2,683 +12.2% | $26,610 -0.2% |
| 2010 | $2,393 +23.5% | $26,670 |
| 2009 | $1,937 | $26,670 -8.7% |
| 2008 | -- | $29,222 |
| 2007 | -- | $29,222 +11.6% |
| 2006 | -- | $26,173 |
| 2005 | -- | $26,173 -5.2% |
| 2002 | $2,173 +15.2% | $27,620 +24.6% |
| 2001 | $1,886 | $22,160 |
Find assessor info on the county website
Monthly payment
Est. payment
Payment breakdown
Explore the cost of this home by adjusting the details. Changes won't be saved.Climate risks
Neighborhood: 80122
Nearby schools
Schools provided by the listing agent
- Elementary: Sandburg
- Middle: Newton
- High: Arapahoe
- District: Littleton 6
Source: REcolorado as distributed by MLS GRID. This data may not be complete. We recommend contacting the local school district to confirm school assignments for this home.


Similar homes
- $765,0005 bd3 ba2.9k sqft6991 S Madison Way, Centennial, CO 80122For Sale
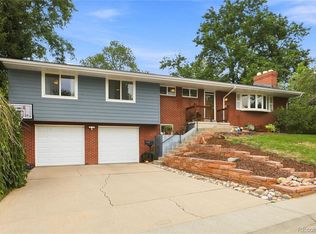
 MLS ID #2955789, Emily Lonborg, The Steller Group, Inc. REcolorado as distributed by MLS GRID
 - $778,5004 bd4 ba2.6k sqft7707 E Jamison Drive, Englewood, CO 80112For Sale
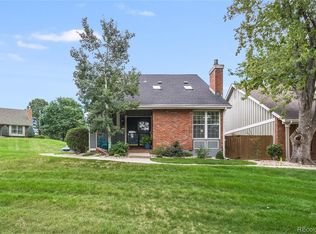 MLS ID #1726486, Julie Holt, Compass - Denver. REcolorado as distributed by MLS GRID
 - $770,0004 bd3 ba3.8k sqft6363 S Reed Way, Littleton, CO 80123For Sale
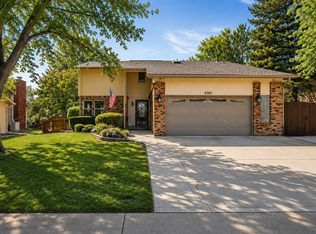 MLS ID #1983628, Tamila Aspen, Equity Colorado Real Estate. REcolorado as distributed by MLS GRID
 - $774,9004 bd3 ba2.2k sqft7582 S Ames Way, Littleton, CO 80128For Sale
 MLS ID #7950726, Diane Florschuetz, Clear Peak Realty. REcolorado as distributed by MLS GRID
 - $534,9003 bd4 ba2.9k sqft7617 S Cove Circle, Centennial, CO 80122For SaleMLS ID #8706465, Michaela Schmitz, Your Castle Real Estate Inc. REcolorado as distributed by MLS GRID
- $735,0004 bd4 ba4k sqft6018 E Briarwood Circle, Englewood, CO 80112For SaleMLS ID #7031993, Parvathi Donthula, MB Metro Brokers Realty Oasis. REcolorado as distributed by MLS GRID
- $749,9003 bd3 ba3.2k sqft9937 Gwendelyn Place, Highlands Ranch, CO 80129For SaleMLS ID #3015461, Jon-Simon Marquez, Compass - Denver. REcolorado as distributed by MLS GRID
- $649,0004 bd3 ba3.2k sqft9770 Red Oakes Drive, Littleton, CO 80126For SaleMLS ID #3459390, Steve Novak, LoKation Real Estate. REcolorado as distributed by MLS GRID
- $739,9005 bd4 ba3.4k sqft9675 Red Oakes Place, Littleton, CO 80126For SaleMLS ID #4870954, Thomas De Herrera, Your Castle Realty LLC. REcolorado as distributed by MLS GRID
- $535,0003 bd4 ba1.9k sqft2080 E Phillips Lane, Centennial, CO 80122For SaleMLS ID #4746538, Nancy Woodson, Woodson Realty. REcolorado as distributed by MLS GRID
- $645,0004 bd3 ba3.1k sqft454 Old Stone Drive, Littleton, CO 80126For SaleMLS ID #4825441, Mark Brautigam, Alpine Real Estate. REcolorado as distributed by MLS GRID
- $1,100,0004 bd4 ba4k sqft4725 E Pinewood Circle, Centennial, CO 80121For SaleMLS ID #7096294, Corey Martin, Keller Williams DTC. REcolorado as distributed by MLS GRID
- $750,0004 bd3 ba4k sqft10083 Oak Leaf Way, Littleton, CO 80129For SaleMLS ID #8239160, Anthony English, HQ Homes. REcolorado as distributed by MLS GRID
- $699,9003 bd3 ba3.7k sqft9877 Falcon Creek Drive, Highlands Ranch, CO 80130For SaleMLS ID #3181633, Frank Duran, RE/MAX Alliance. REcolorado as distributed by MLS GRID
- $845,0006 bd3 ba3.4k sqft7019 S Windermere Street, Littleton, CO 80120For SaleMLS ID #3543415, Carrie Hill, Rocky Mountain Real Estate Inc. REcolorado as distributed by MLS GRID
- $975,0004 bd4 ba3.2k sqft4987 E Lake Avenue, Centennial, CO 80121For SaleMLS ID #4083273, Julie Konrade, Coldwell Banker Realty 24. REcolorado as distributed by MLS GRID
- $869,9004 bd4 ba3.4k sqft9061 Sunset Ridge Court, Highlands Ranch, CO 80126For SaleMLS ID #4358193, Merritt Cohn, MB Cohn & Assoc. REcolorado as distributed by MLS GRID
- $845,0004 bd4 ba3.6k sqft5421 W Geddes Place, Littleton, CO 80128For SaleMLS ID #5126475, John Basila, A Denver Home. REcolorado as distributed by MLS GRID
- $925,0004 bd5 ba4k sqft8798 Forrest Drive, Highlands Ranch, CO 80126For SaleMLS ID #4700372, Alex Elliot, American Home Agents. REcolorado as distributed by MLS GRID
- $492,9004 bd4 ba2.3k sqft7614 S Cove Circle, Littleton, CO 80122For SaleMLS ID #2725015, Shelby Foster, ERA New Age. REcolorado as distributed by MLS GRID
