Spacious home in Homestead Village II! Mature landscaping, trees and shrubs, greenbelts, pool all in private park-like setting!! Strip oak hardwood floors, Anderson Renewal vinyl windows, spacious patio in main level and deck in upper level *
Plantation shutters, skylight added in master bath, huge great room with gas fireplace, newer kitchen with Corian, white
appliances * new refrigerator * whitewashed oak cabinets, study or office with unattached / guest 3/4 bath on main level can be bedroom * huge master suite with 5 piece bath * 2 additional good sized bedrooms with common full bath, finished basement with rec room including gas fireplace * wet bar * egress window * office with built ins * 3/4 bath * workshop * laundry area with sink * In Cherry Creek School system, Cherry Creek High School * walking distance to Englewood Dam/ Willow Spring Nature Preserve that connects to miles of trails for walking or biking * Roof maintenance included in HOA * Garbage disposal, Snow clearance in common l areas included by HOA *
For sale
$735,000
6018 E Briarwood Circle, Englewood, CO 80112
4beds
4,043sqft
Duplex
Built in 1983
3,354 Square Feet Lot
$727,500 Zestimate®
$182/sqft
$615/mo HOA
What's special
- 77 days
- 1,013
- 52
Zillow last checked:
Listing updated:
Listed by:
Parvathi Donthula 720-605-5256 agentdonthula@gmail.com,
MB Metro Brokers Realty Oasis
Source: REcolorado as distributed by MLS GRID,MLS#: 7031993
Facts & features
Interior
Bedrooms & bathrooms
- Bedrooms: 4
- Bathrooms: 4
- Full bathrooms: 2
- 3/4 bathrooms: 2
- Main level bathrooms: 1
- Main level bedrooms: 1
Bedroom
- Description: Can Be Office/Study
- Level: Main
Bedroom
- Description: Huge Primary With Sitting Area
- Features: Primary Suite
- Level: Upper
Bedroom
- Level: Upper
Bedroom
- Level: Upper
Bathroom
- Level: Main
Bathroom
- Description: 5 Piece Bath With Skylight
- Features: Primary Suite
- Level: Upper
Bathroom
- Level: Upper
Bathroom
- Level: Basement
Bonus room
- Level: Basement
Den
- Level: Main
Dining room
- Level: Main
Great room
- Description: With Gas Fireplace
- Level: Main
Kitchen
- Level: Main
Laundry
- Level: Basement
Office
- Level: Basement
Heating
- Forced Air, Natural Gas
Cooling
- Attic Fan, Central Air
Appliances
- Included: Dishwasher, Dryer, Gas Water Heater, Microwave, Range, Refrigerator, Washer
Features
- Ceiling Fan(s), Corian Counters, Five Piece Bath, Pantry, Smoke Free, Walk-In Closet(s), Wet Bar
- Flooring: Carpet, Tile, Wood
- Basement: Finished,Full
- Number of fireplaces: 1
- Common walls with other units/homes: 1 Common Wall
Interior area
- Total structure area: 4,043
- Total interior livable area: 4,043 sqft
- Finished area above ground: 2,764
- Finished area below ground: 1,279
Video & virtual tour
Property
Parking
- Total spaces: 2
- Parking features: Concrete
- Attached garage spaces: 2
Features
- Levels: Two
- Stories: 2
- Patio & porch: Covered, Deck
Lot
- Size: 3,354 Square Feet
- Features: Greenbelt, Landscaped, Sprinklers In Front, Sprinklers In Rear
Details
- Parcel number: 032314737
- Special conditions: Standard
Construction
Type & style
- Home type: SingleFamily
- Property subtype: Duplex
- Attached to another structure: Yes
Materials
- Brick, Wood Siding
- Foundation: Concrete Perimeter
- Roof: Concrete
Condition
- Year built: 1983
Details
- Builder model: Broadmoor
- Builder name: Sanford Homes
Utilities & green energy
- Sewer: Public Sewer
- Water: Public
Community & HOA
Community
- Subdivision: Homestead Village II
HOA
- Has HOA: Yes
- Services included: Exterior Maintenance w/out Roof, Maintenance Grounds, Snow Removal
- HOA fee: $615 monthly
- HOA name: Homestead Village II
- HOA phone: 303-758-4355
Location
- Region: Centennial
Financial & listing details
- Price per square foot: $182/sqft
- Tax assessed value: $661,200
- Annual tax amount: $4,899
- Date on market: 6/13/2026
- Listing terms: Cash,Conventional,FHA,VA Loan
- Exclusions: Sellers Personal Property
- Ownership: Individual
Estimated market value
$727,500
$691,000 - $764,000
$4,655/mo
Price history
| Date | Event | Price |
|---|---|---|
| 6/13/2026 | Listed for sale | $735,000+22.5%$182/sqft |
Source:  REcolorado as distributed by MLS GRID #7031993 Report a problem REcolorado as distributed by MLS GRID #7031993 Report a problem | ||
| 10/29/2021 | Sold | $600,000-5.5%$148/sqft |
Source: Public Record Report a problem | ||
| 9/24/2021 | Pending sale | $634,900$157/sqft |
Source:  RE/MAX International #2769659 Report a problem RE/MAX International #2769659 Report a problem | ||
| 9/14/2021 | Listed for sale | $634,900$157/sqft |
Source: RE/MAX International #2769659 Report a problem | ||
Public tax history
| Year | Property taxes | Tax assessment |
|---|---|---|
| 2025 | $4,956 +25.2% | $41,325 -0.2% |
| 2024 | $3,958 -2% | $41,406 -9.1% |
| 2023 | $4,037 +19.4% | $45,529 +13.3% |
| 2022 | $3,380 | $40,192 -2.8% |
| 2021 | -- | $41,349 -0.2% |
| 2020 | $3,415 +11.4% | $41,428 |
| 2019 | $3,064 | $41,428 +10.6% |
| 2018 | $3,064 +1.2% | $37,462 |
| 2017 | $3,029 | $37,462 +10.3% |
| 2016 | -- | $33,965 |
| 2015 | -- | $33,965 +14.4% |
| 2014 | $2,646 +9.8% | $29,683 +1.8% |
| 2013 | $2,410 | $29,170 |
| 2012 | -- | $29,170 |
| 2011 | $3,026 +3.1% | $29,170 -4.6% |
| 2010 | $2,936 +43.6% | $30,580 |
| 2009 | $2,044 | $30,580 +6.2% |
| 2008 | -- | $28,792 |
| 2007 | -- | $28,792 +0.8% |
| 2006 | -- | $28,569 |
| 2005 | -- | $28,569 -3.5% |
| 2002 | $2,794 +1.1% | $29,610 +8.5% |
| 2001 | $2,764 | $27,280 |
Find assessor info on the county website
Monthly payment
Est. payment
Payment breakdown
Explore the cost of this home by adjusting the details. Changes won't be saved.Climate risks
Neighborhood: 80112
Nearby schools
Schools provided by the listing agent
- Elementary: Homestead
- Middle: West
- High: Cherry Creek
- District: Cherry Creek 5
Source: REcolorado as distributed by MLS GRID. This data may not be complete. We recommend contacting the local school district to confirm school assignments for this home.
Similar homes
- $778,5004 bd4 ba2.6k sqft7707 E Jamison Drive, Englewood, CO 80112For Sale
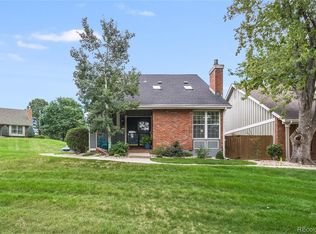
 MLS ID #1726486, Julie Holt, Compass - Denver. REcolorado as distributed by MLS GRID
 - $780,0004 bd3 ba3.5k sqft3894 E Long Place, Centennial, CO 80122For Sale
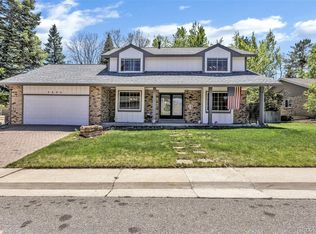 MLS ID #2045028, Kira Piel, BTT Real Estate. REcolorado as distributed by MLS GRID
 - $1,100,0004 bd4 ba4k sqft4725 E Pinewood Circle, Centennial, CO 80121For Sale
 MLS ID #7096294, Corey Martin, Keller Williams DTC. REcolorado as distributed by MLS GRID
 - $714,9004 bd3 ba2.6k sqft6214 S Kenton Way, Englewood, CO 80111For Sale
 MLS ID #6232330, Cory Wilks, Wilks Real Estate. REcolorado as distributed by MLS GRID
 - $625,0003 bd4 ba2.4k sqft6246 E Hinsdale Court, Centennial, CO 80112For SaleMLS ID #4838150, Darren Fogel, MB Denver Colorado Realty Source. REcolorado as distributed by MLS GRID
- $850,0005 bd4 ba3.4k sqft7314 S Downing Circle W, Littleton, CO 80122For SaleMLS ID #2307493, Kim Kennedy, Buyers & Sellers 1st Choice. REcolorado as distributed by MLS GRID
- $769,0005 bd4 ba3k sqft6550 Ashburn Lane, Highlands Ranch, CO 80130For SaleMLS ID #5685529, Steve Nickerson, Real Broker, LLC DBA Real. REcolorado as distributed by MLS GRID
- $660,0004 bd4 ba2.7k sqft15655 E Kettle Place, Englewood, CO 80112For SaleMLS ID #7515851, Susan Webber, Keller Williams Preferred Realty. REcolorado as distributed by MLS GRID
- $975,0004 bd4 ba3.2k sqft4987 E Lake Avenue, Centennial, CO 80121For SaleMLS ID #4083273, Julie Konrade, Coldwell Banker Realty 24. REcolorado as distributed by MLS GRID
- $735,0003 bd3 ba4.3k sqft20737 E Fair Lane, Aurora, CO 80016For SaleMLS ID #7143991, Michael Cutbirth, Coldwell Banker Realty 24. REcolorado as distributed by MLS GRID
- $800,0007 bd4 ba3.3k sqft7942 S Corona Court, Centennial, CO 80122For SaleMLS ID #9293683, Raymond Hubert, Fathom Realty Colorado LLC. REcolorado as distributed by MLS GRID
- $739,9005 bd4 ba3.4k sqft9675 Red Oakes Place, Littleton, CO 80126For SaleMLS ID #4870954, Thomas De Herrera, Your Castle Realty LLC. REcolorado as distributed by MLS GRID
- $769,9004 bd3 ba2.6k sqft2541 S Kearney Street, Denver, CO 80222For SaleMLS ID #7970130, Allie Yates, The Agency - Denver. REcolorado as distributed by MLS GRID
- $700,0003 bd4 ba2.3k sqft9352 Wheeler Court, Littleton, CO 80126For SaleMLS ID #2868277, Dustin Campbell, HomeSmart Realty. REcolorado as distributed by MLS GRID
- $750,0004 bd3 ba4k sqft10083 Oak Leaf Way, Littleton, CO 80129For SaleMLS ID #8239160, Anthony English, HQ Homes. REcolorado as distributed by MLS GRID
- $645,0004 bd3 ba3.1k sqft454 Old Stone Drive, Littleton, CO 80126For SaleMLS ID #4825441, Mark Brautigam, Alpine Real Estate. REcolorado as distributed by MLS GRID
- $729,9004 bd4 ba4k sqft10548 Oakmoor Lane, Parker, CO 80134For SaleMLS ID #1750160, Elizabeth Lowey, Marrs Realty and Management. REcolorado as distributed by MLS GRID
- $699,0004 bd4 ba4.2k sqft5335 S Flanders Way, Centennial, CO 80015For SaleMLS ID #2126348, Theresa Ikeda, Equity Colorado Real Estate. REcolorado as distributed by MLS GRID
- $775,0005 bd4 ba3.6k sqft1011 S Valentia Street #26, Denver, CO 80247For SaleMLS ID #9153865, Steve Novak, LoKation Real Estate. REcolorado as distributed by MLS GRID
- $775,0005 bd3 ba2.7k sqft6904 E Villanova Place, Denver, CO 80224For SaleMLS ID #2040417, Courtney Walker, Osgood Team Real Estate. REcolorado as distributed by MLS GRID
