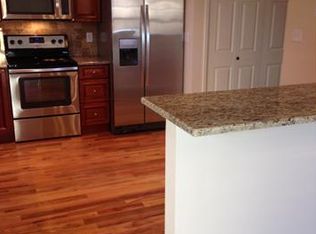
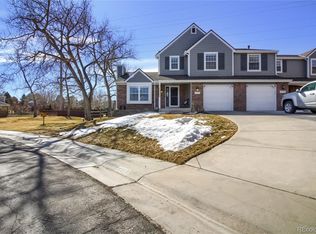
Updated townhome (end unit) in the coveted neighborhood of Homestead in the Willows. Light and bright, flooding with natural light throughout. Vaulted ceilings. Enter to a welcoming foyer with a main level with all wood floors that offers a powder bathroom, large kitchen with updated cabinets, countertops, custom backsplash, Stainless Steel appliances (gas stove) and a butcherblock island, dining room area and large living room featuring a large fireplace with brick surround and hearth with sliding glass door access to the privately fenced in yard. Upstairs, also has all hardwood floors featuring a large loft (could be converted easliy to an extra bedroom), primary bedroom with en-suite bathroom with updated cabinety, slab granite countertops and custom tiled floor with shower surround and large walk in closet, full bathroom with updated vanity and designer tiled floors and tub/shower surround next to an additional bedroom. Fully finished basement with brand new carpet offering a large great room area, large bedroom with double stes of closets, window (non-eggress) and updated 3/4 bathroom. Laundry room that includes washer and dryer with extra storage space. Laundry chute. Updated plumbing, lighting and hardware fixtures throuout. Crown molding on both the main and upper floors. Central A/C, Attic fan, Radon mitigation System, Sump Pump. Oversized 2 car tandem garage with utility door to the back yard and additional off street parking on the oversized driveway. Large professionally landscaped front and back yards with sprinkler, mature trees and plants and fully fenced in back yard. Large covered front porch. Oversized back pavered patio with pergola. Cherry Creek Schools. Across the street from Willow Springs open space and trail system. Minutes to schools, restaurants, Park Meadows, shopping, DTC, major highways and throufares, plus much more!!!
For sale
$625,000
6246 E Hinsdale Court, Centennial, CO 80112
3beds
2,425sqft
Townhouse
Built in 1983
6,708 Square Feet Lot
$617,900 Zestimate®
$258/sqft
$60/mo HOA
What's special
- 34 days |
- 710 |
- 62 |
Zillow last checked:
Listing updated:
Listed by:
Darren Fogel 303-883-2252 darren@coloradorealtysource.com,
MB Denver Colorado Realty Source
Source: REcolorado as distributed by MLS GRID,MLS#: 4838150
Facts & features
Interior
Bedrooms & bathrooms
- Bedrooms: 3
- Bathrooms: 4
- Full bathrooms: 1
- 3/4 bathrooms: 2
- 1/2 bathrooms: 1
- Main level bathrooms: 1
Bedroom
- Features: Primary Suite
- Level: Upper
Bedroom
- Level: Upper
Bedroom
- Description: Has Window (Non-Eggress)
- Level: Basement
Bathroom
- Level: Main
Bathroom
- Features: En Suite Bathroom
- Level: Upper
Bathroom
- Level: Upper
Bathroom
- Level: Basement
Dining room
- Level: Main
Great room
- Level: Basement
Kitchen
- Level: Main
Laundry
- Level: Basement
Living room
- Level: Main
Loft
- Level: Upper
Heating
- Forced Air, Wood
Cooling
- Air Conditioning-Room
Appliances
- Included: Dishwasher, Disposal, Dryer, Microwave, Refrigerator, Self Cleaning Oven, Washer
- Laundry: In Unit
Features
- Ceiling Fan(s), Kitchen Island, Open Floorplan, Solid Surface Counters, Vaulted Ceiling(s), Walk-In Closet(s)
- Flooring: Carpet, Tile, Wood
- Windows: Double Pane Windows
- Basement: Finished,Full
- Number of fireplaces: 1
- Fireplace features: Living Room, Wood Burning
- Common walls with other units/homes: 1 Common Wall
Interior area
- Total structure area: 2,425
- Total interior livable area: 2,425 sqft
- Finished area above ground: 1,681
- Finished area below ground: 744
Video & virtual tour
Property
Parking
- Total spaces: 2
- Parking features: Garage - Attached
- Attached garage spaces: 2
Features
- Levels: Two
- Stories: 2
- Patio & porch: Covered, Front Porch, Patio
- Exterior features: Private Yard
- Fencing: Full
- Has view: Yes
- View description: Meadow
Lot
- Size: 6,708 Square Feet
- Features: Landscaped, Near Public Transit, Sprinklers In Front, Sprinklers In Rear
Details
- Parcel number: 207529310039
- Special conditions: Standard
Construction
Type & style
- Home type: Townhouse
- Property subtype: Townhouse
- Attached to another structure: Yes
Materials
- Brick, Frame, Wood Siding
- Foundation: Concrete Perimeter, Slab
- Roof: Composition
Condition
- Updated/Remodeled
- Year built: 1983
Utilities & green energy
- Sewer: Public Sewer
- Water: Public
- Utilities for property: Cable Available, Electricity Connected, Natural Gas Connected
Community & HOA
Community
- Subdivision: Homestead In The Willows
HOA
- Has HOA: Yes
- Services included: Recycling, Snow Removal, Trash
- HOA fee: $360 semi-annually
- HOA name: Mill Creek HOA-MSI
- HOA phone: 303-420-4433
Location
- Region: Centennial
Financial & listing details
- Price per square foot: $258/sqft
- Tax assessed value: $586,300
- Annual tax amount: $4,289
- Date on market: 7/23/2026
- Listing terms: 1031 Exchange,Cash,Conventional,FHA,VA Loan
- Exclusions: Tenant's And Seller's Personal Property
- Ownership: Corporation/Trust
- Electric utility on property: Yes
- Road surface type: Paved
Estimated market value
$617,900
$587,000 - $649,000
$3,228/mo
Price history
| Date | Event | Price |
|---|---|---|
| 7/23/2026 | Listed for sale | $625,000+4.2%$258/sqft |
Source:  REcolorado as distributed by MLS GRID #4838150 Report a problem REcolorado as distributed by MLS GRID #4838150 Report a problem | ||
| 7/15/2022 | Sold | $600,000+297.4%$247/sqft |
Source: YOUR CASTLE REAL ESTATE solds #5834191_80112 Report a problem | ||
| 12/26/1996 | Sold | $151,000$62/sqft |
Source: Public Record Report a problem | ||
Public tax history
| Year | Property taxes | Tax assessment |
|---|---|---|
| 2025 | $3,588 +12.4% | $36,644 +8.3% |
| 2024 | $3,193 +54.1% | $33,842 -10.7% |
| 2023 | $2,072 -0.7% | $37,891 +37% |
| 2022 | $2,087 | $27,661 -2.8% |
| 2021 | -- | $28,457 +5.9% |
| 2020 | $1,951 -17% | $26,877 |
| 2019 | $2,351 | $26,877 +14.2% |
| 2018 | $2,351 +1.2% | $23,537 |
| 2017 | $2,324 | $23,537 +14% |
| 2016 | -- | $20,640 |
| 2015 | -- | $20,640 +12% |
| 2014 | $2,069 +3% | $18,427 -0.9% |
| 2013 | $2,010 | $18,600 |
| 2012 | -- | $18,600 |
| 2011 | $1,952 +3% | $18,600 -5.4% |
| 2010 | $1,896 -8% | $19,660 |
| 2009 | $2,060 | $19,660 -7% |
| 2008 | -- | $21,134 |
| 2007 | -- | $21,134 +10% |
| 2006 | -- | $19,208 |
| 2005 | -- | $19,208 +2.6% |
| 2002 | $1,767 +15.8% | $18,730 +24.4% |
| 2001 | $1,526 | $15,060 |
Find assessor info on the county website
Monthly payment
Est. payment
Payment breakdown
Explore the cost of this home by adjusting the details. Changes won't be saved.Climate risks
Neighborhood: 80112
Nearby schools
GreatSchools rating
- 8/10Homestead Elementary SchoolGrades: PK-5Distance: 0.4 mi
- 8/10West Middle SchoolGrades: 6-8Distance: 2.9 mi
- 8/10Cherry Creek High SchoolGrades: 9-12Distance: 4 mi
Schools provided by the listing agent
- Elementary: Homestead
- Middle: West
- High: Cherry Creek
- District: Cherry Creek 5
Source: REcolorado as distributed by MLS GRID. This data may not be complete. We recommend contacting the local school district to confirm school assignments for this home.
- $568,3003 bd2 ba2.3k sqft6178 E Hinsdale Ct, Centennial, CO 80112Off Market
- $602,3004 bd3 ba1.6k sqft6256 E Hinsdale Ave, Centennial, CO 80112Off Market
- $584,5003 bd4 ba1.6k sqft6168 E Hinsdale Ct, Centennial, CO 80112Off Market
- $649,0004 bd4 ba2.5k sqft6158 E Hinsdale Ct, Centennial, CO 80112Coming Soon

- $535,5003 bd3 ba1.6k sqft6236 E Hinsdale Ave, Centennial, CO 80112Off Market
- $487,5002 bd3 ba1.6k sqft6148 E Hinsdale Ct, Centennial, CO 80112Off Market
- $627,4004 bd3 ba2.4k sqft6226 E Hinsdale Ave, Centennial, CO 80112Off Market
- $608,0003 bd3 ba1.1k sqft6157 E Hinsdale Ct, Centennial, CO 80112Off Market
A local agent can set up tours, give advice and negotiate with sellers.
Similar homes
- $725,0003 bd3 ba3.2k sqft7569 S Ivanhoe Way, Englewood, CO 80112For Sale

 MLS ID #9399799, Blair Bryant, The Steller Group, Inc. REcolorado as distributed by MLS GRID
 - $475,0003 bd3 ba2.6k sqft7020 E Briarwood Circle, Centennial, CO 80112For Sale
 MLS ID #4002932, Jennifer Girard, RE/MAX Professionals. REcolorado as distributed by MLS GRID
 - $714,9883 bd3 ba2k sqft7993 S Trenton Street, Centennial, CO 80112For Sale
 MLS ID #5196666, Nicholas Altomare, Key Realty. REcolorado as distributed by MLS GRID
 - $585,0003 bd4 ba2.5k sqftGeorgetown Village, Centennial, CO 80121For Sale
 MLS ID #6260547, Marilou Kiessig, RE/MAX of Cherry Creek. REcolorado as distributed by MLS GRID
 - $745,0004 bd4 ba2.6k sqft7926 S Roslyn Way, Englewood, CO 80112For SaleMLS ID #6215695, Mark S. Thomas, HomeSmart. REcolorado as distributed by MLS GRID
- $629,9003 bd4 ba2k sqft8922 Maribou Court, Littleton, CO 80130For SaleMLS ID #7499132, Sergio Nazzaro, 8z Real Estate. REcolorado as distributed by MLS GRID
- $600,0002 bd4 ba2.5k sqft9465 Crossland Way, Littleton, CO 80130For SaleMLS ID #9008473, Ryan Day, RE/MAX Professionals. REcolorado as distributed by MLS GRID
- $450,0003 bd3 ba2k sqft6937 E Briarwood Drive, Centennial, CO 80112For SaleMLS ID #7943537, Cody Phillips, NAV Real Estate. REcolorado as distributed by MLS GRID
- $500,0002 bd3 ba1.8k sqft6356 S Glencoe Court, Centennial, CO 80121For SaleMLS ID #6356409, Kim Kronenberger, RE/MAX Professionals. REcolorado as distributed by MLS GRID
- $599,0003 bd4 ba2.1k sqft3226 S Oneida Way, Denver, CO 80224For SaleMLS ID #8059904, Mor Zucker, LIV Sotheby's International Realty. REcolorado as distributed by MLS GRID
- $660,0004 bd4 ba2.7k sqft15655 E Kettle Place, Englewood, CO 80112For SaleMLS ID #7515851, Susan Webber, Keller Williams Preferred Realty. REcolorado as distributed by MLS GRID
- $635,0004 bd4 ba3.5k sqft2609 S Quebec Street #9, Denver, CO 80231For SaleMLS ID #5381946, Troy Hansford Team, RE/MAX Professionals. REcolorado as distributed by MLS GRID
- $844,9004 bd3 ba2.6k sqft7338 S Hudson Way, Littleton, CO 80122For SaleMLS ID #8684978, Janet Frederick, RE/MAX Professionals. REcolorado as distributed by MLS GRID
- $650,0003 bd3 ba2.6k sqft4620 Fenwood Drive, Littleton, CO 80130For SaleMLS ID #7619115, Jeff Gadd, Coldwell Banker Realty 24. REcolorado as distributed by MLS GRID
- $535,0003 bd4 ba1.9k sqft2080 E Phillips Lane, Centennial, CO 80122For SaleMLS ID #4746538, Nancy Woodson, Woodson Realty. REcolorado as distributed by MLS GRID
- $625,0004 bd4 ba2.7k sqft14192 E Chenango Place, Aurora, CO 80015For SaleMLS ID #8112966, Melissa Wiggins, Keller Williams Realty Downtown LLC. REcolorado as distributed by MLS GRID
- $650,0004 bd4 ba2.5k sqft4883 Apollo Bay Drive, Highlands Ranch, CO 80130For SaleMLS ID #2558280, Jolynn Crownover, Real Broker, LLC DBA Real. REcolorado as distributed by MLS GRID
- $650,0005 bd4 ba2.5k sqft4844 Apollo Bay Drive, Highlands Ranch, CO 80130For SaleMLS ID #6482621, Robyn Carnes, Keller Williams DTC. REcolorado as distributed by MLS GRID
- $675,0003 bd3 ba2.4k sqft7904 S Newland Court, Littleton, CO 80128For SaleMLS ID #6209168, Nancy Sawyer, Allegiance Real Estate Services, Inc.. REcolorado as distributed by MLS GRID
- $700,0003 bd4 ba2.3k sqft9352 Wheeler Court, Littleton, CO 80126For SaleMLS ID #2868277, Dustin Campbell, HomeSmart Realty. REcolorado as distributed by MLS GRID
