PRICE REDUCED! Welcome to 7338 S Hudson Way — where flexible living space, an inviting neighborhood, and everyday Colorado lifestyle come together.
Set in the desirable Homestead Farm community, this well-maintained 4-bedroom, 3-bath home offers approximately 2,682 square feet of finished living space, including a spacious finished basement that adds valuable room for a family room, recreation area, home office, guests, or whatever fits your lifestyle.
The main level features a comfortable, functional layout with plenty of natural light and spaces designed for both everyday living and entertaining. The finished basement expands the home's versatility with additional living space, a bedroom, and a full bathroom—giving you the flexibility that's hard to find at this price point.
Step outside and enjoy the private outdoor setting, while taking advantage of the exceptional lifestyle offered by Homestead Farm. Residents enjoy access to community amenities including pools, tennis, trails, and green space, creating a neighborhood where there's plenty to do without having to leave home.
With four bedrooms, three bathrooms, a finished basement, and nearly 2,700 square feet of total finished space, this home offers room to grow and multiple ways to use the space to fit your needs.
For sale
Price cut: $8.4K (10/12)
$771,500
7338 S Hudson Way, Littleton, CO 80122
4beds
2,682sqft
Single Family Residence
Built in 1979
7,405 Square Feet Lot
$-- Zestimate®
$288/sqft
$133/mo HOA
What's special
- 103 days
- 575
- 40
Zillow last checked:
Listing updated:
Listed by:
Janet Frederick 720-480-4803 jfrederick@theaspenteam.com,
RE/MAX Professionals
Source: REcolorado as distributed by MLS GRID,MLS#: 8684978
Facts & features
Interior
Bedrooms & bathrooms
- Bedrooms: 4
- Bathrooms: 3
- Full bathrooms: 2
- 1/2 bathrooms: 1
- Main level bathrooms: 1
Bedroom
- Level: Upper
Bedroom
- Level: Upper
Bedroom
- Level: Upper
Bedroom
- Level: Basement
Bathroom
- Level: Main
Bathroom
- Level: Upper
Bathroom
- Level: Upper
Dining room
- Level: Main
Family room
- Level: Main
Family room
- Level: Basement
Kitchen
- Level: Main
Heating
- Forced Air
Cooling
- Central Air
Appliances
- Included: Dishwasher, Disposal, Range, Refrigerator
Features
- Basement: Finished
Interior area
- Total structure area: 2,682
- Total interior livable area: 2,682 sqft
- Finished area above ground: 1,769
- Finished area below ground: 821
Video & virtual tour
Property
Parking
- Total spaces: 2
- Parking features: Garage - Attached
- Attached garage spaces: 2
Features
- Levels: Two
- Stories: 2
- Patio & porch: Deck, Patio
- Fencing: Full
Lot
- Size: 7,405 Square Feet
- Features: Level
Details
- Parcel number: 031894069
- Special conditions: Standard
Construction
Type & style
- Home type: SingleFamily
- Architectural style: Traditional
- Property subtype: Single Family Residence
Materials
- Frame
- Foundation: Slab
Condition
- Year built: 1979
Details
- Builder name: Sanford Homes
Utilities & green energy
- Sewer: Public Sewer
- Water: Public
Community & HOA
Community
- Senior community: Yes
- Subdivision: Homestead Farm
HOA
- Has HOA: Yes
- HOA fee: $1,600 annually
- HOA name: Homestead Farm
- HOA phone: 720-677-6468
Location
- Region: Centennial
Financial & listing details
- Price per square foot: $288/sqft
- Tax assessed value: $760,200
- Annual tax amount: $6,168
- Date on market: 7/10/2026
- Listing terms: Cash,Conventional,FHA,VA Loan
- Exclusions: None
- Ownership: Corporation/Trust
Estimated market value
Not available
Estimated sales range
Not available
Not available
Price history
| Date | Event | Price |
|---|---|---|
| 10/12/2026 | Price change | $771,500-1.1%$288/sqft |
Source:  REcolorado as distributed by MLS GRID #8684978 Report a problem REcolorado as distributed by MLS GRID #8684978 Report a problem | ||
| 9/11/2026 | Price change | $779,900-5.5%$291/sqft |
Source: REcolorado as distributed by MLS GRID #8684978 Report a problem | ||
| 8/28/2026 | Price change | $824,900-2.4%$308/sqft |
Source: REcolorado as distributed by MLS GRID #8684978 Report a problem | ||
| 8/7/2026 | Price change | $844,900-1.5%$315/sqft |
Source: REcolorado as distributed by MLS GRID #8684978 Report a problem | ||
| 7/23/2026 | Price change | $857,500-0.9%$320/sqft |
Source: REcolorado as distributed by MLS GRID #8684978 Report a problem | ||
| 7/10/2026 | Listed for sale | $865,000+57.3%$323/sqft |
Source: REcolorado as distributed by MLS GRID #8684978 Report a problem | ||
| 5/28/2020 | Listing removed | $2,675$1/sqft |
Source: Home Partners of America LLC Report a problem | ||
| 5/19/2020 | Listed for rent | $2,675+2.9%$1/sqft |
Source: Home Partners of America LLC Report a problem | ||
| 1/3/2020 | Listing removed | $2,600$1/sqft |
Source: Laney Abrahamson Report a problem | ||
| 12/13/2019 | Price change | $2,600-5.3%$1/sqft |
Source: Laney Abrahamson Report a problem | ||
| 11/7/2019 | Price change | $2,745-3.5%$1/sqft |
Source: Laney Abrahamson Report a problem | ||
| 10/21/2019 | Price change | $2,845-5%$1/sqft |
Source: Laney Abrahamson Report a problem | ||
| 9/13/2019 | Price change | $2,995-3.2%$1/sqft |
Source: Laney Abrahamson Report a problem | ||
| 8/23/2019 | Price change | $3,095-3.1%$1/sqft |
Source: Laney Abrahamson Report a problem | ||
| 6/28/2019 | Listed for rent | $3,195$1/sqft |
Source: Laney Abrahamson Report a problem | ||
| 6/30/2018 | Sold | $550,000$205/sqft |
Source: Public Record Report a problem | ||
| 5/8/2018 | Pending sale | $550,000$205/sqft |
Source: LIV Sotheby's International Realty #4000823 Report a problem | ||
| 5/4/2018 | Listed for sale | $550,000+11.1%$205/sqft |
Source: LIV Sotheby's International Realty #4000823 Report a problem | ||
| 6/2/2017 | Listing removed | $495,000$185/sqft |
Source: LIV Sotheby's International Realty #2344891 Report a problem | ||
| 6/1/2017 | Pending sale | $495,000+0.4%$185/sqft |
Source: LIV Sotheby's International Realty #2344891 Report a problem | ||
| 5/31/2017 | Sold | $493,000-0.4%$184/sqft |
Source: Public Record Report a problem | ||
| 4/17/2017 | Listed for sale | $495,000+59.7%$185/sqft |
Source: LIV Sotheby's International Realty #2344891 Report a problem | ||
| 12/29/2009 | Sold | $310,000-8.8%$116/sqft |
Source: Public Record Report a problem | ||
| 5/14/2008 | Listing removed | $339,900$127/sqft |
Source: Point2 #123456 Report a problem | ||
| 3/27/2008 | Listed for sale | $339,900-2.9%$127/sqft |
Source: Point2 #123456 Report a problem | ||
| 2/23/2008 | Listing removed | $349,900$130/sqft |
Source: Visual Tour #574850 Report a problem | ||
| 2/19/2008 | Listed for sale | $349,900$130/sqft |
Source: Visual Tour #574850 Report a problem | ||
Public tax history
| Year | Property taxes | Tax assessment |
|---|---|---|
| 2025 | $5,558 +6.6% | $47,512 +0% |
| 2024 | $5,215 +14% | $47,504 -8.1% |
| 2023 | $4,575 +0.1% | $51,685 +32% |
| 2022 | $4,570 | $39,149 -2.8% |
| 2021 | -- | $40,276 +1.1% |
| 2020 | $4,517 +30.4% | $39,839 |
| 2019 | $3,464 | $39,839 +23.1% |
| 2018 | $3,464 +8.3% | $32,364 |
| 2017 | $3,199 | $32,364 +0.9% |
| 2016 | -- | $32,071 |
| 2015 | -- | $32,071 +22.2% |
| 2014 | $3,279 +16.3% | $26,244 +4.5% |
| 2013 | $2,819 | $25,120 |
| 2012 | -- | $25,120 |
| 2011 | $2,566 +11% | $25,120 +0.4% |
| 2010 | $2,311 -2.9% | $25,030 |
| 2009 | $2,380 | $25,030 -2% |
| 2008 | -- | $25,552 |
| 2007 | -- | $25,552 +12.3% |
| 2006 | -- | $22,757 |
| 2005 | -- | $22,757 +1.9% |
| 2002 | $1,966 +14% | $22,340 +23.4% |
| 2001 | $1,724 | $18,110 |
Find assessor info on the county website
Monthly payment
Est. payment
Payment breakdown
Explore the cost of this home by adjusting the details. Changes won't be saved.Climate risks
Neighborhood: 80122
Nearby schools
Schools provided by the listing agent
- Elementary: Ford
- Middle: Newton
- High: Arapahoe
- District: Littleton 6
Source: REcolorado as distributed by MLS GRID. This data may not be complete. We recommend contacting the local school district to confirm school assignments for this home.
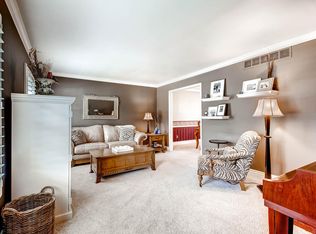
Similar homes
- $855,0005 bd4 ba3k sqft7105 S Hudson Circle, Centennial, CO 80122For Sale

 MLS ID #8592924, Sarabeth Jones, LIV Sotheby's International Realty. REcolorado as distributed by MLS GRID
 - $725,0004 bd3 ba2k sqft6731 S Clayton Way, Centennial, CO 80122For Sale
 MLS ID #2872360, Matthew Metcalf, Simply Denver. REcolorado as distributed by MLS GRID
 - $934,9004 bd4 ba2.9k sqft7255 S Ivanhoe Court, Centennial, CO 80112For Sale
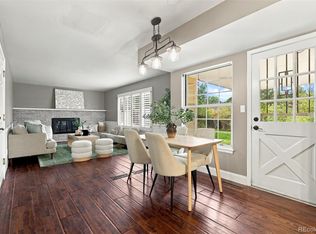 MLS ID #4699666, Lynn Price, HomeSmart. REcolorado as distributed by MLS GRID
 - $730,0004 bd3 ba3k sqft6690 S Locust Way, Centennial, CO 80111For Sale
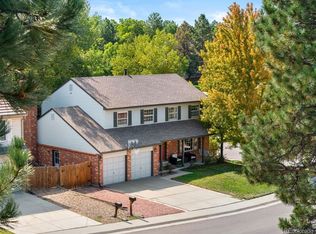 MLS ID #2139138, Leigh Flanagan, LIV Sotheby's International Realty. REcolorado as distributed by MLS GRID
 - $720,0004 bd3 ba3.5k sqft3894 E Long Place, Centennial, CO 80122For SaleMLS ID #2045028, Kira Piel, BTT Real Estate. REcolorado as distributed by MLS GRID
- $925,0004 bd4 ba3.5k sqft7951 S Jackson Street, Centennial, CO 80122For SaleMLS ID #4122948, Conrad Steller, The Steller Group, Inc. REcolorado as distributed by MLS GRID
- $925,0004 bd4 ba3.6k sqft7303 S Fillmore Circle, Centennial, CO 80122For SaleMLS ID #6803070, Armie James, Atlas Real Estate Group. REcolorado as distributed by MLS GRID
- $595,0004 bd3 ba2.6k sqft1260 E Easter Avenue, Centennial, CO 80122For SaleMLS ID #6094682, Shanon DeBelle, RE/MAX Professionals. REcolorado as distributed by MLS GRID
- $736,0005 bd4 ba3.2k sqft6149 S Monroe Court, Centennial, CO 80121For SaleMLS ID #6626710, Peggy Worthington, Alliance Real Estate Group LLC. REcolorado as distributed by MLS GRID
- $760,0004 bd3 ba2.8k sqft7465 La Quinta Court, Lone Tree, CO 80124For SaleMLS ID #5664798, Kelly Nichols, RE/MAX Professionals. REcolorado as distributed by MLS GRID
- $704,9995 bd3 ba2.7k sqft5630 E Fair Avenue, Englewood, CO 80111For SaleMLS ID #2043676, Brianalyn Ugalde, Ed Prather Real Estate. REcolorado as distributed by MLS GRID
- $750,0004 bd3 ba3.6k sqft6161 S Niagara Way, Centennial, CO 80111For SaleMLS ID #3447294, Jim Titus, Redfin Corporation. REcolorado as distributed by MLS GRID
- $609,9004 bd3 ba2.2k sqft6861 S Washington Street, Littleton, CO 80122For SaleMLS ID #4513864, Natalie Force, The Steller Group, Inc. REcolorado as distributed by MLS GRID
- $849,0004 bd3 ba3.6k sqft2003 Chesapeake Lane, Highlands Ranch, CO 80126For SaleMLS ID #7704779, Louis Royston, RE/MAX Professionals. REcolorado as distributed by MLS GRID
- $759,9005 bd3 ba2.7k sqft6206 Coronado Pl, Parker, CO 80134For Sale
 MLS ID #1070868, Rike Palese, RE/MAX Professionals DTC. IRES as distributed by MLS GRID
 - $765,0005 bd4 ba3.3k sqft7325 W Clifton Ave, Littleton, CO 80128For SaleMLS ID #1070189, Scott Matthias, Madison & Company Properties. IRES as distributed by MLS GRID
- $695,0004 bd4 ba2.6k sqft10066 Teton Court, Lone Tree, CO 80124For SaleMLS ID #9775633, Jennifer Wicker, HomeSmart Realty. REcolorado as distributed by MLS GRID
- $899,0004 bd3 ba3.4k sqft1357 E Euclid Avenue, Littleton, CO 80121For SaleMLS ID #7954384, AK Riley, Coldwell Banker Realty 24. REcolorado as distributed by MLS GRID
- $699,9004 bd3 ba3.8k sqft9210 Sugarstone Circle, Highlands Ranch, CO 80130For SaleMLS ID #3833912, Bud Doyle, Keller Williams DTC. REcolorado as distributed by MLS GRID
- $750,0005 bd4 ba2.9k sqft6418 S Harlan Way, Littleton, CO 80123For SaleMLS ID #7095552, Aleigha Roundy, Coldwell Banker Realty 24. REcolorado as distributed by MLS GRID
