WELCOME HOME!! Picture yourself living right in the heart of Highlands Ranch. The warm, soft feel of this home is truly one of its greatest features. Gentle and comforting best describe this home, and so many unique and authentic features to explore. Located right across from the historic Cheese Ranch and steps away from walking trails, pond, creek, and wildlife. Entire home, inside and out, has been completely remodeled, with numerous upgrades and custom features. Main level features an open concept living room and dining room for memorable times with loved ones. Stainless steel appliances, granite countertops, and the pantry are the highlights in the kitchen. Wait till you see the pantry! Hello Costco runs! Lower-level office has been completely remodeled to now serve as a fourth bedroom, perfect for multi-generational living. Great room on the lower level completely remodeled, and the gas fireplace is sure to provide warmth and comfort as winter in Colorado approaches. Three bedrooms and two full bathrooms upstairs, including the primary bedroom and en-suite fully remodeled primary bathroom. Backyard is your oasis complete with a custom covered patio and pergola. Enjoy all that Highlands Ranch has to offer, including shopping, restaurants, parks and trails. Access to all four Highlands Ranch Rec Centers included in your low monthly HOA dues. Easy access to I-25 and C-470. Home feeds into the highly sought after Douglas County School District.
For sale
Price cut: $40K (10/5)
$699,900
9210 Sugarstone Circle, Highlands Ranch, CO 80130
4beds
3,866sqft
Single Family Residence
Built in 1991
8,538 Square Feet Lot
$695,800 Zestimate®
$181/sqft
$58/mo HOA
What's special
- 49 days
- 1,181
- 105
Zillow last checked:
Listing updated:
Listed by:
Bud Doyle 303-903-6910 bud.doyle@hotmail.com,
Keller Williams DTC
Source: REcolorado as distributed by MLS GRID,MLS#: 3833912
Facts & features
Interior
Bedrooms & bathrooms
- Bedrooms: 4
- Bathrooms: 3
- Full bathrooms: 3
Bedroom
- Features: Primary Suite
- Level: Upper
- Area: 232.5 Square Feet
- Dimensions: 15.5 x 15
Bedroom
- Level: Upper
- Area: 129.47 Square Feet
- Dimensions: 12.1 x 10.7
Bedroom
- Level: Upper
- Area: 138.99 Square Feet
- Dimensions: 12.3 x 11.3
Bedroom
- Level: Lower
- Area: 150.8 Square Feet
- Dimensions: 11.6 x 13
Bathroom
- Features: En Suite Bathroom
- Level: Upper
- Area: 83.08 Square Feet
- Dimensions: 6.7 x 12.4
Bathroom
- Level: Upper
- Area: 51.6 Square Feet
- Dimensions: 6 x 8.6
Bathroom
- Level: Lower
- Area: 50 Square Feet
- Dimensions: 5 x 10
Dining room
- Level: Main
- Area: 148.74 Square Feet
- Dimensions: 11.1 x 13.4
Great room
- Level: Lower
- Area: 327.05 Square Feet
- Dimensions: 21.1 x 15.5
Kitchen
- Level: Main
- Area: 322.5 Square Feet
- Dimensions: 25 x 12.9
Laundry
- Level: Lower
- Area: 100 Square Feet
- Dimensions: 5 x 20
Living room
- Level: Main
- Area: 295.8 Square Feet
- Dimensions: 17 x 17.4
Heating
- Forced Air, Hot Water, Natural Gas
Cooling
- Central Air
Appliances
- Included: Bar Fridge, Cooktop, Dishwasher, Dryer, Gas Water Heater, Humidifier, Microwave, Range Hood, Refrigerator, Self Cleaning Oven, Washer, Wine Cooler
Features
- Ceiling Fan(s), Eat-in Kitchen, Entrance Foyer, Five Piece Bath, Granite Counters, High Ceilings, High Speed Internet, Kitchen Island, Pantry, Primary Suite, Radon Mitigation System, Smart Thermostat, Smoke Free, Vaulted Ceiling(s), Walk-In Closet(s), Wired for Data
- Flooring: Tile, Wood
- Windows: Skylight(s), Triple Pane Windows, Window Coverings
- Basement: Bath/Stubbed,Cellar,Crawl Space,Unfinished
- Number of fireplaces: 1
- Fireplace features: Circulating, Gas, Great Room
Interior area
- Total structure area: 3,866
- Total interior livable area: 3,866 sqft
- Finished area above ground: 2,854
- Finished area below ground: 0
Property
Parking
- Total spaces: 2
- Parking features: Concrete, Dry Walled, Exterior Access Door, Insulated Garage, Lighted, Garage Door Opener, Storage
- Attached garage spaces: 2
Features
- Levels: Multi/Split
- Patio & porch: Covered, Patio
- Exterior features: Garden, Gas Valve, Private Yard, Rain Gutters, Smart Irrigation, Water Feature
- Fencing: Full
Lot
- Size: 8,538 Square Feet
- Features: Corner Lot, Irrigated, Landscaped, Many Trees, Near Public Transit, Sprinklers In Front, Sprinklers In Rear
Details
- Parcel number: R0358330
- Zoning: PDU
- Special conditions: Standard
Construction
Type & style
- Home type: SingleFamily
- Architectural style: Traditional
- Property subtype: Single Family Residence
Materials
- Frame, Stone, Vinyl Siding
- Foundation: Concrete Perimeter
Condition
- Year built: 1991
Utilities & green energy
- Sewer: Public Sewer
- Water: Public
- Utilities for property: Cable Available, Electricity Connected, Internet Access (Wired), Natural Gas Available, Natural Gas Connected
Community & HOA
Community
- Security: Carbon Monoxide Detector(s), Smoke Detector(s)
- Subdivision: Eastridge
HOA
- Has HOA: Yes
- Amenities included: Clubhouse, Fitness Center, Park, Parking, Playground, Pool, Sauna, Spa/Hot Tub, Trail(s)
- HOA fee: $174 quarterly
- HOA name: Highlands Ranch Community Association
- HOA phone: 303-791-2500
Location
- Region: Highlands Ranch
Financial & listing details
- Price per square foot: $181/sqft
- Tax assessed value: $749,020
- Annual tax amount: $4,245
- Date on market: 8/20/2026
- Listing terms: Cash,Conventional,FHA,VA Loan
- Exclusions: Sellers Personal Property.
- Ownership: Individual
- Electric utility on property: Yes
Estimated market value
$695,800
$661,000 - $731,000
$3,693/mo
Price history
| Date | Event | Price |
|---|---|---|
| 10/5/2026 | Price change | $699,900-5.4%$181/sqft |
Source:  REcolorado as distributed by MLS GRID #3833912 Report a problem REcolorado as distributed by MLS GRID #3833912 Report a problem | ||
| 9/22/2026 | Price change | $739,900-1.3%$191/sqft |
Source: REcolorado as distributed by MLS GRID #3833912 Report a problem | ||
| 9/15/2026 | Price change | $749,900-3.2%$194/sqft |
Source: REcolorado as distributed by MLS GRID #3833912 Report a problem | ||
| 8/20/2026 | Listed for sale | $775,000+252.4%$200/sqft |
Source: REcolorado as distributed by MLS GRID #3833912 Report a problem | ||
| 10/27/1998 | Sold | $219,900+2.3%$57/sqft |
Source: Public Record Report a problem | ||
| 8/1/1996 | Sold | $215,000+1.9%$56/sqft |
Source: Public Record Report a problem | ||
| 5/20/1994 | Sold | $211,000$55/sqft |
Source: Public Record Report a problem | ||
Public tax history
| Year | Property taxes | Tax assessment |
|---|---|---|
| 2025 | $3,617 +0.2% | $46,810 -4% |
| 2024 | $3,611 +25.2% | $48,760 -1% |
| 2023 | $2,885 -3.9% | $49,230 +27.8% |
| 2022 | $3,001 | $38,520 -2.8% |
| 2021 | -- | $39,640 +12.3% |
| 2020 | $3,273 +8.9% | $35,290 |
| 2019 | $3,004 +29.3% | $35,290 +11% |
| 2018 | $2,324 +9.8% | $31,790 |
| 2017 | $2,116 +7.7% | $31,790 +4.7% |
| 2016 | $1,964 -2.1% | $30,360 |
| 2015 | $2,006 -19% | $30,360 +18.9% |
| 2014 | $2,476 | $25,530 |
| 2013 | -- | $25,530 +6.9% |
| 2012 | -- | $23,880 |
| 2011 | -- | $23,880 -6.7% |
| 2010 | -- | $25,590 -3.5% |
| 2009 | $1,270 | $26,520 |
| 2008 | -- | $26,520 +2.1% |
| 2007 | -- | $25,970 |
| 2006 | $2,485 +11.5% | $25,970 +11.5% |
| 2004 | $2,229 -37% | $23,300 -8.3% |
| 2003 | $3,536 | $25,410 |
| 2002 | -- | $25,410 +14.4% |
| 2001 | $2,196 -2.3% | $22,210 +0% |
| 2000 | $2,249 | $22,204 |
Find assessor info on the county website
Monthly payment
Est. payment
Payment breakdown
Explore the cost of this home by adjusting the details. Changes won't be saved.Climate risks
Neighborhood: 80130
Nearby schools
Schools provided by the listing agent
- Elementary: Fox Creek
- Middle: Cresthill
- High: Highlands Ranch
- District: Douglas RE-1
Source: REcolorado as distributed by MLS GRID. This data may not be complete. We recommend contacting the local school district to confirm school assignments for this home.
- $780,8005 bd4 ba3.8k sqft9212 Sugarstone Cir, Highlands Ranch, CO 80130Off Market
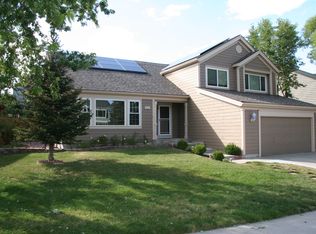
- $792,0003 bd3 ba2.8k sqft9157 Madras Ct, Highlands Ranch, CO 80130Off Market
- $691,3004 bd3 ba2.7k sqft9214 Sugarstone Cir, Highlands Ranch, CO 80130Off Market
- $919,4006 bd4 ba5.1k sqft9207 Sugarstone Cir, Highlands Ranch, CO 80130Off Market
Similar homes
- $665,0003 bd3 ba2.8k sqft9399 Yale Lane, Highlands Ranch, CO 80130For Sale
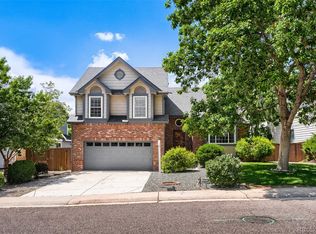
 MLS ID #6391964, Jenna Fulk, Compass - Denver. REcolorado as distributed by MLS GRID
 - $730,0004 bd3 ba3k sqft6690 S Locust Way, Centennial, CO 80111For Sale
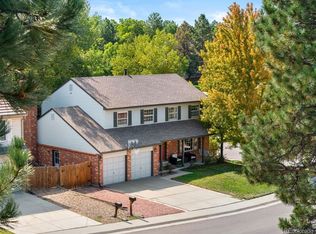 MLS ID #2139138, Leigh Flanagan, LIV Sotheby's International Realty. REcolorado as distributed by MLS GRID
 - $760,0004 bd3 ba2.8k sqft7465 La Quinta Court, Lone Tree, CO 80124For Sale
 MLS ID #5664798, Kelly Nichols, RE/MAX Professionals. REcolorado as distributed by MLS GRID
 - $979,0004 bd5 ba4.2k sqft10182 Knoll Circle, Littleton, CO 80130For Sale
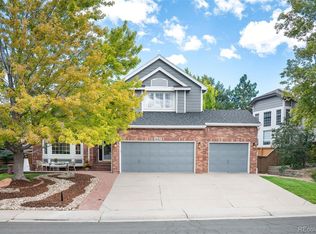 MLS ID #8675793, Heidi Wendling, LIV Sotheby's International Realty. REcolorado as distributed by MLS GRID
 - $725,0004 bd3 ba4k sqft10083 Oak Leaf Way, Littleton, CO 80129For SaleMLS ID #8239160, Anthony English, HQ Homes. REcolorado as distributed by MLS GRID
- $899,0004 bd4 ba3.7k sqft10978 Bluegate Way, Littleton, CO 80130For SaleMLS ID #6028758, Janet Moore, Equity Colorado Real Estate. REcolorado as distributed by MLS GRID
- $765,0003 bd4 ba2.8k sqft9608 Red Oakes Drive, Highlands Ranch, CO 80126For SaleMLS ID #2023813, Stacye Pratt, LSP Real Estate LLC. REcolorado as distributed by MLS GRID
- $675,0003 bd4 ba2.3k sqft9352 Wheeler Court, Littleton, CO 80126For SaleMLS ID #2868277, Dustin Campbell, HomeSmart Realty. REcolorado as distributed by MLS GRID
- $765,0005 bd4 ba3.3k sqft7325 W Clifton Ave, Littleton, CO 80128For Sale
 MLS ID #1070189, Scott Matthias, Madison & Company Properties. IRES as distributed by MLS GRID
 - $700,0003 bd3 ba3k sqft6232 Northstar Ridge Lane, Parker, CO 80134For SaleMLS ID #7971274, Julie Maxwell, 8z Real Estate. REcolorado as distributed by MLS GRID
- $824,9004 bd4 ba3.4k sqft9061 Sunset Ridge Court, Highlands Ranch, CO 80126For SaleMLS ID #4358193, Merritt Cohn, MB Cohn & Assoc. REcolorado as distributed by MLS GRID
- $750,0004 bd4 ba2.6k sqft7707 E Jamison Drive, Englewood, CO 80112For SaleMLS ID #1726486, Julie Holt, Compass - Denver. REcolorado as distributed by MLS GRID
- $695,0004 bd3 ba3.7k sqft7270 N Hyperion Way, Parker, CO 80134For SaleMLS ID #1850781, Sue Kenner, Keller Williams DTC. REcolorado as distributed by MLS GRID
- $799,9904 bd5 ba4.5k sqft10574 Jaguar Point, Lone Tree, CO 80124For SaleMLS ID #7253641, Stephanie Bryant, Huntington Properties LLC. REcolorado as distributed by MLS GRID
- $860,0005 bd4 ba3.3k sqft7528 Indian Wells Lane, Lone Tree, CO 80124For SaleMLS ID #9365154, Sue Butler, Realty One Group Premier. REcolorado as distributed by MLS GRID
- $799,9004 bd4 ba4.1k sqft10805 Hickory Ridge Street, Highlands Ranch, CO 80126For SaleMLS ID #2399154, Merritt Cohn, MB Cohn & Assoc. REcolorado as distributed by MLS GRID
- $825,0004 bd4 ba3.4k sqft9868 Sylvestor Road, Highlands Ranch, CO 80129For SaleMLS ID #2080161, Delphine Carlile, 8z Real Estate. REcolorado as distributed by MLS GRID
- $774,9005 bd3 ba4.1k sqft1658 Spring Water Place, Littleton, CO 80129For SaleMLS ID #7674883, Andrew Abrams, Guide Real Estate. REcolorado as distributed by MLS GRID
- $934,9004 bd4 ba2.9k sqft7255 S Ivanhoe Court, Centennial, CO 80112For SaleMLS ID #4699666, Lynn Price, HomeSmart. REcolorado as distributed by MLS GRID
- $874,9994 bd4 ba3.2k sqft10283 Bentwood Lane, Littleton, CO 80126For SaleMLS ID #8743933, Tom Ullrich, RE/MAX Professionals. REcolorado as distributed by MLS GRID
