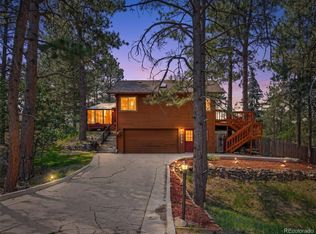
Welcome home to The Pinery! This beautiful home offers spacious living, recent updates, and an incredible opportunity to enjoy Colorado living with views.
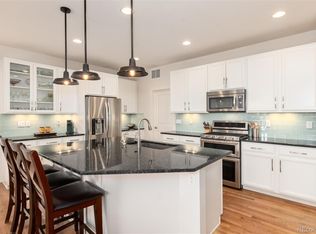
The main level features a welcoming living room, formal dining room, gourmet kitchen with slab granite countertops, and a comfortable family room with a fireplace. A private office, three-quarter bathroom, and convenient mudroom with access to the garage complete the main level.
Upstairs, you'll find an exceptionally large primary suite featuring a private deck, spacious primary bathroom, and a see-through fireplace—creating a wonderful retreat at the end of the day. The upper level also includes a laundry closet, three additional bedrooms, and a full bathroom.
The finished basement provides even more space with a large family room, utility room, massive storage area, and workshop space—perfect for hobbies, projects, or additional storage.
Recent upgrades include new exterior paint, freshly refinished hardwood floors, and interior paint, allowing you to move in and enjoy while adding your own personal touches.
Don't miss this incredible opportunity to own a spacious home in The Pinery with views, room to grow, and a fantastic location. Welcome home!
For sale
Price cut: $25K (10/6)
$695,000
7270 N Hyperion Way, Parker, CO 80134
4beds
3,777sqft
Single Family Residence
Built in 1991
0.25 Acres Lot
$-- Zestimate®
$184/sqft
$3/mo HOA
What's special
- 55 days
- 1,203
- 134
Zillow last checked:
Listing updated:
Listed by:
Sue Kenner 303-929-1418 SUEKENNER@KW.COM,
Keller Williams DTC
Source: REcolorado as distributed by MLS GRID,MLS#: 1850781
Facts & features
Interior
Bedrooms & bathrooms
- Bedrooms: 4
- Bathrooms: 3
- Full bathrooms: 2
- 3/4 bathrooms: 1
- Main level bathrooms: 1
Bedroom
- Description: Exceptionally Large Private Retreat Featuring Access To A Private Deck And A See-Through Fireplace.
- Features: Primary Suite
- Level: Upper
- Area: 262 Square Feet
- Dimensions: 13.1 x 20
Bedroom
- Description: Spacious Secondary Bedroom With Flexible Use.
- Level: Upper
- Area: 205.5 Square Feet
- Dimensions: 15 x 13.7
Bedroom
- Description: Additional Bedroom Ideal For Family, Guests, Or A Home Office.
- Level: Upper
- Area: 172.8 Square Feet
- Dimensions: 16 x 10.8
Bedroom
- Description: Conveniently Located To Serve The Secondary Bedrooms.
- Level: Upper
- Area: 121 Square Feet
- Dimensions: 11 x 11
Bathroom
- Description: ¾ Bathroom – Conveniently Located Main-Level Bathroom.
- Level: Main
- Area: 41.5 Square Feet
- Dimensions: 8.3 x 5
Bathroom
- Description: Spacious Bathroom Adjoining The Primary Suite.
- Features: En Suite Bathroom, Primary Suite
- Level: Upper
- Area: 162.15 Square Feet
- Dimensions: 11.5 x 14.1
Bathroom
- Description: Additional Bedroom Ideal For Family, Guests, Or A Home Office.
- Level: Upper
- Area: 87.59 Square Feet
- Dimensions: 10.8 x 8.11
Bonus room
- Description: – Dedicated Area For Hobbies, Projects, Or Additional Workspace.
- Level: Basement
- Area: 49.61 Square Feet
- Dimensions: 4.1 x 12.1
Dining room
- Description: Formal Dining Space Conveniently Located Near The Kitchen.
- Level: Main
- Area: 178.16 Square Feet
- Dimensions: 13.1 x 13.6
Family room
- Description: Comfortable Gathering Space With A Fireplace And Room To Relax.
- Level: Main
- Area: 338.25 Square Feet
- Dimensions: 20.5 x 16.5
Family room
- Description: Large Additional Living Space, Perfect For Recreation, Entertaining, Or Relaxing.
- Level: Basement
- Area: 346.68 Square Feet
- Dimensions: 21.4 x 16.2
Kitchen
- Description: Gourmet Kitchen Featuring Slab Granite Countertops And Plenty Of Space For Meal Preparation And Entertaining.
- Level: Main
- Area: 293.18 Square Feet
- Dimensions: 13.7 x 21.4
Laundry
- Description: Convenient Upper-Level Laundry Location.
- Level: Upper
- Area: 16.8 Square Feet
- Dimensions: 2.4 x 7
Living room
- Description: Welcoming And Spacious Living Area, Ideal For Entertaining Or Everyday Living.
- Level: Main
- Area: 185.13 Square Feet
- Dimensions: 15.3 x 12.1
Mud room
- Description: Functional Entry Area With Access To The Garage.
- Level: Main
- Area: 48.38 Square Feet
- Dimensions: 8.2 x 5.9
Office
- Description: Private Main-Level Office, Perfect For Working From Home Or Flexible Use.
- Level: Main
- Area: 124.23 Square Feet
- Dimensions: 12.3 x 10.1
Utility room
- Description: Massive Storage Space Offering Plenty Of Room For Seasonal Items And Belongings. Dedicated Space For The Home's Mechanical Systems And Additional Storage.
- Level: Basement
- Area: 630 Square Feet
- Dimensions: 30 x 21
Heating
- Baseboard, Forced Air, Natural Gas
Cooling
- Central Air
Appliances
- Included: Dishwasher, Disposal, Gas Water Heater, Microwave, Oven, Refrigerator
Features
- Flooring: Carpet, Tile, Wood
- Basement: Finished,Partial
- Number of fireplaces: 2
- Fireplace features: Bedroom, Family Room
Interior area
- Total structure area: 3,777
- Total interior livable area: 3,777 sqft
- Finished area above ground: 2,789
- Finished area below ground: 590
Video & virtual tour
Property
Parking
- Total spaces: 3
- Parking features: Garage - Attached
- Attached garage spaces: 3
Features
- Levels: Two
- Stories: 2
- Patio & porch: Deck, Patio
- Has view: Yes
- View description: Meadow, Mountain(s)
Lot
- Size: 0.25 Acres
Details
- Parcel number: R0048602
- Zoning: PDU
- Special conditions: Standard
Construction
Type & style
- Home type: SingleFamily
- Architectural style: Traditional
- Property subtype: Single Family Residence
Materials
- Frame, Stucco, Wood Siding
- Roof: Composition
Condition
- Updated/Remodeled
- Year built: 1991
Utilities & green energy
- Sewer: Public Sewer
- Water: Public
Community & HOA
Community
- Security: Carbon Monoxide Detector(s), Smoke Detector(s)
- Subdivision: The Pinery
HOA
- Has HOA: Yes
- HOA fee: $33 annually
- HOA name: The Pinery
- HOA phone: 303-841-8572
Location
- Region: Parker
Financial & listing details
- Price per square foot: $184/sqft
- Tax assessed value: $815,000
- Annual tax amount: $4,729
- Date on market: 8/27/2026
- Listing terms: Cash,Conventional,FHA,Jumbo,VA Loan
- Exclusions: None
- Ownership: Corporation/Trust
Estimated market value
Not available
Estimated sales range
Not available
Not available
Price history
| Date | Event | Price |
|---|---|---|
| 10/6/2026 | Price change | $695,000-3.5%$184/sqft |
Source:  REcolorado as distributed by MLS GRID #1850781 Report a problem REcolorado as distributed by MLS GRID #1850781 Report a problem | ||
| 9/16/2026 | Price change | $720,000-1.4%$191/sqft |
Source: REcolorado as distributed by MLS GRID #1850781 Report a problem | ||
| 8/27/2026 | Listed for sale | $730,000+62.2%$193/sqft |
Source: REcolorado as distributed by MLS GRID #1850781 Report a problem | ||
| 6/10/2017 | Listing removed | $2,795$1/sqft |
Source: Atlas Real Estate Group Report a problem | ||
| 6/5/2017 | Listed for rent | $2,795$1/sqft |
Source: Atlas Real Estate Group Report a problem | ||
| 5/18/2015 | Sold | $450,000$119/sqft |
Source: Public Record Report a problem | ||
| 2/18/2015 | Listed for sale | $450,000+7.1%$119/sqft |
Source: Metro Brokers - Team Lassen Real Estate #9267636 Report a problem | ||
| 2/14/2014 | Sold | $420,000-2.3%$111/sqft |
Source: YOUR CASTLE REAL ESTATE solds #1247607_80134 Report a problem | ||
| 11/13/2013 | Listed for sale | $429,900+28.3%$114/sqft |
Source: Your Castle Real Estate #1247607 Report a problem | ||
| 7/5/2013 | Sold | $335,000-4.3%$89/sqft |
Source: Public Record Report a problem | ||
| 5/24/2013 | Listed for sale | $350,000$93/sqft |
Source: RE/MAX Masters, Inc. #1189680 Report a problem | ||
Public tax history
| Year | Property taxes | Tax assessment |
|---|---|---|
| 2025 | $4,336 -1.1% | $50,940 -8.4% |
| 2024 | $4,384 +42.8% | $55,620 -1% |
| 2023 | $3,071 -4% | $56,160 +47.5% |
| 2022 | $3,198 | $38,070 -2.8% |
| 2021 | -- | $39,170 +5.3% |
| 2020 | $3,051 +11.9% | $37,200 |
| 2019 | $2,725 | $37,200 +14.4% |
| 2018 | $2,725 +8% | $32,530 |
| 2017 | $2,523 +105% | $32,530 +4.7% |
| 2016 | $1,230 -2.5% | $31,070 |
| 2015 | $1,262 +20.9% | $31,070 +35.2% |
| 2014 | $1,044 | $22,980 |
| 2013 | -- | $22,980 -3.6% |
| 2012 | -- | $23,840 |
| 2011 | -- | $23,840 -15.5% |
| 2010 | -- | $28,220 +0.5% |
| 2009 | $1,272 | $28,070 |
| 2008 | -- | $28,070 +8.1% |
| 2007 | -- | $25,970 |
| 2006 | $2,413 -5.6% | $25,970 +0.1% |
| 2004 | $2,557 -37.1% | $25,950 -8.5% |
| 2003 | $4,068 | $28,360 |
| 2002 | -- | $28,360 +15.5% |
| 2001 | $2,661 -2.1% | $24,560 +0% |
| 2000 | $2,718 | $24,555 |
Find assessor info on the county website
Monthly payment
Est. payment
Payment breakdown
Explore the cost of this home by adjusting the details. Changes won't be saved.Climate risks
Neighborhood: 80134
Nearby schools
Schools provided by the listing agent
- Elementary: Northeast
- Middle: Sagewood
- High: Ponderosa
- District: Douglas RE-1
Source: REcolorado as distributed by MLS GRID. This data may not be complete. We recommend contacting the local school district to confirm school assignments for this home.

Similar homes
- $759,9005 bd3 ba2.7k sqft6206 Coronado Pl, Parker, CO 80134For Sale

 MLS ID #1070868, Rike Palese, RE/MAX Professionals DTC. IRES as distributed by MLS GRID
 - $799,0005 bd5 ba5k sqft7305 Meadow View, Parker, CO 80134For Sale

 MLS ID #5207684, Debra Arterbury, Silverwood Real Estate Services LLC. REcolorado as distributed by MLS GRID
 - $750,0005 bd3 ba3.1k sqft9434 Mcshane Court, Parker, CO 80134For Sale
 MLS ID #1973256, Julie Maxwell, 8z Real Estate. REcolorado as distributed by MLS GRID
 - $734,0003 bd3 ba3.8k sqft6609 Pinery Villa Place, Parker, CO 80134For Sale
 MLS ID #8444546, Audra Panik, Compass - Denver. REcolorado as distributed by MLS GRID
 - $850,0005 bd4 ba4.1k sqft8496 Pawnee Road, Parker, CO 80134For SaleMLS ID #2749023, Karin Rosarne, Key Master Real Estate. REcolorado as distributed by MLS GRID
- $668,0003 bd4 ba3.3k sqft17558 Gypsum Court, Parker, CO 80134For SaleMLS ID #5402815, Sarah Futa, Keller Williams Action Realty LLC. REcolorado as distributed by MLS GRID
- $679,0004 bd4 ba3.9k sqft21832 E Tallkid Avenue, Parker, CO 80138For SaleMLS ID #4956093, Angela Fladebo, Orchard Brokerage LLC. REcolorado as distributed by MLS GRID
- $735,0004 bd4 ba3.7k sqftVillages of Parker, Parker, CO 80138For SaleMLS ID #5467845, Amy Kriegbaum, MB Homes by Amy K. REcolorado as distributed by MLS GRID
- $725,0004 bd3 ba2.5k sqft1511 Scott Canyon Lane, Castle Rock, CO 80104For SaleMLS ID #4479572, Caleb Pence, Black Crown Real Estate. REcolorado as distributed by MLS GRID
- $658,0004 bd3 ba3.2k sqft11341 S Lost Creek Circle, Parker, CO 80138For SaleMLS ID #9123657, James Mayl, One Avenue Realty. REcolorado as distributed by MLS GRID
- $995,0006 bd5 ba5.6k sqft5791 Chisholm Place, Parker, CO 80134For SaleMLS ID #9676975, Laura Lawyer, Coldwell Banker Realty 24. REcolorado as distributed by MLS GRID
- $699,9004 bd3 ba3.8k sqft9210 Sugarstone Circle, Highlands Ranch, CO 80130For SaleMLS ID #3833912, Bud Doyle, Keller Williams DTC. REcolorado as distributed by MLS GRID
- $885,0005 bd4 ba4.6k sqft20303 Spruce Point Place, Parker, CO 80134For SaleMLS ID #5405665, Denise Guidroz Mcsheehy, MB Leading Light RE Solutions. REcolorado as distributed by MLS GRID
- $624,9004 bd4 ba3.1k sqft23981 Glenmoor Drive, Parker, CO 80138For SaleMLS ID #8763934, Hoffmans Homes, Engel and Volkers: Castle Rock & Castle Pines. REcolorado as distributed by MLS GRID
- $695,0005 bd3 ba3.2k sqft17807 E Oakwood Lane, Aurora, CO 80016For SaleMLS ID #5157098, Sarabeth Jones, LIV Sotheby's International Realty. REcolorado as distributed by MLS GRID
- $749,9005 bd4 ba4.2k sqft19024 E Chenango Circle, Aurora, CO 80015For SaleMLS ID #8592680, Scott Oelstrom, HomeSmart. REcolorado as distributed by MLS GRID
- $679,9004 bd3 ba3.1k sqft17784 E Oakwood Place, Aurora, CO 80016For SaleMLS ID #3651788, Angela Fox, Madison & Company Properties. REcolorado as distributed by MLS GRID
- $700,0006 bd4 ba4k sqft4046 Deer Valley Dr, Castle Rock, CO 80104For Sale
 MLS ID #3218101, Jeffrey Meinz, Keller Williams Clients Choice Realty. elevateMLS
 - $699,0004 bd4 ba4.2k sqft5335 S Flanders Way, Centennial, CO 80015For SaleMLS ID #2126348, Theresa Ikeda, Equity Colorado Real Estate. REcolorado as distributed by MLS GRID
- $675,0004 bd4 ba3k sqft17023 E Dorado Drive, Centennial, CO 80015For SaleMLS ID #5272277, Troy Hansford Team, RE/MAX Professionals. REcolorado as distributed by MLS GRID
