Welcome to Pine Bluffs, which sits atop a hill with panoramic mountain views, in the charming town of Parker, Colorado. Offering 5 bedrooms, 4 bathrooms, a 3-car tandem garage, and 4,663 square feet of thoughtfully designed living space. Arriving, the large covered front porch welcomes you into this inviting home. Inside, 10-foot ceilings and 9-foot doors add to the sense of scale and quality. The main level begins with a private office and formal dining room, while a main-floor bedroom with a 3/4 bath offers flexibility. Continuing into the great room where a gas fireplace creates a warm focal point, while large windows fill the space with natural light and frame views of the ponderosa pines. The adjoining dining nook features sliding glass doors that open to a unique patio overlooking the open space, just beyond the back yard. It is a peaceful setting where you can relax and enjoy the quiet surroundings, the gentle sound of water and peekaboo views of the mountains. And then there is the kitchen! Spacious and designed for both everyday living and entertaining, it features a gas range with pot filler, double ovens, a large island, abundant cabinetry and plenty of workspace. A generous pantry and built-in desk area add even more functionality. Upstairs, you'll find a large loft, two secondary bedrooms connected by a Jack-and-Jill bathroom, with a separate vanity for each bedroom, and an impressive primary suite. The spacious primary bedroom features treetop views, a comfortable sitting area, a luxurious 5-piece bathroom and two walk-in closets. The finished basement provides even more living space with a large family room, exercise area, electric fireplace and bar, along with the fifth bedroom and 3/4 bathroom. Movie nights, room to spread out! Best of all, this is one of the special homes in Pine Bluffs that backs directly to the open space that inspired the name of the community, offering privacy, peaceful surroundings and a beautiful natural backdrop.
For sale
$885,000
20303 Spruce Point Place, Parker, CO 80134
5beds
4,668sqft
Single Family Residence
Built in 2012
6,098 Square Feet Lot
$-- Zestimate®
$190/sqft
$150/mo HOA
What's special
- 50 days
- 257
- 18
Zillow last checked:
Listing updated:
Listed by:
Denise Guidroz Mcsheehy 303-564-4460 DGMCSHEEHY@COMCAST.NET,
MB Leading Light RE Solutions
Source: REcolorado as distributed by MLS GRID,MLS#: 5405665
Facts & features
Interior
Bedrooms & bathrooms
- Bedrooms: 5
- Bathrooms: 4
- Full bathrooms: 2
- 3/4 bathrooms: 2
- Main level bathrooms: 1
- Main level bedrooms: 1
Bedroom
- Level: Main
- Area: 120 Square Feet
- Dimensions: 12 x 10
Bedroom
- Level: Upper
- Area: 160 Square Feet
- Dimensions: 16 x 10
Bedroom
- Level: Upper
- Area: 182 Square Feet
- Dimensions: 13 x 14
Bedroom
- Description: Including Sitting Area Between Bedroom And Bathroom
- Features: Primary Suite
- Level: Upper
- Area: 432 Square Feet
- Dimensions: 16 x 27
Bedroom
- Level: Basement
- Area: 132 Square Feet
- Dimensions: 11 x 12
Bathroom
- Level: Main
- Area: 42 Square Feet
- Dimensions: 7 x 6
Bathroom
- Description: Jack N Jill With 2 Vanities
- Level: Upper
- Area: 132 Square Feet
- Dimensions: 11 x 12
Bathroom
- Description: 5 Piece Bathroom
- Features: Primary Suite
- Level: Upper
- Area: 182 Square Feet
- Dimensions: 13 x 14
Bathroom
- Level: Basement
- Area: 55 Square Feet
- Dimensions: 5 x 11
Dining room
- Level: Main
- Area: 121 Square Feet
- Dimensions: 11 x 11
Family room
- Description: Finished Family Room With Workout Area Plus Bar
- Level: Basement
- Area: 980 Square Feet
- Dimensions: 28 x 35
Great room
- Level: Main
- Area: 182 Square Feet
- Dimensions: 14 x 13
Kitchen
- Level: Main
- Area: 144 Square Feet
- Dimensions: 12 x 12
Laundry
- Level: Upper
- Area: 56 Square Feet
- Dimensions: 8 x 7
Loft
- Level: Upper
- Area: 408 Square Feet
- Dimensions: 24 x 17
Office
- Level: Main
- Area: 121 Square Feet
- Dimensions: 11 x 11
Heating
- Forced Air, Natural Gas
Cooling
- Central Air
Appliances
- Included: Dishwasher, Disposal, Double Oven, Dryer, Gas Water Heater, Microwave, Range, Range Hood, Refrigerator, Washer
Features
- Ceiling Fan(s), Granite Counters, High Ceilings, Jack & Jill Bathroom, Kitchen Island, Open Floorplan, Pantry, Primary Suite, Smoke Free, Walk-In Closet(s)
- Flooring: Carpet, Tile, Vinyl
- Basement: Partial
- Number of fireplaces: 2
- Fireplace features: Basement, Electric, Family Room, Gas, Living Room
Interior area
- Total structure area: 4,668
- Total interior livable area: 4,668 sqft
- Finished area above ground: 3,222
- Finished area below ground: 0
Video & virtual tour
Property
Parking
- Total spaces: 3
- Parking features: Concrete, Tandem
- Attached garage spaces: 3
Features
- Levels: Two
- Stories: 2
- Patio & porch: Covered, Front Porch, Patio
- Fencing: Full
Lot
- Size: 6,098 Square Feet
- Features: Open Space
Details
- Parcel number: R0470490
- Special conditions: Standard
Construction
Type & style
- Home type: SingleFamily
- Property subtype: Single Family Residence
Materials
- Brick, Frame
- Foundation: Slab
- Roof: Composition
Condition
- Updated/Remodeled
- Year built: 2012
Utilities & green energy
- Sewer: Public Sewer
- Water: Public
- Utilities for property: Cable Available, Natural Gas Available
Community & HOA
Community
- Security: Carbon Monoxide Detector(s), Smoke Detector(s)
- Subdivision: Pine Bluffs
HOA
- Has HOA: Yes
- Amenities included: Pool
- Services included: Maintenance Grounds, Trash
- HOA fee: $150 monthly
- HOA name: Pine Bluffs
- HOA phone: 303-841-8658
Location
- Region: Parker
Financial & listing details
- Price per square foot: $190/sqft
- Tax assessed value: $759,143
- Annual tax amount: $5,182
- Date on market: 9/5/2026
- Listing terms: Cash,Conventional,FHA,VA Loan
- Exclusions: Seller Personal Property
- Ownership: Individual
- Electric utility on property: Yes
- Road surface type: Paved
Estimated market value
Not available
Estimated sales range
Not available
Not available
Price history
| Date | Event | Price |
|---|---|---|
| 9/5/2026 | Listed for sale | $885,000+93.4%$190/sqft |
Source:  REcolorado as distributed by MLS GRID #5405665 Report a problem | ||
| 7/11/2013 | Sold | $457,500-4.5%$98/sqft |
Source: Public Record Report a problem | ||
| 6/4/2013 | Price change | $479,000-1.6%$103/sqft |
Source: Equity Colorado #1192862 Report a problem | ||
| 5/22/2013 | Price change | $487,000-2.6%$104/sqft |
Source: Equity Colorado #1192862 Report a problem | ||
| 5/6/2013 | Price change | $499,900-2%$107/sqft |
Source: Equity Colorado #1192862 Report a problem | ||
| 4/22/2013 | Price change | $510,000-1.9%$109/sqft |
Source: Equity Colorado #1192862 Report a problem | ||
| 4/4/2013 | Price change | $519,900-0.8%$111/sqft |
Source: Equity Colorado #1192862 Report a problem | ||
| 3/8/2013 | Price change | $524,000-1.1%$112/sqft |
Source: Equity Colorado #1192862 Report a problem | ||
| 2/26/2013 | Listed for sale | $530,000+23.3%$114/sqft |
Source: Equity Colorado #1192862 Report a problem | ||
| 7/25/2012 | Sold | $429,957+1.2%$92/sqft |
Source: Public Record Report a problem | ||
| 5/4/2012 | Listed for sale | $424,700$91/sqft |
Source: D.R. Horton Report a problem | ||
Public tax history
| Year | Property taxes | Tax assessment |
|---|---|---|
| 2025 | $5,251 -1% | $47,440 -15.7% |
| 2024 | $5,306 +21.5% | $56,280 -1% |
| 2023 | $4,366 -3.7% | $56,830 +38.6% |
| 2022 | $4,535 | $41,010 -2.8% |
| 2021 | -- | $42,190 +7.4% |
| 2020 | $4,262 -2.6% | $39,270 |
| 2019 | $4,376 | $39,270 +4.4% |
| 2018 | $4,376 -2.8% | $37,600 |
| 2017 | $4,504 +92.9% | $37,600 -2.3% |
| 2016 | $2,336 -1.3% | $38,480 |
| 2015 | $2,366 +4.1% | $38,480 +13.2% |
| 2014 | $2,273 | $34,000 +6566.7% |
| 2007 | -- | $510 |
Find assessor info on the county website
Monthly payment
Est. payment
Payment breakdown
Explore the cost of this home by adjusting the details. Changes won't be saved.Climate risks
Neighborhood: 80134
Nearby schools
Schools provided by the listing agent
- Elementary: Iron Horse
- Middle: Cimarron
- High: Legend
- District: Douglas RE-1
Source: REcolorado as distributed by MLS GRID. This data may not be complete. We recommend contacting the local school district to confirm school assignments for this home.
Similar homes
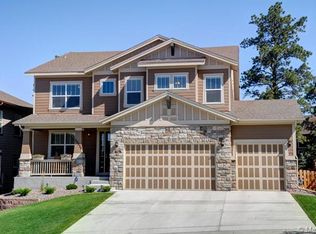
- $875,0005 bd4 ba4.4k sqft22065 Laurel Oak Drive, Parker, CO 80138For Sale

 MLS ID #3521687, Kimberly Keenan, Keenan Real Estate. REcolorado as distributed by MLS GRID
- $899,0005 bd5 ba4k sqft5000 Bur Oak Lane, Parker, CO 80134For Sale
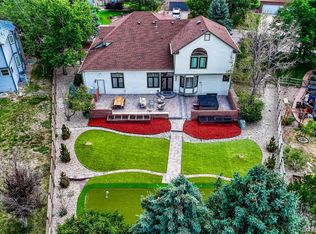 MLS ID #3648894, Bjorn Osgood, Osgood Team Real Estate. REcolorado as distributed by MLS GRID
- $850,0004 bd4 ba5.1k sqft14667 Crouch Place, Parker, CO 80134For Sale
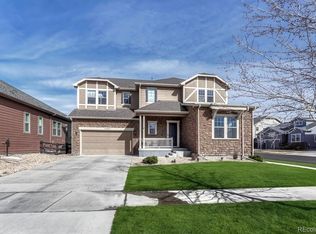 MLS ID #1575977, Holly Payne, Madison & Company Properties. REcolorado as distributed by MLS GRID
- $900,0005 bd4 ba5k sqft17106 Birds Foot Avenue, Parker, CO 80134For Sale
 MLS ID #6795681, Meghan Metzler, LIV Sotheby's International Realty. REcolorado as distributed by MLS GRID
- $875,0004 bd3 ba4.7k sqft11731 Riverdale Drive, Parker, CO 80138For SaleMLS ID #5962373, Karen Hepp, Madison & Company Properties. REcolorado as distributed by MLS GRID
- $774,0004 bd3 ba4.3k sqft15999 E Summit Fox Avenue, Parker, CO 80134For SaleMLS ID #2999989, Maureen Shea, Milehimodern. REcolorado as distributed by MLS GRID
- $995,0006 bd5 ba5.6k sqft5791 Chisholm Place, Parker, CO 80134For SaleMLS ID #9676975, Laura Lawyer, Coldwell Banker Realty 24. REcolorado as distributed by MLS GRID
- $765,0004 bd4 ba4.9k sqft15672 E Indian Brook Circle, Parker, CO 80134For SaleMLS ID #3722982, The Billy Van Heusen Team, Keller Williams DTC. REcolorado as distributed by MLS GRID
- $825,0005 bd4 ba3.4k sqft10785 Quail Creek Drive E, Parker, CO 80138For SaleMLS ID #5528369, David Parks, eXp Realty, LLC. REcolorado as distributed by MLS GRID
- $885,0005 bd4 ba4.1k sqft20214 E Euclid Place, Aurora, CO 80016For SaleMLS ID #7881589, The Pugh Group, The Pugh Group LLC. REcolorado as distributed by MLS GRID
- $797,0003 bd4 ba3.3k sqft22263 E Idyllwilde Avenue, Parker, CO 80138For SaleMLS ID #5480039, Cassie Sheets, Listings.com. REcolorado as distributed by MLS GRID
- $734,0003 bd3 ba3.8k sqft6609 Pinery Villa Place, Parker, CO 80134For SaleMLS ID #8444546, Audra Panik, Compass - Denver. REcolorado as distributed by MLS GRID
- $715,0004 bd4 ba3.7k sqftVillages of Parker, Parker, CO 80138For SaleMLS ID #5467845, Amy Kriegbaum, MB Homes by Amy K. REcolorado as distributed by MLS GRID
- $849,9005 bd5 ba4.5k sqft5704 S Genoa Court, Aurora, CO 80015For SaleMLS ID #2866240, Nancy Griffin, Metro Design Realty. REcolorado as distributed by MLS GRID
- $679,0004 bd4 ba3.9k sqft21832 E Tallkid Avenue, Parker, CO 80138For SaleMLS ID #4956093, Angela Fladebo, Orchard Brokerage LLC. REcolorado as distributed by MLS GRID
- $894,9004 bd4 ba4.6k sqft23366 E Piccolo Drive, Aurora, CO 80016For SaleMLS ID #7286518, Luke Brenning, MHC Realty Group LLC. REcolorado as distributed by MLS GRID
- $875,0004 bd3 ba4.6k sqft8251 S Quatar Circle, Aurora, CO 80016For SaleMLS ID #8277083, Bob Calicchia, Total Realty Corp.. REcolorado as distributed by MLS GRID
- $690,0005 bd4 ba4.2k sqft23903 E Winter Springs Place, Parker, CO 80138For SaleMLS ID #7825630, Joseph Nemiroff, Berkshire Hathaway HomeServices Colorado Real Estate, LLC. REcolorado as distributed by MLS GRID
- $650,0004 bd4 ba2.6k sqft10840 Crestone Needles Drive, Parker, CO 80138For SaleMLS ID #3128134, Liesja Antieri, Realty One Group Premier. REcolorado as distributed by MLS GRID
- $599,0004 bd5 ba3.1k sqft21620 E Stroll Avenue, Parker, CO 80138For SaleMLS ID #6970666, Nicholas Gobel, NAV Real Estate. REcolorado as distributed by MLS GRID
