Skip main navigation
Sold for $915,000
Street View
  • $915,000

    20289 Spruce Point Place, Parker, CO 80134

    5beds
    6,358sqft
    Single Family Residence
    Built in 2012
    6,098 Square Feet Lot
    $903,600 Zestimate®
    $144/sqft
    $4,735 Estimated rent

    Home value

    $903,600

    $858,000 - $949,000

    $4,735/mo

    Zestimate® history
    Loading
    Loading...

    Owner options

    List your home for rent

    $4,735/mo

    Rent Zestimate®

    Find your next renter with Zillow Rental Manager. Plus, with online applications, you can quickly screen prospective tenants – for free.

    Learn more

    $4,735/mo

    Rent Zestimate®

    Refinance and save

    $5,523/mo

    Est. payment

    Refinancing to a lower rate could help reduce your monthly payments and save thousands over the life of the loan.

    See today's rates

    $5,523/mo

    Est. payment

    Explore your selling options

    Work with a Zillow partner agent

    Leverage their expertise and Zillow's premium Showcase listings to get your home seen by more buyers.

    Get started

    List with your own agent

    Get your home in front of millions of buyers by listing it on Zillow.

    Learn how to do it

    Sell it yourself

    Take full control of how buyers see your home on Zillow by listing For Sale by Owner (FSBO).

    List your home

    What's special

    Open space viewsCustom patioElectric heaterFull guest suiteTech centerLuxurious primary suiteLarge windows
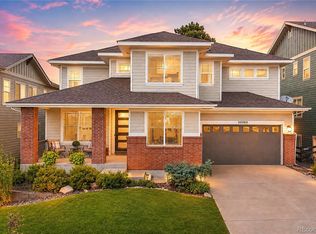
    Welcome home to this absolutely stunning craftsman inspired two story home in the prestigious Pine Bluffs community of Parker, Colorado. Here you will find a collection of exquisitely crafted homes in the peaceful seclusion of the towering Pine Trees of the Black Forest. This stunning home will take your breath away with it's dramatic elevation, perched perfectly on one of the most desirable lots with mountain and open space views from the extended stunning paver stone patio. The dramatic entry awaits where you will find soaring ceilings, incredible architectural features and finishes typically reserved for homes of this quality and caliber. As you explore the over 6,358 sq. ft. of amazing living space, you will find the true gourmet kitchen that is a chef's dream. Enjoy the beautiful cabinets, upgraded stainless steel appliances, gorgeous slab granite counters, custom tile and stone accents, and walk-in pantry. The perfectly situated family room is flooded with natural light through the large windows and features a beautiful stone faced fireplace. This unique and spacious floor plan offers a formal dining space with convenient Butler's pantry, in-home office, tech center, powder room and a complete main floor guest suite. Wind your way up to the second level where you can indulge yourself in total relaxation in the luxurious primary suite with a spa-like 5 piece en suite, and His & Hers closets. The upper level boasts a huge open loft area, a full guest suite with private bathroom, two additional bedrooms that are connected by a Jack & Jill bathroom, and a convenient laundry room with storage. Other features include a full unfinished basement with storage room, efficient dual zone HVAC system, custom patio with lighting, gas firepit, electric heater, and motorized awning. Extended 3 car garage with epoxy coated floors, and more! Conveniently located to historic Downtown Parker where you can enjoy casual and fine dining, shops, boutiques, and entertainment.

    Zillow last checked:

    Listing updated:

    Listed by:

    Chris Calicchia 303-994-7992 Chrisctotalrealty@yahoo.com,

    MB Bellissimo Homes,

    Craig Hoover 720-318-5881,

    MB Bellissimo Homes

    Bought with:

    Lorena Jimenez, 100066101

    Coldwell Banker Realty 24

    Source: REcolorado as distributed by MLS GRID,MLS#: 8819081MLS Logo

    Facts & features

    Interior

    Bedrooms & bathrooms
    • Bedrooms: 5
    • Bathrooms: 5
    • Full bathrooms: 3
    • 3/4 bathrooms: 1
    • 1/2 bathrooms: 1
    • Main level bathrooms: 2
    • Main level bedrooms: 1
    Primary bedroom
    • Description: Wall Mounted Tv Included
    • Level: Upper
    • Area: 391 Square Feet
    • Dimensions: 17 x 23
    Bedroom
    • Description: Full Guest Suite
    • Level: Upper
    • Area: 169 Square Feet
    • Dimensions: 13 x 13
    Bedroom
    • Description: Jack & Jill Bathroom
    • Level: Upper
    • Area: 198 Square Feet
    • Dimensions: 18 x 11
    Bedroom
    • Description: Jack & Jill Bathroom
    • Level: Upper
    • Area: 187 Square Feet
    • Dimensions: 17 x 11
    Bedroom
    • Description: Full Guest Suite
    • Level: Main
    • Area: 208 Square Feet
    • Dimensions: 16 x 13
    Primary bathroom
    • Description: Luxurious En Suite
    • Level: Upper
    • Area: 180 Square Feet
    • Dimensions: 15 x 12
    Bathroom
    • Description: Jack & Jill
    • Level: Upper
    • Area: 30 Square Feet
    • Dimensions: 6 x 5
    Bathroom
    • Description: Guest Suite
    • Level: Upper
    • Area: 40 Square Feet
    • Dimensions: 8 x 5
    Bathroom
    • Description: Main Floor Guest Suite
    • Level: Main
    • Area: 45 Square Feet
    • Dimensions: 9 x 5
    Bathroom
    • Description: Guest Powder Room
    • Level: Main
    • Area: 25 Square Feet
    • Dimensions: 5 x 5
    Loft
    • Description: Great Upper Level Rec Room
    • Level: Upper
    • Area: 320 Square Feet
    • Dimensions: 16 x 20
    Heating
    • Forced Air
    Cooling
    • Central Air
    Appliances
    • Included: Cooktop, Dishwasher, Disposal, Double Oven
    Features
    • Audio/Video Controls, Built-in Features, Ceiling Fan(s), Eat-in Kitchen, Five Piece Bath, Granite Counters, High Ceilings, High Speed Internet, Jack & Jill Bathroom, Kitchen Island, Open Floorplan, Pantry, Primary Suite, Walk-In Closet(s)
    • Flooring: Carpet, Tile, Wood
    • Windows: Double Pane Windows, Window Coverings, Window Treatments
    • Basement: Unfinished
    • Number of fireplaces: 2
    • Fireplace features: Family Room, Gas, Gas Log, Outside
    Interior area
    • Total structure area: 6,358
    • Total interior livable area: 6,358 sqft
    • Finished area above ground: 4,292
    • Finished area below ground: 0

    Property

    Parking
    • Total spaces: 3
    • Parking features: Concrete, Dry Walled, Floor Coating, Lighted, Oversized
    • Attached garage spaces: 3
    Features
    • Levels: Two
    • Stories: 2
    • Patio & porch: Covered, Front Porch, Patio
    • Exterior features: Fire Pit, Gas Valve, Lighting, Rain Gutters
    • Fencing: Full
    Lot
    • Size: 6,098 Square Feet
    • Features: Greenbelt, Irrigated, Landscaped, Many Trees, Master Planned, Open Space, Sprinklers In Front, Sprinklers In Rear
    Details
    • Parcel number: R0470489
    • Zoning: RES
    • Special conditions: Standard

    Construction

    Type & style
    • Home type: SingleFamily
    • Architectural style: Mountain Contemporary
    • Property subtype: Single Family Residence
    Materials
    • Frame, Stone, Wood Siding
    • Roof: Composition
    Condition
    • Year built: 2012
    Details
    • Builder name: Melody Homes Inc

    Utilities & green energy

    • Sewer: Public Sewer
    • Water: Public

    Community & HOA

    Community
    • Security: Video Doorbell
    • Subdivision: Pine Bluffs
    HOA
    • Has HOA: Yes
    • Amenities included: Park, Playground, Pool
    • Services included: Trash
    • HOA fee: $140 monthly
    • HOA name: Pine Bluffs
    • HOA phone: 720-648-0277
    Location
    • Region: Parker

    Financial & listing details

    • Price per square foot: $144/sqft
    • Tax assessed value: $853,203
    • Annual tax amount: $4,783
    • Date on market: 3/1/2024
    • Listing terms: Cash,Conventional,FHA,VA Loan
    • Exclusions: Seller's Personal Property Excluded....See Below For Additional Inclusions. inclusions: All Wall Mounted Televisions, Basement Projector And Screen, Gas Patio Heater, Attached Workbench In Garage, Garage Refrigerator, All Garage Cabinets, Remote Controlled Patio Awnings.
    • Ownership: Individual
    • Road surface type: Paved

    Price history

    DateEventPrice
    5/1/2024Sold$915,000-1.1%$144/sqft
    Source: REcolorado as distributed by MLS GRID #8819081 Report a problem
    3/23/2024Pending sale$925,000$145/sqft
    Source: REcolorado as distributed by MLS GRID #8819081 Report a problem
    3/1/2024Listed for sale$925,000+42.1%$145/sqft
    Source: REcolorado as distributed by MLS GRID #8819081 Report a problem
    7/14/2018Sold$651,000-1.4%$102/sqft
    Source: Public Record Report a problem
    6/11/2018Pending sale$660,000$104/sqft
    Source: Keller Williams Real Estate LLC #9783165 Report a problem
    5/23/2018Price change$660,000-1.9%$104/sqft
    Source: Keller Williams Real Estate LLC #9783165 Report a problem
    5/7/2018Price change$672,500-3.9%$106/sqft
    Source: Keller Williams Real Estate LLC #9783165 Report a problem
    4/26/2018Listed for sale$700,000+35.6%$110/sqft
    Source: Keller Williams Real Estate LLC #9783165 Report a problem
    8/30/2012Sold$516,249+3.3%$81/sqft
    Source: Public Record Report a problem
    6/6/2012Listed for sale$499,900$79/sqft
    Source: D.R. Horton Report a problem

    Public tax history

    YearProperty taxesTax assessment
    2025$6,259 -1%$53,320 -19.7%
    2024$6,324 +32.2%$66,360 -1%
    2023$4,783 -3.7%$67,010 +49.1%
    2022$4,967 $44,930 -2.8%
    2021-- $46,210 +6.5%
    2020$4,708 -4.1%$43,380
    2019$4,908 0%$43,380 +2.9%
    2018$4,908 -2.8%$42,170
    2017$5,052 -4.2%$42,170 -2.9%
    2016$5,271 -1.3%$43,420
    2015$5,339 -0.9%$43,420 +7.7%
    2014$5,387 $40,300 +7802%
    2007-- $510
    Find assessor info on the county website

    Neighborhood: 80134

    Nearby schools

    GreatSchools rating
    Schools provided by the listing agent
    • Elementary: Iron Horse
    • Middle: Cimarron
    • High: Legend
    • District: Douglas RE-1

    Source: REcolorado as distributed by MLS GRID. This data may not be complete. We recommend contacting the local school district to confirm school assignments for this home.

    Get a cash offer in 3 minutes
    Find out how much your home could sell for in as little as 3 minutes with a no-obligation cash offer.
    Estimated market value
    $903,600
    Get a cash offer in 3 minutes
    Find out how much your home could sell for in as little as 3 minutes with a no-obligation cash offer.
    Estimated market value
    $903,600