Welcome to one of the most compelling luxury opportunities in Parker’s sought-after Pine Bluffs community—where scale, flexibility, and everyday livability come together in nearly 7,000 square feet of thoughtfully designed space.
Built by Toll Brothers and enhanced with recent updates, this home is designed for how people live today. The main level offers a rare private guest or multi-generational suite, a dedicated executive office ideal for remote work, and expansive open living areas filled with natural light—perfect for both everyday comfort and elevated entertaining.
At the center of the home, the updated kitchen flows seamlessly into a dramatic two-story family room, creating a true gathering space. Upstairs, the primary suite provides a quiet retreat, complemented by generously sized secondary bedrooms that offer flexibility for family, guests, or work-from-home needs.
The fully finished lower level expands the lifestyle potential even further—ideal for a home theater, fitness space, or recreation area—giving you the ability to tailor the home to your needs without compromise.
Step outside and discover one of the home’s most unique advantages: a private, tree-lined setting that combines natural Colorado beauty with the opportunity for truly usable outdoor living. The backyard features a peaceful water feature and has the potential to be easily transformed into a more expansive, level lawn and entertainment space (see conceptual rendering), creating a rare combination of privacy, functionality, and lifestyle flexibility.
With a 4-car tandem garage, a highly functional layout, and nearly 7,000 square feet of living space, this home offers a level of scale and versatility that is increasingly difficult to find at this price point in the South Metro area.
For buyers seeking space, flexibility, and long-term value—with the ability to personalize outdoor living to match their lifestyle—this is a standout opportunity
Sold for $1,214,000
Zillow last checked:
Listing updated:
Bought with:
Sarabeth Jones, 40042166
LIV Sotheby's International Realty
Source: REcolorado as distributed by MLS GRID,MLS#: 5414415
Price history
| Date | Event | Price |
|---|---|---|
| 7/7/2026 | Sold | $1,214,000-2%$174/sqft |
Source:  REcolorado as distributed by MLS GRID #5414415 Report a problem REcolorado as distributed by MLS GRID #5414415 Report a problem | ||
| 6/11/2026 | Pending sale | $1,239,000$177/sqft |
Source: REcolorado as distributed by MLS GRID #5414415 Report a problem | ||
| 3/5/2026 | Listed for sale | $1,239,000+111.8%$177/sqft |
Source: REcolorado as distributed by MLS GRID #5414415 Report a problem | ||
| 2/6/2012 | Sold | $585,000-6.4%$84/sqft |
Source: Public Record Report a problem | ||
| 10/2/2011 | Price change | $624,900-7.4%$89/sqft |
Source: RE/MAX Alliance #1039834 Report a problem | ||
| 8/20/2011 | Price change | $674,900-0.6%$97/sqft |
Source: 8z Julie Maxwell #1006400 Report a problem | ||
| 7/21/2011 | Price change | $679,000-3%$97/sqft |
Source: 8z Julie Maxwell #1006400 Report a problem | ||
| 6/11/2011 | Price change | $700,000-6.7%$100/sqft |
Source: 8z Julie Maxwell #1006400 Report a problem | ||
| 6/1/2011 | Listed for sale | $750,000+22.3%$107/sqft |
Source: 8z Julie Maxwell #1006400 Report a problem | ||
| 11/9/2009 | Sold | $613,244$88/sqft |
Source: Public Record Report a problem | ||
Nearby homes
- $1,025,7004 bd4 ba4.1k sqft20198 E Shady Ridge Rd, Parker, CO 80134Off Market
- $1,375,0004 bd5 ba6k sqft20132 E Shady Ridge Rd, Parker, CO 80134Sold
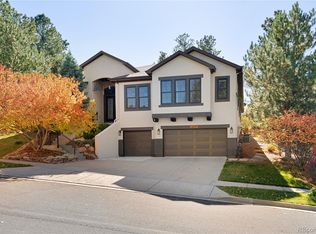
- $1,141,3005 bd6 ba5.4k sqft20149 E Shady Ridge Rd, Parker, CO 80134Off Market
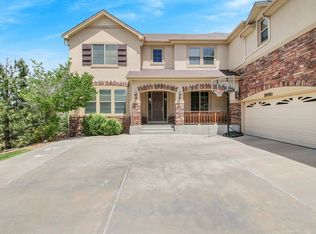
- $1,257,4006 bd4 ba5.9k sqft20181 E Shady Ridge Rd, Parker, CO 80134Off Market
Get a cash offer in 3 minutes
Find out how much your home could sell for in as little as 3 minutes with a no-obligation cash offer.
Estimated market value
$1,194,600
