EXECUTIVE HOME WITH UPGRADES THAT GO WELL BEYOND THE EXPECTED This extensively updated Pinery South home sits on a private 1/3-acre lot with tasteful improvements throughout. Real hardwood floors on both levels, plantation shutters, bay windows, California Closets, designer lighting, updated staircase and ironwork, newer high efficiency windows and doors, extensive hardscape, turf and private putting green are just the beginning. KITCHEN Beautifully updated with extensive cabinetry, granite counters, stainless appliances, induction cooktop, double ovens, center island and large eat-in area. PRIMARY SUITE Vaulted ceilings, walk-in California Closet and ensuite bath with travertine tile, soaking tub and oversized dual-head shower. SECONDARY BEDROOMS Sought-after upper-level floorplan keeps all FOUR bedrooms together upstairs, with THREE full bathrooms—a layout that's increasingly hard to find. DINING/LIVING Formal living and dining offers flexible space with bay windows, plantation shutters, custom millwork and designer lighting. Main-floor office adds another dedicated workspace. FAMILY ROOM Soaring vaulted ceilings, expansive windows and an open connection to the kitchen. BASEMENT Finished basement adds another bedroom, full bath and living space. OUTDOOR The private 1/3-acre lot stands out with extensive hardscape, low-maintenance turf, putting green, mature landscaping and a large patio. The high-end hot tub stays, making this backyard ready to enjoy from day one. Garden areas located by patio as well as behind back trees. PARKING Oversized 3-car garage with workshop space and overhead storage. HOME EXTRAS Induction Cooktop 2025, Windows/Front & Back Doors 2024, New Roof & Furnace with Humidifier 2023, Hardscape/Turf/Putting Green/Fence, California Closets & Interior/Exterior Paint 2022, Gutters 2021, Staircase/Ironwork 2020, newer high-capacity water heater and sump pump. COMMUNITY Pinery South offers low taxes and HOA dues with easy access to Parker amenities.
For sale
$930,000
5000 Bur Oak Lane, Parker, CO 80134
5beds
4,040sqft
Single Family Residence
Built in 1996
0.33 Acres Lot
$912,600 Zestimate®
$230/sqft
$40/mo HOA
What's special
- 2 days |
- 260 |
- 21 |
Zillow last checked:
Listing updated:
Listed by:
Bjorn Osgood 303-883-1577 bjorn@osgoodteam.com,
Osgood Team Real Estate,
Leanne Osgood 303-810-5757,
Osgood Team Real Estate
Source: REcolorado as distributed by MLS GRID,MLS#: 3648894
Facts & features
Interior
Bedrooms & bathrooms
- Bedrooms: 5
- Bathrooms: 5
- Full bathrooms: 4
- 1/2 bathrooms: 1
- Main level bathrooms: 1
Bedroom
- Description: Oversized Private Primary With California Closet
- Features: Primary Suite
- Level: Upper
Bedroom
- Description: Upstairs Br 2 With Adjacent Bath
- Level: Upper
Bedroom
- Description: Upstairs Br 3 With Jack-N-Jill Bath
- Level: Upper
Bedroom
- Description: Upstairs Br 4 With Jack-N-Jill Bath
- Level: Upper
Bedroom
- Description: Basement Bedroom
- Level: Basement
Bathroom
- Description: Primary Ensuite Bath With Large Custom Travertine Shower And Double Sinks
- Features: En Suite Bathroom, Primary Suite
- Level: Upper
Bathroom
- Description: Full Sized Bath With Tons Of Storage And Counter Space
- Level: Upper
Bathroom
- Description: Jack-N-Jill Bath For Bedrooms 3 And 4
- Level: Upper
Bathroom
- Description: Main Floor Half Bath
- Level: Main
Bathroom
- Description: Full Sized Bath In Basement
- Level: Basement
Dining room
- Description: Large Dining With With Wainscotting And Custom Lighting
Family room
- Description: Great Room With Floor To Ceiling Brick Fireplace Surround
- Level: Main
Family room
- Description: Additional Family/Rec Area In Basement
- Level: Basement
Kitchen
- Description: Granite Counters, Center Island, Stainless Steel Appliances, Large Eat-In Area
Laundry
- Description: Washer / Dryer Stay
- Level: Main
Living room
- Description: Entertain With Ease With Beautiful Living Room
Office
- Description: Private Dedicated Office
- Level: Main
Utility room
- Description: Large Storage Room In The Basement
- Level: Basement
Heating
- Forced Air, Natural Gas
Cooling
- Central Air
Appliances
- Included: Cooktop, Dishwasher, Disposal, Dryer, Humidifier, Microwave, Oven, Refrigerator, Washer
Features
- Built-in Features, Ceiling Fan(s), Eat-in Kitchen, Entrance Foyer, Five Piece Bath, Granite Counters, High Ceilings, High Speed Internet, Jack & Jill Bathroom, Kitchen Island, Open Floorplan, Primary Suite, Smart Thermostat, Smoke Free, Vaulted Ceiling(s), Walk-In Closet(s)
- Flooring: Stone, Tile, Wood
- Windows: Window Coverings
- Basement: Crawl Space,Daylight,Finished,Partial,Sump Pump
- Number of fireplaces: 1
- Fireplace features: Family Room
Interior area
- Total structure area: 4,040
- Total interior livable area: 4,040 sqft
- Finished area above ground: 2,963
- Finished area below ground: 841
Video & virtual tour
Property
Parking
- Total spaces: 3
- Parking features: Dry Walled, Exterior Access Door, Oversized, Storage
- Attached garage spaces: 3
Features
- Levels: Two
- Stories: 2
- Patio & porch: Patio
- Exterior features: Garden, Private Yard
- Has spa: Yes
- Spa features: Spa/Hot Tub
- Fencing: Partial
Lot
- Size: 0.33 Acres
- Features: Irrigated, Landscaped, Many Trees, Sprinklers In Front, Sprinklers In Rear
Details
- Parcel number: R0359064
- Zoning: PDU
- Special conditions: Standard
Construction
Type & style
- Home type: SingleFamily
- Architectural style: Traditional
- Property subtype: Single Family Residence
Materials
- Frame, Wood Siding
- Foundation: Slab
- Roof: Composition
Condition
- Updated/Remodeled
- Year built: 1996
Utilities & green energy
- Sewer: Public Sewer
- Water: Public
Green energy
- Energy efficient items: Doors, Thermostat, Windows
Community & HOA
Community
- Security: Carbon Monoxide Detector(s), Smart Cameras, Smart Locks, Smoke Detector(s), Video Doorbell, Water Leak/Flood Alarm
- Subdivision: The Pinery
HOA
- Has HOA: Yes
- Amenities included: Park, Playground
- Services included: Recycling, Trash
- HOA fee: $474 annually
- HOA name: Pinery South
Location
- Region: Parker
Financial & listing details
- Price per square foot: $230/sqft
- Tax assessed value: $849,906
- Annual tax amount: $4,932
- Date on market: 8/14/2026
- Listing terms: Cash,Conventional,FHA,VA Loan
- Exclusions: Personal Property / Staging Materials
- Ownership: Individual
Estimated market value
$912,600
$867,000 - $958,000
$4,088/mo
Price history
| Date | Event | Price |
|---|---|---|
| 8/14/2026 | Listed for sale | $930,000+82.7%$230/sqft |
Source:  REcolorado as distributed by MLS GRID #3648894 Report a problem REcolorado as distributed by MLS GRID #3648894 Report a problem | ||
| 11/23/2024 | Listing removed | $5,000$1/sqft |
Source: Zillow Rentals Report a problem | ||
| 11/11/2024 | Listed for rent | $5,000$1/sqft |
Source: Zillow Rentals Report a problem | ||
| 3/27/2015 | Sold | $509,000-2.1%$126/sqft |
Source: Public Record Report a problem | ||
| 3/18/2015 | Pending sale | $519,900$129/sqft |
Source: Berkshire Hathaway Homeservices R E Of The Rockies #6783092 Report a problem | ||
| 3/18/2015 | Listed for sale | $519,900$129/sqft |
Source: Berkshire Hathaway Homeservices R E Of The Rockies #6783092 Report a problem | ||
| 2/6/2015 | Listing removed | $519,900$129/sqft |
Source: Berkshire Hathaway Homeservices R E Of The Rockies #6783092 Report a problem | ||
| 1/23/2015 | Pending sale | $519,900$129/sqft |
Source: Berkshire Hathaway Homeservices R E Of The Rockies #6783092 Report a problem | ||
| 1/17/2015 | Listed for sale | $519,900+42.4%$129/sqft |
Source: Berkshire Hathaway Homeservices R E Of The Rockies #6783092 Report a problem | ||
| 7/30/2008 | Sold | $365,000+46%$90/sqft |
Source: Public Record Report a problem | ||
| 9/24/1996 | Sold | $249,923+681%$62/sqft |
Source: Public Record Report a problem | ||
| 2/12/1996 | Sold | $32,000$8/sqft |
Source: Public Record Report a problem | ||
Public tax history
| Year | Property taxes | Tax assessment |
|---|---|---|
| 2025 | $4,251 -1.1% | $53,120 -2.7% |
| 2024 | $4,297 +32.3% | $54,610 -0.9% |
| 2023 | $3,249 -4% | $55,130 +36.9% |
| 2022 | $3,383 | $40,280 -2.8% |
| 2021 | -- | $41,440 +2.4% |
| 2020 | $3,318 +12.7% | $40,460 |
| 2019 | $2,944 | $40,460 +15.1% |
| 2018 | $2,944 +8% | $35,140 |
| 2017 | $2,725 +100.8% | $35,140 +2.5% |
| 2016 | $1,357 -51.2% | $34,270 |
| 2015 | $2,783 +3.7% | $34,270 +16% |
| 2014 | $2,684 | $29,540 |
| 2013 | -- | $29,540 -3.6% |
| 2012 | -- | $30,630 |
| 2011 | -- | $30,630 -0.9% |
| 2010 | -- | $30,920 +1.9% |
| 2009 | $1,375 | $30,340 |
| 2008 | -- | $30,340 +7.7% |
| 2007 | -- | $28,170 |
| 2006 | $2,617 +1.1% | $28,170 +7.2% |
| 2004 | $2,589 -37.5% | $26,270 -9.1% |
| 2003 | $4,144 | $28,890 |
| 2002 | -- | $28,890 +9.1% |
| 2001 | $2,870 -2.2% | $26,490 0% |
| 2000 | $2,933 | $26,495 |
Find assessor info on the county website
Monthly payment
Est. payment
Payment breakdown
Explore the cost of this home by adjusting the details. Changes won't be saved.Climate risks
Neighborhood: 80134
Nearby schools
GreatSchools rating
- 9/10Northeast Elementary SchoolGrades: 3-5Distance: 1.5 mi
- 6/10Sagewood Middle SchoolGrades: 6-8Distance: 0.5 mi
- 8/10Ponderosa High SchoolGrades: 9-12Distance: 0.5 mi
Schools provided by the listing agent
- Elementary: Northeast
- Middle: Sagewood
- High: Ponderosa
- District: Douglas RE-1
Source: REcolorado as distributed by MLS GRID. This data may not be complete. We recommend contacting the local school district to confirm school assignments for this home.
- $769,3005 bd5 ba2.7k sqft5006 Bur Oak Ln, Parker, CO 80134Off Market

- $740,8004 bd3 ba3.4k sqft4998 Bur Oak Ln, Parker, CO 80134Off Market
- $750,0003 bd4 ba3.6k sqft4997 Bur Oak Ln, Parker, CO 80134Sold

- $778,3004 bd4 ba3.5k sqft4994 Bur Oak Ln, Parker, CO 80134Off Market
- $721,9005 bd5 ba3.3k sqft5012 Bur Oak Ln, Parker, CO 80134Off Market
- $974,1005 bd5 ba4.5k sqft5001 Bur Oak Ln, Parker, CO 80134Off Market
- $932,6005 bd5 ba4.5k sqft7472 Bur Oak Pl, Parker, CO 80134Off Market
- $799,3004 bd3 ba2.9k sqft7408 Meadow Vw, Parker, CO 80134Off Market
A local agent can set up tours, give advice and negotiate with sellers.
Similar homes
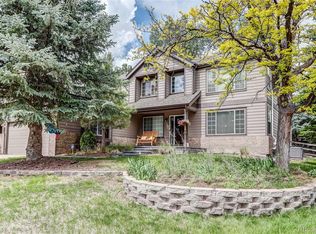
- $955,5005 bd5 ba4.7k sqft6987 Ashley Court, Parker, CO 80134For Sale

 MLS ID #9725789, Bob Kelly, Kentwood Real Estate DTC, LLC. REcolorado as distributed by MLS GRID
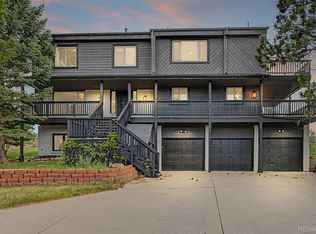
 - $829,0005 bd5 ba5k sqft7305 Meadow View, Parker, CO 80134For Sale
 MLS ID #5207684, Debra Arterbury, Silverwood Real Estate Services LLC. REcolorado as distributed by MLS GRID
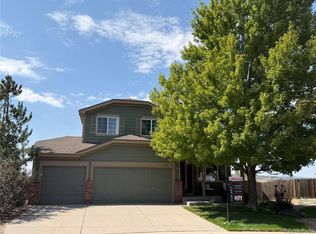
 - $895,0005 bd4 ba4.9k sqft8286 Lightening View Drive, Parker, CO 80134For Sale
 MLS ID #5211464, Nicholas Quenzer, Compass - Denver. REcolorado as distributed by MLS GRID
 - $695,0004 bd4 ba2.7k sqft4959 Bayou Gulch Street, Parker, CO 80134For Sale
 MLS ID #4739686, Cathy Ross, BTT Real Estate. REcolorado as distributed by MLS GRID
 - $925,0006 bd6 ba5.6k sqft5373 Spur Cross Trail, Parker, CO 80134For SaleMLS ID #9424114, Jennifer Morrissette, 8z Real Estate. REcolorado as distributed by MLS GRID
- $735,0003 bd4 ba2.7k sqft7787 Windfont Row, Parker, CO 80134For SaleMLS ID #3109884, Next Chapter Partners Team, Real Broker, LLC DBA Real. REcolorado as distributed by MLS GRID
- $895,0004 bd3 ba3.7k sqft8238 Lakeshore Drive, Parker, CO 80134For SaleMLS ID #9060130, Slava Bakhour, A Step Above Realty. REcolorado as distributed by MLS GRID
- $949,0004 bd5 ba4.2k sqft6917 Mentha Dr, Castle Rock, CO 80108For Sale
 MLS ID #5639557, Jessica McAnally, JPAR - Modern Real Estate LLC. elevateMLS
 - $1,042,1255 bd5 ba4.7k sqft7119 Dove Court, Parker, CO 80134For SaleMLS ID #8797702, Jennifer Antonio, LIV Sotheby's International Realty. REcolorado as distributed by MLS GRID
- $895,0004 bd4 ba4.1k sqft6001 N Villard Court, Parker, CO 80134For SaleMLS ID #9931286, Lauren Thomson, Milehimodern. REcolorado as distributed by MLS GRID
- $715,0005 bd3 ba2.7k sqft5189 Red Oak Way, Parker, CO 80134For SaleMLS ID #8085882, Liliana Parra, Equity Colorado Real Estate. REcolorado as distributed by MLS GRID
- $925,0005 bd4 ba5k sqft17106 Birds Foot Avenue, Parker, CO 80134For SaleMLS ID #6795681, Meghan Metzler, LIV Sotheby's International Realty. REcolorado as distributed by MLS GRID
- $765,0004 bd3 ba3k sqft6816 Hillpark Avenue, Parker, CO 80134For SaleMLS ID #9199866, Diane Johnson, RE/MAX Professionals. REcolorado as distributed by MLS GRID
- $739,5256 bd4 ba3.7k sqft18149 Coppermallow Trail, Parker, CO 80134New ConstructionMLS ID #2939836, Jodi Bright, D.R. Horton Realty, LLC. REcolorado as distributed by MLS GRID
- $859,9995 bd4 ba2.9k sqft6134 N Beckwourth Court, Parker, CO 80134For SaleMLS ID #5866048, Vishaal Sowani, HomeSmart Realty. REcolorado as distributed by MLS GRID
- $928,0005 bd4 ba4.5k sqft5737 Amarosa Drive, Parker, CO 80134For SaleMLS ID #5450829, Kevin Kestenbaum, Redfin Corporation. REcolorado as distributed by MLS GRID
- $795,0006 bd4 ba3.8k sqft7485 Lakeshore Drive, Parker, CO 80134For SaleMLS ID #4596365, Lisa Burgess, eXp Realty, LLC. REcolorado as distributed by MLS GRID
- $604,5004 bd4 ba2.7k sqft5314 Blandford Circle, Parker, CO 80134For SaleMLS ID #9217041, Melissa Brugh, eXp Realty, LLC. REcolorado as distributed by MLS GRID
- $1,050,0004 bd4 ba4.7k sqft6650 Village Road, Parker, CO 80134For SaleMLS ID #3759835, Craig Hoover, MB Bellissimo Homes. REcolorado as distributed by MLS GRID
- $765,0005 bd4 ba5.1k sqft7159 Oasis Drive, Castle Rock, CO 80108For SaleMLS ID #7897314, Ryan Davis, Keller Williams Real Estate LLC. REcolorado as distributed by MLS GRID
