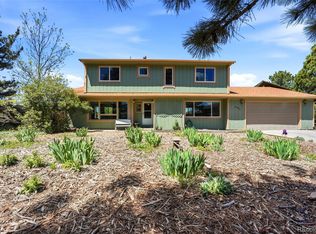
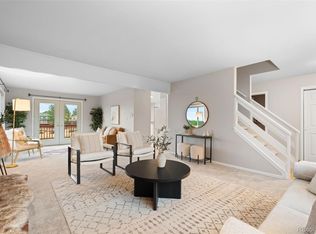
Fabulous opportunity to own a home in The Pinery community with beautiful scenery, variety of wildlife and rare minimal homeowner association dues. Fully updated 2-story faces southwest for great snow melt. Large covered front patio welcomes you from newly poured concrete driveway and walkway through a beautiful leaded glass front door with sidelights. Generous sized living room and dining room. New carpet and fresh paint throughout. Ceramic wood plank flooring through the kitchen, eating space and family room provides worry-free entertaining. The kitchen boasts maple cabinetry, SS appliances, recessed lights, granite counters, tile backsplash and a garden window with generously sized bay-window eating space. Family room features track spotlights, sconce, and recessed lights over Heat & Glo gas fireplace with stacked-stone surround and mantel. TV mount and sound system included. Exterior door leads to a huge deck overlooking the open space with seating and private hot tub, amazing for stargazing at night. Upper level primary bedroom features vaulted ceiling with ceiling fan, cherry plank wood floors double closets and fully updated primary bath. Three additional bedrooms and an updated full bath complete the upper level. Unfinished walk-out basement features a crawl space for storage, laundry hook-ups and numerous options for finishing. Sprinkler system in front and back. Storage shed at the back of the 1/3 acre lot, fully fenced. New exterior paint in 2026, updated windows and James Hardy fireproof siding. Elementary, middle and high school are all less than ten minutes away. The Pinery Country Club offers different levels of memberships to use their amenities. The Pinery offers a wonderful experience of nature with close proximity to shopping, dining and commuting. Come See!
For sale
$765,000
6816 Hillpark Avenue, Parker, CO 80134
4beds
3,083sqft
Single Family Residence
Built in 1979
0.37 Acres Lot
$751,100 Zestimate®
$248/sqft
$3/mo HOA
What's special
- 18 days |
- 1,225 |
- 78 |
Zillow last checked:
Listing updated:
Listed by:
Diane Johnson 303-987-0255 Diane@HofstraTeam.com,
RE/MAX Professionals
Source: REcolorado as distributed by MLS GRID,MLS#: 9199866
Facts & features
Interior
Bedrooms & bathrooms
- Bedrooms: 4
- Bathrooms: 3
- Full bathrooms: 1
- 3/4 bathrooms: 1
- 1/2 bathrooms: 1
- Main level bathrooms: 1
Bedroom
- Description: Vaulted, Wood Floor, Ceiling Fan, Double Closets
- Features: Primary Suite
- Level: Upper
- Area: 187 Square Feet
- Dimensions: 17 x 11
Bedroom
- Description: Carpet
- Level: Upper
- Area: 110 Square Feet
- Dimensions: 11 x 10
Bedroom
- Description: Carpet
- Level: Upper
- Area: 130 Square Feet
- Dimensions: 13 x 10
Bedroom
- Description: Carpet
- Level: Upper
- Area: 120 Square Feet
- Dimensions: 12 x 10
Bathroom
- Description: Updated
- Level: Main
Bathroom
- Description: Double Sinks, Granite Counters, Cultured Marble Shower, Cherry Cabinetry
- Features: Primary Suite
- Level: Upper
Bathroom
- Description: Updated, Linen Cabinet
- Level: Upper
Dining room
- Description: Carpet, Wood Blinds, Tiffany Ceiling Lamp
- Level: Main
- Area: 132 Square Feet
- Dimensions: 12 x 11
Family room
- Description: Ceramic Wood Flooring, Gas Fireplace, Stacked Stone Surround, Track Spotlights, Tv Mount And Sound System
- Level: Main
- Area: 216 Square Feet
- Dimensions: 18 x 12
Kitchen
- Description: Ceramic Wood Floorng, Recessed Lights, Maple Cabinets, Tile Backsplash, Ss Appliances, Granite Countertops, Garden Window, Bay Window Eating Space
- Level: Main
- Area: 216 Square Feet
- Dimensions: 18 x 12
Laundry
- Level: Basement
Living room
- Description: Carpet, Wood Blinds
- Level: Main
- Area: 198 Square Feet
- Dimensions: 18 x 11
Heating
- Forced Air, Natural Gas
Cooling
- Central Air
Appliances
- Included: Convection Oven, Dishwasher, Dryer, Gas Water Heater, Humidifier, Microwave, Range, Refrigerator, Self Cleaning Oven, Washer, Water Softener
Features
- Eat-in Kitchen, Entrance Foyer, Granite Counters, High Speed Internet, Primary Suite, Sound System, Vaulted Ceiling(s)
- Flooring: Carpet, Tile, Wood
- Windows: Bay Window(s), Double Pane Windows, Window Coverings
- Basement: Crawl Space,Interior Entry,Unfinished,Walk-Out Access
- Number of fireplaces: 1
- Fireplace features: Family Room, Gas Log
Interior area
- Total structure area: 3,083
- Total interior livable area: 3,083 sqft
- Finished area above ground: 2,048
- Finished area below ground: 0
Video & virtual tour
Property
Parking
- Total spaces: 4
- Parking features: Concrete, Lighted
- Attached garage spaces: 2
- Details: Off Street Spaces: 2
Features
- Levels: Two
- Stories: 2
- Patio & porch: Covered, Deck, Front Porch
- Exterior features: Private Yard, Rain Gutters
- Has spa: Yes
- Spa features: Spa/Hot Tub, Heated
- Fencing: Full
Lot
- Size: 0.37 Acres
- Features: Landscaped, Many Trees, Open Space, Sloped, Sprinklers In Front, Sprinklers In Rear
Details
- Parcel number: R0119466
- Zoning: PDU
- Special conditions: Standard
Construction
Type & style
- Home type: SingleFamily
- Architectural style: Traditional
- Property subtype: Single Family Residence
Materials
- Brick, Frame, Wood Siding
- Foundation: Concrete Perimeter, Slab
- Roof: Composition
Condition
- Updated/Remodeled
- Year built: 1979
Utilities & green energy
- Electric: 220 Volts
- Sewer: Public Sewer
- Water: Public
- Utilities for property: Cable Available, Internet Access (Wired), Natural Gas Connected
Community & HOA
Community
- Security: Smoke Detector(s)
- Subdivision: The Pinery
HOA
- Has HOA: Yes
- HOA fee: $33 annually
- HOA name: The Pinery HOA
- HOA phone: 303-841-8572
Location
- Region: Parker
Financial & listing details
- Price per square foot: $248/sqft
- Tax assessed value: $572,422
- Annual tax amount: $2,741
- Date on market: 8/7/2026
- Listing terms: Cash,Conventional,FHA,VA Loan
- Exclusions: Personal Proprety And Staging Items
- Ownership: Individual
- Road surface type: Paved
Estimated market value
$751,100
$714,000 - $789,000
$3,877/mo
Price history
| Date | Event | Price |
|---|---|---|
| 8/7/2026 | Listed for sale | $765,000$248/sqft |
Source:  REcolorado as distributed by MLS GRID #9199866 Report a problem REcolorado as distributed by MLS GRID #9199866 Report a problem | ||
Public tax history
| Year | Property taxes | Tax assessment |
|---|---|---|
| 2025 | $2,735 -17.9% | $35,770 -17.1% |
| 2024 | $3,331 +36.3% | $43,160 -1% |
| 2023 | $2,444 -4% | $43,580 +43.8% |
| 2022 | $2,545 | $30,300 -2.8% |
| 2021 | -- | $31,170 +3.7% |
| 2020 | $2,465 +5.7% | $30,060 |
| 2019 | $2,332 0% | $30,060 +8% |
| 2018 | $2,332 +8% | $27,830 |
| 2017 | $2,158 +9.5% | $27,830 +11.8% |
| 2016 | $1,971 -2.5% | $24,890 |
| 2015 | $2,021 +16% | $24,890 +29.7% |
| 2014 | $1,743 | $19,190 |
| 2013 | -- | $19,190 -6.9% |
| 2012 | -- | $20,610 |
| 2011 | -- | $20,610 -2.7% |
| 2010 | -- | $21,190 -8.5% |
| 2009 | $1,049 | $23,150 |
| 2008 | -- | $23,150 +12.6% |
| 2007 | -- | $20,560 |
| 2006 | $1,910 -11.7% | $20,560 -6.4% |
| 2004 | $2,164 -32.8% | $21,960 -2.2% |
| 2003 | $3,222 | $22,460 |
| 2002 | -- | $22,460 +13.3% |
| 2001 | $2,148 -2.1% | $19,830 +0% |
| 2000 | $2,195 | $19,827 |
Find assessor info on the county website
Monthly payment
Est. payment
Payment breakdown
Explore the cost of this home by adjusting the details. Changes won't be saved.Climate risks
Neighborhood: 80134
Nearby schools
GreatSchools rating
- NAMountain View Elementary SchoolGrades: PK-2Distance: 0.5 mi
- 5/10Sagewood Middle SchoolGrades: 6-8Distance: 2.1 mi
- 8/10Ponderosa High SchoolGrades: 9-12Distance: 2.2 mi
Schools provided by the listing agent
- Elementary: Northeast
- Middle: Sagewood
- High: Ponderosa
- District: Douglas RE-1
Source: REcolorado as distributed by MLS GRID. This data may not be complete. We recommend contacting the local school district to confirm school assignments for this home.
- $612,1003 bd3 ba1.4k sqft6832 Hillpark Ave, Parker, CO 80134Off Market
- $708,0004 bd3 ba3k sqft6798 Hillpark Ave, Parker, CO 80134Off Market

- $779,8005 bd4 ba3.2k sqft6858 Hillpark Ave, Parker, CO 80134Off Market

- $715,7004 bd3 ba2.9k sqft6782 Hillpark Ave, Parker, CO 80134Off Market

- $592,4003 bd1 ba2.2k sqft6825 Hillpark Ave, Parker, CO 80134Off Market
- $576,8003 bd3 ba1.7k sqft6805 Hillpark Ave, Parker, CO 80134Off Market
- $593,7003 bd2 ba2.6k sqft6843 Hillpark Ave, Parker, CO 80134Off Market
- $654,8005 bd3 ba2.4k sqft6791 Hillpark Ave, Parker, CO 80134Off Market
A local agent can set up tours, give advice and negotiate with sellers.
Similar homes
- $699,9005 bd4 ba3.6k sqft6795 Hillridge Place, Parker, CO 80134For Sale
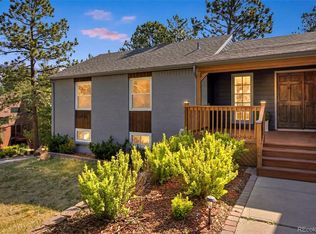
 MLS ID #8561354, Jennifer Koslowsky, Coldwell Banker Realty BK. REcolorado as distributed by MLS GRID
 - $735,0003 bd4 ba2.7k sqft7787 Windfont Row, Parker, CO 80134For Sale
 MLS ID #3109884, Next Chapter Partners Team, Real Broker, LLC DBA Real. REcolorado as distributed by MLS GRID
 - $774,9006 bd4 ba3.8k sqft7485 Lakeshore Drive, Parker, CO 80134For Sale
 MLS ID #4596365, Lisa Burgess, eXp Realty, LLC. REcolorado as distributed by MLS GRID
 - $849,9995 bd4 ba2.9k sqft6134 N Beckwourth Court, Parker, CO 80134For Sale
 MLS ID #5866048, Vishaal Sowani, HomeSmart Realty. REcolorado as distributed by MLS GRID
 - $789,0004 bd3 ba2.3k sqft42593 London Drive, Parker, CO 80138For SaleMLS ID #1636176, Kyla Tyler, RE/MAX Professionals. REcolorado as distributed by MLS GRID
- $675,0004 bd3 ba3.1k sqft20857 E Shefield Place, Parker, CO 80138For SaleMLS ID #4679397, Brian Paul, Compass - Denver. REcolorado as distributed by MLS GRID
- $785,0003 bd3 ba2.8k sqft5440 Huxtable Street, Sedalia, CO 80135For SaleMLS ID #4982291, Gregory Pickett, Compass - Denver. REcolorado as distributed by MLS GRID
- $888,0004 bd3 ba3.6k sqft511 E 3rd Avenue, Castle Rock, CO 80108For SaleMLS ID #6174169, Krystal Vigil, HomeSmart. REcolorado as distributed by MLS GRID
- $624,9003 bd2 ba3.5k sqft22042 Hill Gail Way, Parker, CO 80138For SaleMLS ID #3468336, Andrew Botcherby, RE/MAX Real Estate Group Inc. REcolorado as distributed by MLS GRID
- $895,0003 bd2 ba2k sqft41646 Carol Court, Parker, CO 80138For SaleMLS ID #9420608, Jace Glick Sells Team, RE/MAX Alliance. REcolorado as distributed by MLS GRID
- $675,0003 bd2 ba3.1k sqft1051 Pawnee Parkway, Elizabeth, CO 80107For SaleMLS ID #5755585, John Dovenbarger, Berkshire Hathaway HomeServices Colorado Real Estate, LLC. REcolorado as distributed by MLS GRID
- $765,0005 bd3 ba2.9k sqft6991 S Madison Way, Centennial, CO 80122For SaleMLS ID #2955789, Emily Lonborg, The Steller Group, Inc. REcolorado as distributed by MLS GRID
- $615,0003 bd4 ba2.1k sqft11090 Tim Tam Way, Parker, CO 80138For SaleMLS ID #9476786, Todd Landgrave, Kentwood Real Estate DTC, LLC. REcolorado as distributed by MLS GRID
- $820,0005 bd4 ba4k sqft169 Clare Drive, Castle Pines, CO 80108For SaleMLS ID #7711908, Doug Hutchins, eXp Realty, LLC. REcolorado as distributed by MLS GRID
- $850,0004 bd3 ba3k sqft8191 Sun Country Dr, Elizabeth, CO 80107For Sale
 MLS ID #9058669, Janet Mall CMRS , Keller Williams Clients Choice Realty. elevateMLS
 - $780,0004 bd3 ba3.5k sqft3894 E Long Place, Centennial, CO 80122For SaleMLS ID #2045028, Kira Piel, BTT Real Estate. REcolorado as distributed by MLS GRID
- $875,0005 bd3 ba3.2k sqft34525 Forest Park Drive, Elizabeth, CO 80107For SaleMLS ID #9990455, Sandra Vigil, Life Designs Real Estate. REcolorado as distributed by MLS GRID
- $815,0005 bd4 ba3.9k sqft2750 Brush Court, Castle Rock, CO 80108For SaleMLS ID #4822033, Chelsea Mock, HomeSmart Realty. REcolorado as distributed by MLS GRID
- $690,0005 bd4 ba3.7k sqft15305 E Penwood Place, Aurora, CO 80015For SaleMLS ID #2042741, Alissa Dunn, HomeSmart Realty. REcolorado as distributed by MLS GRID
- $787,0004 bd3 ba2.5k sqft6081 S Kearney Street, Centennial, CO 80111For SaleMLS ID #3497275, Tamila Aspen, Equity Colorado Real Estate. REcolorado as distributed by MLS GRID
