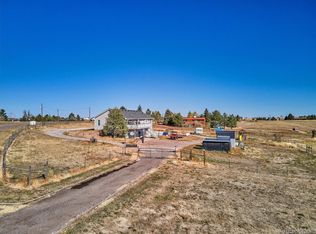
*SELLER OFFERING AN $18,000 CONCESSION FOR A RATE BUY DOWN OR CLOSING COSTS*Close-in equestrian property tucked in a quiet cul-de-sac with mature landscaping and a gated entrance. Newer windows and skylights, roof, garage doors, driveway, light fixtures, interior paint, deck and updated bathroom. Recently updated 36x36 four-stall barn is fully insulated and heated, heated tack room, newer water heater, washer & dryer, and heated wash rack. Above the barn, is a loft studio/guest suite with a full kitchen. The property is well-equipped for equestrian use with pipe fencing, professional arena with good footing, multiple loafing sheds with paddocks, and two 8x40 storage containers. Seller-owned solar panels. Truly a turnkey opportunity!
For sale
Price cut: $5K (7/16)
$895,000
41646 Carol Court, Parker, CO 80138
3beds
2,059sqft
:
Get pre-qualified$5,625/mo
Single Family Residence
Built in 1987
3.47 Acres Lot
$-- Zestimate®
$435/sqft
$-- HOA
What's special
- 121 days |
- 504 |
- 26 |
Zillow last checked:
Listing updated:
Listed by:
Jace Glick Sells Team 303-805-4333 jace@jaceglick.com,
RE/MAX Alliance,
Jace Glick 303-805-4333,
RE/MAX Alliance
Source: REcolorado as distributed by MLS GRID,MLS#: 9420608
Facts & features
Interior
Bedrooms & bathrooms
- Bedrooms: 3
- Bathrooms: 2
- Full bathrooms: 1
- 3/4 bathrooms: 1
- Main level bathrooms: 1
- Main level bedrooms: 2
Bedroom
- Level: Main
- Area: 110 Square Feet
- Dimensions: 11 x 10
Bedroom
- Level: Main
- Area: 156 Square Feet
- Dimensions: 13 x 12
Bedroom
- Features: Primary Suite
- Level: Basement
- Area: 180 Square Feet
- Dimensions: 15 x 12
Bathroom
- Level: Main
- Area: 63 Square Feet
- Dimensions: 7 x 9
Bathroom
- Features: Primary Suite
- Level: Basement
- Area: 35 Square Feet
- Dimensions: 7 x 5
Dining room
- Description: Connected To Kitchen
- Level: Main
- Area: 209 Square Feet
- Dimensions: 11 x 19
Family room
- Description: Fireplace, Vaulted Ceilings
- Level: Main
- Area: 315 Square Feet
- Dimensions: 15 x 21
Great room
- Description: Pellet Stove, Wet Bar, Vaulted Ceilings
- Level: Basement
- Area: 280 Square Feet
- Dimensions: 14 x 20
Kitchen
- Description: Stainless Steel Appliances, Connected To Dining Room
- Level: Main
- Area: 209 Square Feet
- Dimensions: 11 x 19
Laundry
- Level: Main
Sun room
- Level: Main
- Area: 195 Square Feet
- Dimensions: 15 x 13
Heating
- Forced Air, Heat Pump, Pellet Stove, Propane
Cooling
- Air Conditioning-Room, Evaporative Cooling
Appliances
- Included: Dishwasher, Gas Water Heater, Microwave, Oven
Features
- Corian Counters, Eat-in Kitchen, Entrance Foyer, High Ceilings, High Speed Internet, Smoke Free, Vaulted Ceiling(s), Walk-In Closet(s)
- Flooring: Cork, Tile, Wood
- Basement: Finished,Walk-Out Access
- Number of fireplaces: 2
- Fireplace features: Basement, Family Room, Gas Log, Great Room, Pellet Stove
Interior area
- Total structure area: 2,059
- Total interior livable area: 2,059 sqft
- Finished area above ground: 1,300
- Finished area below ground: 639
Video & virtual tour
Property
Parking
- Total spaces: 2
- Parking features: Circular Driveway, Dry Walled
- Attached garage spaces: 2
- Has uncovered spaces: Yes
Features
- Levels: One
- Stories: 1
- Patio & porch: Covered, Front Porch
- Exterior features: Private Yard, Rain Gutters
- Fencing: Full
- Has view: Yes
- View description: Meadow, Mountain(s)
Lot
- Size: 3.47 Acres
- Features: Cul-De-Sac, Landscaped, Many Trees
- Residential vegetation: Natural State
Details
- Parcel number: R105846
- Zoning: RA-2
- Special conditions: Standard
- Horses can be raised: Yes
- Horse amenities: Arena, Loafing Shed, Paddocks, Tack Room, Well Allows For
Construction
Type & style
- Home type: SingleFamily
- Architectural style: Traditional
- Property subtype: Single Family Residence
Materials
- Frame, Wood Siding
- Roof: Composition
Condition
- Year built: 1987
Utilities & green energy
- Water: Well
- Utilities for property: Electricity Connected, Internet Access (Wired), Propane
Community & HOA
Community
- Subdivision: Thunder Hill
HOA
- Has HOA: No
Location
- Region: Parker
Financial & listing details
- Price per square foot: $435/sqft
- Tax assessed value: $559,753
- Annual tax amount: $2,986
- Date on market: 4/10/2026
- Listing terms: 1031 Exchange,Cash,Conventional,FHA,VA Loan
- Exclusions: Kitchen Refrigerator, Washer, Dryer, Sellers Personal Property
- Ownership: Individual
- Electric utility on property: Yes
- Road surface type: Gravel
Estimated market value
Not available
Estimated sales range
Not available
Not available
Price history
| Date | Event | Price |
|---|---|---|
| 7/16/2026 | Price change | $895,000-0.6%$435/sqft |
Source:  REcolorado as distributed by MLS GRID #9420608 Report a problem REcolorado as distributed by MLS GRID #9420608 Report a problem | ||
| 5/29/2026 | Price change | $900,000-5.3%$437/sqft |
Source: REcolorado as distributed by MLS GRID #9420608 Report a problem | ||
| 5/5/2026 | Price change | $950,000-3.9%$461/sqft |
Source: REcolorado as distributed by MLS GRID #9420608 Report a problem | ||
| 4/10/2026 | Listed for sale | $989,000+4.2%$480/sqft |
Source: REcolorado as distributed by MLS GRID #9420608 Report a problem | ||
| 8/16/2024 | Sold | $949,000$461/sqft |
Source: REcolorado as distributed by MLS GRID #2510914 Report a problem | ||
| 7/22/2024 | Pending sale | $949,000$461/sqft |
Source: REcolorado as distributed by MLS GRID #2510914 Report a problem | ||
| 7/16/2024 | Listed for sale | $949,000+26.5%$461/sqft |
Source: REcolorado as distributed by MLS GRID #2510914 Report a problem | ||
| 11/4/2021 | Sold | $750,000+212.5%$364/sqft |
Source: Public Record Report a problem | ||
| 3/14/2015 | Listing removed | $1,300$1/sqft |
Source: Colorado Dream Properties Inc. Report a problem | ||
| 1/27/2015 | Listed for rent | $1,300$1/sqft |
Source: iHOUSEWeb Solutions, Inc Report a problem | ||
| 4/9/2002 | Sold | $240,000$117/sqft |
Source: Public Record Report a problem | ||
Public tax history
| Year | Property taxes | Tax assessment |
|---|---|---|
| 2024 | $2,872 +27.8% | $37,510 |
| 2023 | $2,247 -2.4% | $37,510 +33.4% |
| 2022 | $2,303 | $28,120 -2.8% |
| 2021 | -- | $28,930 +10% |
| 2020 | $2,106 -0.1% | $26,300 |
| 2019 | $2,107 +13.1% | $26,300 +14.3% |
| 2018 | $1,863 | $23,010 |
| 2017 | $1,863 -0.1% | $23,010 +28.5% |
| 2016 | $1,865 +43.5% | $17,910 |
| 2015 | $1,299 -0.1% | $17,910 +17.8% |
| 2014 | $1,300 | $15,200 |
| 2013 | -- | $15,200 +0.5% |
| 2012 | -- | $15,130 +10.8% |
| 2011 | -- | $13,650 -20.1% |
| 2010 | -- | $17,080 |
| 2009 | -- | $17,080 -5.8% |
| 2008 | -- | $18,140 |
| 2007 | $1,430 | $18,140 +6.5% |
| 2006 | -- | $17,040 -8.1% |
| 2004 | -- | $18,550 |
| 2003 | -- | $18,550 +12% |
| 2002 | -- | $16,560 |
| 2001 | -- | $16,560 |
Find assessor info on the county website
Monthly payment
Est. payment
Payment breakdown
Explore the cost of this home by adjusting the details. Changes won't be saved.Climate risks
Neighborhood: 80138
Nearby schools
GreatSchools rating
- 6/10Singing Hills Elementary SchoolGrades: K-5Distance: 1.9 mi
- 5/10Elizabeth Middle SchoolGrades: 6-8Distance: 7.4 mi
- 6/10Elizabeth High SchoolGrades: 9-12Distance: 7.2 mi
Schools provided by the listing agent
- Elementary: Singing Hills
- Middle: Elizabeth
- High: Elizabeth
- District: Elizabeth C-1
Source: REcolorado as distributed by MLS GRID. This data may not be complete. We recommend contacting the local school district to confirm school assignments for this home.
- $731,2003 bd2 ba2k sqft41582 Carol Ct, Parker, CO 80138Off Market
- $743,7003 bd2 ba1.5k sqft41674 Carol Ct, Parker, CO 80138Off Market
- $772,7003 bd2 ba2k sqft2565 Eileen Way, Parker, CO 80138Off Market
- $760,9003 bd2 ba1.5k sqft41844 Vista Rdg, Parker, CO 80138Off Market
- $824,2005 bd4 ba3k sqft41896 Vista Rdg, Parker, CO 80138Off Market
- $787,2003 bd3 ba2.4k sqft41671 Carol Ct, Parker, CO 80138Off Market
- $799,1003 bd3 ba2.7k sqft41643 Carol Ct, Parker, CO 80138Off Market
- $819,1003 bd2 ba2.8k sqft41575 Carol Ct, Parker, CO 80138Off Market
A local agent can set up tours, give advice and negotiate with sellers.
Similar homes
- $950,0004 bd4 ba2.6k sqft43120 London Drive, Parker, CO 80138For Sale
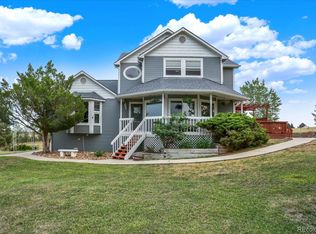
 MLS ID #3362566, Gina Viveiros, Discover Real Estate LLC. REcolorado as distributed by MLS GRID
 - $935,0003 bd3 ba2.7k sqft607 Meadow Station Circle, Parker, CO 80138For Sale
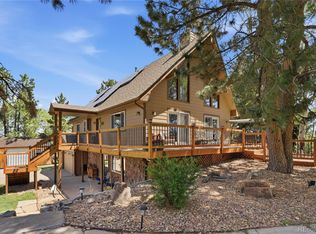 MLS ID #6067249, Matthew Gallegos, Blue Pebble Homes. REcolorado as distributed by MLS GRID
 - $789,0004 bd3 ba2.3k sqft42593 London Drive, Parker, CO 80138For Sale
 MLS ID #1636176, Kyla Tyler, RE/MAX Professionals. REcolorado as distributed by MLS GRID
 - $925,0004 bd2 ba2.4k sqft11481 Antelope Lane, Parker, CO 80138For Sale
 MLS ID #7445180, Hilda Massey, Keller Williams DTC. REcolorado as distributed by MLS GRID
 - $1,129,0005 bd3 ba2.8k sqft42812 Ricki Drive, Parker, CO 80138For SaleMLS ID #4954094, Paul Choi, Left Hand Homes LLC. REcolorado as distributed by MLS GRID
- $829,0003 bd3 ba2.3k sqft35925 Whispering Pine Court, Elizabeth, CO 80107For SaleMLS ID #7384337, Diane Kreider, RE/MAX of Cherry Creek. REcolorado as distributed by MLS GRID
- $765,0004 bd3 ba3k sqft6816 Hillpark Avenue, Parker, CO 80134For SaleMLS ID #9199866, Diane Johnson, RE/MAX Professionals. REcolorado as distributed by MLS GRID
- $850,0004 bd3 ba3k sqft8191 Sun Country Dr, Elizabeth, CO 80107For Sale
 MLS ID #9058669, Janet Mall CMRS , Keller Williams Clients Choice Realty. elevateMLS
 - $895,0005 bd3 ba2.8k sqft3904 S Russellville Road, Franktown, CO 80116For SaleMLS ID #7249163, Kelley Beskur, JPAR Modern Real Estate. REcolorado as distributed by MLS GRID
- $975,0003 bd3 ba2.3k sqft12426 1st Street, Parker, CO 80134For SaleMLS ID #6167228, Jane Pearson, 1 Percent Lists Mile High. REcolorado as distributed by MLS GRID
- $735,0003 bd4 ba2.7k sqft7787 Windfont Row, Parker, CO 80134For SaleMLS ID #1951409, Next Chapter Partners Team, Madison & Company Properties. REcolorado as distributed by MLS GRID
- $710,0004 bd4 ba2.8k sqft6048 Ponderosa Way, Parker, CO 80134For SaleMLS ID #5337462, Dirk Nygaard, Signature Real Estate Corp.. REcolorado as distributed by MLS GRID
- $525,0003 bd3 ba2.7k sqft23869 Broadmoor Drive, Parker, CO 80138For SaleMLS ID #2109797, The Knoll Team, West and Main Homes Inc. REcolorado as distributed by MLS GRID
- $799,0005 bd3 ba2.6k sqft2219 Meadow Green Circle, Franktown, CO 80116For SaleMLS ID #2324241, James T Wanzeck, RE/MAX Professionals. REcolorado as distributed by MLS GRID
- $620,0003 bd2 ba2.5k sqft7840 Shenandoah Drive, Elizabeth, CO 80107For SaleMLS ID #8893951, Suzanne Dern, Equity Colorado Real Estate. REcolorado as distributed by MLS GRID
- $785,0004 bd3 ba2.7k sqft34509 County Road 21, Elizabeth, CO 80107For SaleMLS ID #7222329, Julie Atkinson, RE/MAX Accord. REcolorado as distributed by MLS GRID
- $725,0004 bd3 ba2.4k sqft5996 N Villard Court, Parker, CO 80134For SaleMLS ID #9922637, Lynsey Adragna, 8z Real Estate. REcolorado as distributed by MLS GRID
- $625,0004 bd2 ba2.2k sqft8285 Sunrise Drive, Elizabeth, CO 80107For SaleMLS ID #8481705, Marjorie Engle, eXp Realty, LLC. REcolorado as distributed by MLS GRID
- $615,0004 bd2 ba1.7k sqft35733 Whispering Pine, Elizabeth, CO 80107For SaleMLS ID #7589353, Zach Otten, Real Broker, LLC DBA Real. REcolorado as distributed by MLS GRID
- $615,0003 bd4 ba2.1k sqft11090 Tim Tam Way, Parker, CO 80138For SaleMLS ID #9476786, Todd Landgrave, Kentwood Real Estate DTC, LLC. REcolorado as distributed by MLS GRID
