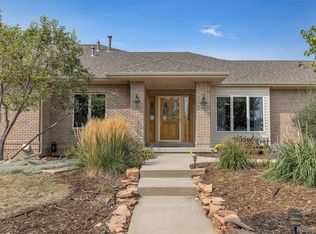
Welcome to exceptional Colorado living in this beautifully maintained ranch home in the highly sought-after Homestead Hills community of Parker. Offering 4 bedrooms, 2 bathrooms, and 2,458 square feet of thoughtfully designed living space, this home blends comfort, functionality, and breathtaking views. A charming brick exterior and welcoming front porch provide inviting curb appeal, while the single-level layout offers easy everyday living.
Inside, the bright living room features a stunning stone wood-burning fireplace, creating a warm gathering space for family and friends. The formal dining room is perfect for entertaining, while the spacious primary suite offers dual closets and a beautifully refinished en-suite bathroom. A new electrical panel provides added value and peace of mind.
The well-appointed kitchen features modern appliances and opens to a comfortable dining area. Just beyond, the sunroom is the perfect place to enjoy your morning coffee while taking in panoramic Front Range views, spectacular sunsets, and sparkling city lights.
Outside, the expansive yard offers endless possibilities for entertaining, gardening, or relaxing in Colorado's beautiful outdoors. The detached three-car garage provides ample space for vehicles, storage, hobbies, or projects and includes two service pits—a rare feature for car enthusiasts.
Conveniently located just minutes from downtown Parker with quick access to E-470, this home offers the perfect balance of peaceful living and everyday convenience, with shopping, dining, parks, and recreation nearby. Don't miss this opportunity to own a beautifully updated home with incredible views in one of Parker's most desirable communities.
Coming soon 08/07
$925,000
11481 Antelope Lane, Parker, CO 80138
4beds
2,458sqft
:
Get pre-qualified$5,813/mo
Single Family Residence
Built in 1965
3.02 Acres Lot
$836,900 Zestimate®
$376/sqft
$-- HOA
What's special
- 5 days |
- 526 |
- 19 |
Zillow last checked:
Listing updated:
Listed by:
Hilda Massey 720-339-7272 hilmassey37@gmail.com,
Keller Williams DTC
Source: REcolorado as distributed by MLS GRID,MLS#: 7445180
Facts & features
Interior
Bedrooms & bathrooms
- Bedrooms: 4
- Bathrooms: 2
- Full bathrooms: 1
- 3/4 bathrooms: 1
- Main level bathrooms: 2
- Main level bedrooms: 4
Bedroom
- Description: Ensuite, Ceiling Fan, Mountain Views
- Features: Primary Suite
- Level: Main
- Area: 266 Square Feet
- Dimensions: 19 x 14
Bedroom
- Description: Mountain Views
- Level: Main
- Area: 210 Square Feet
- Dimensions: 14 x 15
Bedroom
- Level: Main
- Area: 108 Square Feet
- Dimensions: 9 x 12
Bedroom
- Level: Main
- Area: 135 Square Feet
- Dimensions: 9 x 15
Bathroom
- Description: Newly Refinished
- Features: En Suite Bathroom, Primary Suite
- Level: Main
- Area: 32 Square Feet
- Dimensions: 4 x 8
Bathroom
- Description: Claw Tub
- Level: Main
- Area: 56 Square Feet
- Dimensions: 7 x 8
Dining room
- Description: Spacious
- Level: Main
- Area: 120 Square Feet
- Dimensions: 12 x 10
Family room
- Description: Open Floor Plan
- Level: Main
- Area: 294 Square Feet
- Dimensions: 14 x 21
Kitchen
- Description: Large Kitchen
- Level: Main
- Area: 224 Square Feet
- Dimensions: 14 x 16
Laundry
- Level: Main
- Area: 50 Square Feet
- Dimensions: 5 x 10
Living room
- Description: Open Floor Plan
- Level: Main
- Area: 308 Square Feet
- Dimensions: 14 x 22
Office
- Description: Office/Library
- Level: Main
- Area: 70 Square Feet
- Dimensions: 10 x 7
Sun room
- Description: Mountain Views, Sunset Views
- Level: Main
- Area: 260 Square Feet
- Dimensions: 10 x 26
Heating
- Forced Air, Natural Gas
Cooling
- None
Appliances
- Included: Disposal, Dryer, Microwave, Oven, Refrigerator, Washer
Features
- Built-in Features, Ceiling Fan(s), Eat-in Kitchen, Entrance Foyer, No Stairs, Open Floorplan, Primary Suite, Smoke Free, Tile Counters
- Flooring: Carpet, Tile, Wood
- Windows: Double Pane Windows
- Basement: Crawl Space
- Number of fireplaces: 1
- Fireplace features: Living Room, Wood Burning
Interior area
- Total structure area: 2,458
- Total interior livable area: 2,458 sqft
- Finished area above ground: 2,458
Video & virtual tour
Property
Parking
- Total spaces: 3
- Parking features: Pit
- Garage spaces: 3
Features
- Levels: One
- Stories: 1
- Patio & porch: Front Porch, Patio
- Exterior features: Garden, Rain Gutters
- Has view: Yes
- View description: Mountain(s), Valley
Lot
- Size: 3.02 Acres
- Features: Level
Details
- Parcel number: R0095222
- Zoning: RR
- Special conditions: Standard
- Horses can be raised: Yes
Construction
Type & style
- Home type: SingleFamily
- Architectural style: Traditional
- Property subtype: Single Family Residence
Materials
- Brick, Concrete, Wood Siding
- Foundation: Slab
- Roof: Composition
Condition
- Year built: 1965
Utilities & green energy
- Electric: 110V, 220 Volts
- Water: Well
- Utilities for property: Cable Available
Community & HOA
Community
- Security: Carbon Monoxide Detector(s), Smoke Detector(s)
- Subdivision: Homestead Hills
HOA
- Has HOA: No
Location
- Region: Parker
Financial & listing details
- Price per square foot: $376/sqft
- Tax assessed value: $711,601
- Annual tax amount: $3,549
- Date on market: 8/7/2026
- Listing terms: Cash,Conventional,FHA,VA Loan
- Exclusions: Seller's Personal Property, Fireplace Grate
- Ownership: Individual
- Electric utility on property: Yes
- Road surface type: Paved
Estimated market value
$836,900
$770,000 - $904,000
$2,733/mo
Price history
Price history is unavailable.
Public tax history
| Year | Property taxes | Tax assessment |
|---|---|---|
| 2025 | $3,421 -1.1% | $44,470 -13.4% |
| 2024 | $3,459 +50.2% | $51,370 -0.9% |
| 2023 | $2,303 -4% | $51,860 +46.1% |
| 2022 | $2,399 | $35,500 -2.8% |
| 2021 | -- | $36,520 +6.3% |
| 2020 | $2,817 +9.9% | $34,340 |
| 2019 | $2,563 +30.7% | $34,340 +12.3% |
| 2018 | $1,960 +8% | $30,590 |
| 2017 | $1,815 +120.2% | $30,590 +6.3% |
| 2016 | $824 -2.5% | $28,770 |
| 2015 | $845 +39.7% | $28,770 +35.2% |
| 2014 | $605 | $21,280 |
| 2013 | -- | $21,280 -4.2% |
| 2012 | -- | $22,210 |
| 2011 | -- | $22,210 -13.6% |
| 2010 | -- | $25,700 -11% |
| 2009 | $2,617 | $28,870 |
| 2008 | -- | $28,870 +6.1% |
| 2007 | -- | $27,210 |
| 2006 | $2,442 -3.9% | $27,210 -3.9% |
| 2004 | $2,541 -17.4% | $28,310 +19.9% |
| 2003 | $3,075 | $23,610 |
| 2002 | -- | $23,610 +21.6% |
| 2001 | $1,734 -2.6% | $19,410 +0% |
| 2000 | $1,780 | $19,407 |
Find assessor info on the county website
Monthly payment
Est. payment
Payment breakdown
Explore the cost of this home by adjusting the details. Changes won't be saved.Climate risks
Neighborhood: Homestead Hills
Nearby schools
GreatSchools rating
- 8/10Pine Lane Elementary SchoolGrades: PK-6Distance: 2 mi
- 4/10Sierra Middle SchoolGrades: 7-8Distance: 2.3 mi
- 8/10Chaparral High SchoolGrades: 9-12Distance: 4.2 mi
Schools provided by the listing agent
- Elementary: Pine Lane Prim/Inter
- Middle: Sierra
- High: Chaparral
- District: Douglas RE-1
Source: REcolorado as distributed by MLS GRID. This data may not be complete. We recommend contacting the local school district to confirm school assignments for this home.
- $1,272,5005 bd4 ba5.6k sqft11455 Antelope Ln, Parker, CO 80138Off Market
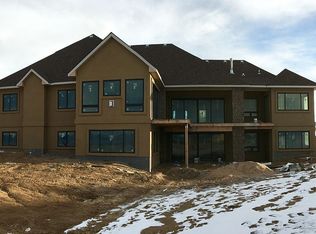
- $1,999,2005 bd6 ba6.5k sqft8276 Homestead Rd, Parker, CO 80138Off Market
- $876,5003 bd3 ba2.1k sqft11437 Antelope Ln, Parker, CO 80138Off Market
- $893,8003 bd3 ba1.7k sqft11563 Antelope Ln, Parker, CO 80138Off Market
- $831,6003 bd2 ba1.5k sqft11476 Cottontail Ln, Parker, CO 80138Off Market
- $610,4003 bd2 ba1.3k sqft11438 Cottontail Ln, Parker, CO 80138Off Market
- $459,485-- bd-- ba-- sqft11560 Cottontail Ln, Parker, CO 80138Off Market
- $742,8003 bd3 ba1.6k sqft11327 Antelope Ln, Parker, CO 80138Off Market
A local agent can set up tours, give advice and negotiate with sellers.
Similar homes
- $935,0003 bd3 ba2.7k sqft607 Meadow Station Circle, Parker, CO 80138For Sale
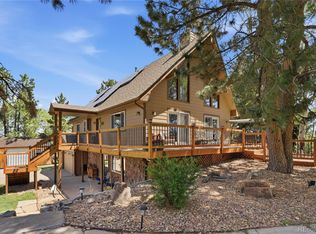
 MLS ID #6067249, Matthew Gallegos, Blue Pebble Homes. REcolorado as distributed by MLS GRID
 - $799,0004 bd3 ba2.3k sqft42593 London Drive, Parker, CO 80138For Sale
 MLS ID #1636176, Kyla Tyler, RE/MAX Professionals. REcolorado as distributed by MLS GRID
 - $925,0003 bd2 ba3.3k sqft12222 N 1st Street, Parker, CO 80134For Sale
 MLS ID #4716633, Deidra Christensen, HomeSmart. REcolorado as distributed by MLS GRID
 - $975,0003 bd3 ba2.3k sqft12426 1st Street, Parker, CO 80134For Sale
 MLS ID #6167228, Jane Pearson, 1 Percent Lists Mile High. REcolorado as distributed by MLS GRID
 - $895,0003 bd2 ba2k sqft41646 Carol Court, Parker, CO 80138For SaleMLS ID #9420608, Jace Glick Sells Team, RE/MAX Alliance. REcolorado as distributed by MLS GRID
- $925,0003 bd3 ba2.7k sqft1014 Nepal Street, Aurora, CO 80018For SaleMLS ID #3498056, Craig Hoover, MB Bellissimo Homes. REcolorado as distributed by MLS GRID
- $735,0004 bd4 ba2.7k sqft7787 Windfont Row, Parker, CO 80134For SaleMLS ID #1951409, Next Chapter Partners Team, Madison & Company Properties. REcolorado as distributed by MLS GRID
- $999,9994 bd2 ba2.6k sqft3926 N State Highway 67, Sedalia, CO 80135For SaleMLS ID #4460245, Amy Lee Hoffmann, RE/MAX Synergy. REcolorado as distributed by MLS GRID
- $800,0005 bd3 ba2.7k sqft3580 Collins Street, Castle Rock, CO 80108For SaleMLS ID #2374101, Harrison McWilliams, Compass - Denver. REcolorado as distributed by MLS GRID
- $1,175,0004 bd4 ba3.6k sqft6415 Cherokee Drive, Sedalia, CO 80135For SaleMLS ID #6928027, Lucas Perrino, Coluxe Realty. REcolorado as distributed by MLS GRID
- $799,0005 bd3 ba2.6k sqft2219 Meadow Green Circle, Franktown, CO 80116For SaleMLS ID #2324241, James T Wanzeck, RE/MAX Professionals. REcolorado as distributed by MLS GRID
- $850,0004 bd3 ba3k sqft8191 Sun Country Dr, Elizabeth, CO 80107For Sale
 MLS ID #9058669, Janet Mall CMRS , Keller Williams Clients Choice Realty. elevateMLS
 - $775,0005 bd3 ba3.1k sqft9434 Mcshane Court, Parker, CO 80134For SaleMLS ID #1973256, Julie Maxwell, 8z Real Estate. REcolorado as distributed by MLS GRID
- $1,100,0003 bd3 ba2.7k sqft6650 S Billings Way, Centennial, CO 80111For SaleMLS ID #6092032, Suzanne Morrison, LoKation Real Estate. REcolorado as distributed by MLS GRID
- $1,140,0005 bd4 ba3.4k sqft7289 S Ireland Way, Centennial, CO 80016For SaleMLS ID #7424028, Brian Trampler, Corcoran Perry & Co.. REcolorado as distributed by MLS GRID
- $885,0005 bd3 ba3.2k sqft34525 Forest Park Drive, Elizabeth, CO 80107For SaleMLS ID #9990455, Sandra Vigil, Life Designs Real Estate. REcolorado as distributed by MLS GRID
- $825,0003 bd2 ba1.9k sqft21400 E 11th Ave, Aurora, CO 80018For Sale
 MLS ID #1063977, Alex Wojcik, Brokers Guild Homes. IRES as distributed by MLS GRID
 - $950,0003 bd2 ba3.1k sqft1277 S Indianfield Street, Bennett, CO 80102For SaleMLS ID #1919677, Angela Mannick, RE/MAX Professionals. REcolorado as distributed by MLS GRID
- $685,0004 bd3 ba3.3k sqft6227 Northwoods Glen Drive, Parker, CO 80134For SaleMLS ID #7592273, Kayleigh Gustafson, JPAR - Platinum. REcolorado as distributed by MLS GRID
- $785,0004 bd3 ba2.7k sqft34509 County Road 21, Elizabeth, CO 80107For SaleMLS ID #7222329, Julie Atkinson, RE/MAX Accord. REcolorado as distributed by MLS GRID
