Experience the perfect blend of country living and equestrian excellence on this stunning 5-acre property. This well-maintained ranch-style home offers 3 bedrooms, 2 bathrooms, and a functional open floor plan designed for comfortable everyday living. The kitchen features newer stainless steel appliances and flows seamlessly into the spacious living room, with easy access to the large deck and patio—creating the ideal setting for entertaining, outdoor dining, or simply enjoying the peaceful surroundings. The primary suite includes a private ensuite bath, while all three bedrooms offer the convenience of walk-in closets. A spacious mudroom/laundry room provides additional storage and practicality for country living. The full unfinished basement offers endless possibilities for future expansion, storage, or customization. Horse enthusiasts will appreciate the exceptional equestrian facilities designed for year-round enjoyment. The impressive 36' x 56' shop features oversized pass-through doors and ample space for hay storage, RV parking, equipment, or recreational vehicles. The south-side overhang houses four horse stalls with attached runs, along with a convenient tack and feed area. Continue your training regardless of the weather in the 60' x 120' indoor riding arena, professionally treated with magnesium chloride flakes for dust-controlled riding. The arena also includes two additional box stalls and a dedicated tack area. A 12-foot exterior overhang provides valuable covered storage for hay, trailers, or equipment. Outside, the 100' x 200' outdoor arena pad offers plenty of room to ride while taking in breathtaking Front Range mountain views as your backdrop. Whether you're a dedicated equestrian, hobby farmer, or simply seeking room to roam, this exceptional property delivers the Colorado lifestyle you've been dreaming of.
For sale
Price cut: $26K (9/30)
$899,000
1277 S Indianfield Street, Bennett, CO 80102
3beds
3,136sqft
Single Family Residence
Built in 1997
5 Acres Lot
$883,300 Zestimate®
$287/sqft
$-- HOA
What's special
- 122 days
- 698
- 71
Zillow last checked:
Listing updated:
Listed by:
Angela Mannick 303-324-3507 angelarmannick@gmail.com,
RE/MAX Professionals
Source: REcolorado as distributed by MLS GRID,MLS#: 1919677
Facts & features
Interior
Bedrooms & bathrooms
- Bedrooms: 3
- Bathrooms: 2
- Full bathrooms: 1
- 3/4 bathrooms: 1
- Main level bathrooms: 2
- Main level bedrooms: 3
Bedroom
- Features: Primary Suite
- Level: Main
- Area: 182 Square Feet
- Dimensions: 13 x 14
Bedroom
- Level: Main
- Area: 143 Square Feet
- Dimensions: 11 x 13
Bedroom
- Level: Main
- Area: 143 Square Feet
- Dimensions: 11 x 13
Bathroom
- Features: Primary Suite
- Level: Main
Bathroom
- Level: Main
Dining room
- Level: Main
- Area: 121 Square Feet
- Dimensions: 11 x 11
Kitchen
- Level: Main
- Area: 165 Square Feet
- Dimensions: 15 x 11
Laundry
- Level: Main
- Area: 91 Square Feet
- Dimensions: 7 x 13
Living room
- Level: Main
- Area: 221 Square Feet
- Dimensions: 13 x 17
Heating
- Forced Air
Cooling
- Central Air
Appliances
- Included: Dishwasher, Disposal, Dryer, Microwave, Oven, Refrigerator, Washer
Features
- Eat-in Kitchen, Radon Mitigation System, Smoke Free, Walk-In Closet(s)
- Flooring: Carpet, Linoleum, Wood
- Basement: Full,Unfinished
Interior area
- Total structure area: 3,136
- Total interior livable area: 3,136 sqft
- Finished area above ground: 1,568
- Finished area below ground: 0
Video & virtual tour
Property
Parking
- Total spaces: 2
- Parking features: Garage - Attached
- Attached garage spaces: 2
Features
- Levels: One
- Stories: 1
- Patio & porch: Deck
- Exterior features: Dog Run
- Fencing: Fenced,Partial
- Has view: Yes
- View description: Mountain(s)
Lot
- Size: 5 Acres
- Features: Level, Sprinklers In Front
Details
- Parcel number: 033928911
- Zoning: RR-B
- Special conditions: Standard
- Horses can be raised: Yes
- Horse amenities: Loafing Shed, Pasture, Tack Room, Well Allows For
Construction
Type & style
- Home type: SingleFamily
- Architectural style: Contemporary
- Property subtype: Single Family Residence
Materials
- Wood Siding
- Foundation: Slab
- Roof: Composition
Condition
- Year built: 1997
Utilities & green energy
- Electric: 110V, 220 Volts
- Water: Well
- Utilities for property: Electricity Connected, Natural Gas Connected
Community & HOA
Community
- Security: Carbon Monoxide Detector(s), Smoke Detector(s)
- Subdivision: Box Elder Creek Ranches
HOA
- Has HOA: No
Location
- Region: Bennett
Financial & listing details
- Price per square foot: $287/sqft
- Tax assessed value: $862,800
- Annual tax amount: $3,728
- Date on market: 6/20/2026
- Listing terms: Cash,Conventional,VA Loan
- Exclusions: Seller's Personal Property, Any Unused Gates, All Portable Panels, All Tractor/Farm Equipment, Feeders, Buckets, Hay, Mechanical Flag /Ranch Sorter In Indoor, Garage Fridge, Garage Freezer, Dog Panels In The Garage, All Portable Dog Chain Link Panels.
- Ownership: Individual
- Electric utility on property: Yes
- Road surface type: Paved
Estimated market value
$883,300
$839,000 - $927,000
$3,441/mo
Price history
| Date | Event | Price |
|---|---|---|
| 9/30/2026 | Price change | $899,000-2.8%$287/sqft |
Source:  REcolorado as distributed by MLS GRID #1919677 Report a problem REcolorado as distributed by MLS GRID #1919677 Report a problem | ||
| 9/3/2026 | Listed for sale | $925,000$295/sqft |
Source: REcolorado as distributed by MLS GRID #1919677 Report a problem | ||
| 8/21/2026 | Pending sale | $925,000$295/sqft |
Source: REcolorado as distributed by MLS GRID #1919677 Report a problem | ||
| 8/6/2026 | Price change | $925,000-2.6%$295/sqft |
Source: REcolorado as distributed by MLS GRID #1919677 Report a problem | ||
| 6/20/2026 | Listed for sale | $950,000+211.5%$303/sqft |
Source: REcolorado as distributed by MLS GRID #1919677 Report a problem | ||
| 5/23/2013 | Sold | $305,000-0.3%$97/sqft |
Source: Public Record Report a problem | ||
| 3/30/2013 | Listed for sale | $305,900+1230%$98/sqft |
Source: Keller Williams Realty DTC #1171813 Report a problem | ||
| 11/28/1994 | Sold | $23,000$7/sqft |
Source: Public Record Report a problem | ||
Public tax history
| Year | Property taxes | Tax assessment |
|---|---|---|
| 2025 | $3,573 +7.9% | $53,925 -91.8% |
| 2024 | $3,312 +14.1% | $659,300 +1062.6% |
| 2023 | $2,903 +24.5% | $56,711 +24.9% |
| 2022 | $2,332 | $45,412 +20.9% |
| 2021 | -- | $37,552 +11.1% |
| 2020 | $2,072 -10.1% | $33,798 |
| 2019 | $2,306 | $33,798 +5.8% |
| 2018 | $2,306 +1.2% | $31,939 |
| 2017 | $2,279 | $31,939 +20.1% |
| 2016 | -- | $26,586 |
| 2015 | -- | $26,586 +71.4% |
| 2014 | $1,820 +67.1% | $15,514 -9.7% |
| 2013 | $1,089 | $17,190 |
| 2012 | -- | $17,190 |
| 2011 | $1,429 +0.6% | $17,190 -16.4% |
| 2010 | $1,421 -7.1% | $20,550 |
| 2009 | $1,529 | $20,550 -4% |
| 2008 | -- | $21,405 +1.3% |
| 2007 | -- | $21,126 +10.9% |
| 2006 | -- | $19,048 |
| 2005 | -- | $19,048 +2.9% |
| 2002 | $1,103 +7.5% | $18,510 +9.3% |
| 2001 | $1,025 | $16,930 |
Find assessor info on the county website
Monthly payment
Est. payment
Payment breakdown
Explore the cost of this home by adjusting the details. Changes won't be saved.Climate risks
Neighborhood: 80102
Nearby schools
Schools provided by the listing agent
- Elementary: Bennett
- Middle: Bennett
- High: Bennett
- District: Bennett 29-J
Source: REcolorado as distributed by MLS GRID. This data may not be complete. We recommend contacting the local school district to confirm school assignments for this home.
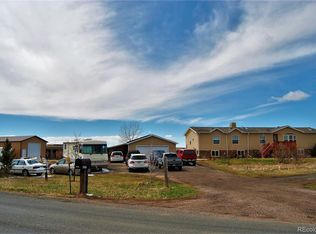
- $788,3007 bd6 ba4.1k sqft1237 S Indianfield St, Bennett, CO 80102Off Market
- $669,0003 bd2 ba3.5k sqft1339 S Indianfield St, Bennett, CO 80102Off Market

- $795,4003 bd3 ba1.7k sqft1258 S Indianfield St, Bennett, CO 80102Off Market
- $749,5003 bd3 ba1.7k sqft1340 S Indianfield St, Bennett, CO 80102Off Market
Similar homes
- $835,0004 bd4 ba3.6k sqft50000 E 112th Avenue, Bennett, CO 80102For Sale

 MLS ID #5809104, Mirna Herrera, Keller Williams Realty Downtown LLC. REcolorado as distributed by MLS GRID
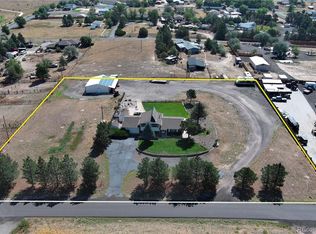
 - $925,0003 bd3 ba2.7k sqft1014 Nepal Street, Aurora, CO 80018For Sale
 MLS ID #3498056, Craig Hoover, MB Bellissimo Homes. REcolorado as distributed by MLS GRID
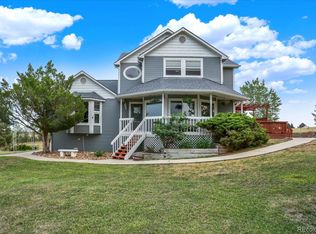
 - $899,9004 bd4 ba2.6k sqft43120 London Drive, Parker, CO 80138For Sale
 MLS ID #3362566, Gina Viveiros, Discover Real Estate LLC. REcolorado as distributed by MLS GRID
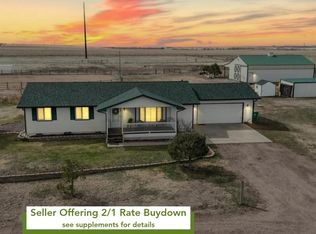
 - $896,7953 bd2 ba2.8k sqft32350 E 137th Way, Brighton, CO 80603For Sale
 MLS ID #1932615, Kristen Stehli, Real Broker, LLC DBA Real. REcolorado as distributed by MLS GRID
 - $850,0004 bd3 ba3.7k sqft49400 E 104th Avenue, Bennett, CO 80102For SaleMLS ID #1527938, Candice Rosenbach, Country Compass LLC. REcolorado as distributed by MLS GRID
- $899,0005 bd3 ba3.8k sqft2090 Helen Court, Parker, CO 80138For SaleMLS ID #8150746, Jessica Armstrong, Compass - Denver. REcolorado as distributed by MLS GRID
- $799,0004 bd3 ba3k sqft8191 Sun Country Dr, Elizabeth, CO 80107For Sale
 MLS ID #9058669, Janet Mall CMRS , Keller Williams Clients Choice Realty. elevateMLS
 - $940,0004 bd3 ba2.2k sqft3293 Green Mountain Cir, Parker, CO 80138For SaleMLS ID #4261320, James Krodel, Realty ONE Group Elevations. elevateMLS
- $737,5003 bd3 ba3.5k sqft57469 E 42nd Court, Strasburg, CO 80136For SaleMLS ID #2439118, Tania Stephens, Look East Realty. REcolorado as distributed by MLS GRID
- $850,0003 bd2 ba2k sqft41646 Carol Court, Parker, CO 80138For SaleMLS ID #9420608, Jace Glick Sells Team, RE/MAX Alliance. REcolorado as distributed by MLS GRID
- $757,0003 bd3 ba4k sqft156 W 8th Avenue, Byers, CO 80103For SaleMLS ID #8651825, Steve Houy, RE/MAX Professionals. REcolorado as distributed by MLS GRID
- $950,0005 bd4 ba3.5k sqft65303 E Kettle Lane, Byers, CO 80103For SaleMLS ID #8123509, Kim Gil, HomeSmart. REcolorado as distributed by MLS GRID
- $1,040,0005 bd4 ba3.4k sqft7289 S Ireland Way, Centennial, CO 80016For SaleMLS ID #7424028, Brian Trampler, Corcoran Perry & Co.. REcolorado as distributed by MLS GRID
- $779,0004 bd3 ba2.3k sqft42593 London Drive, Parker, CO 80138For SaleMLS ID #1636176, Kyla Tyler, RE/MAX Professionals. REcolorado as distributed by MLS GRID
- $599,0004 bd2 ba2.2k sqft8285 Sunrise Drive, Elizabeth, CO 80107For SaleMLS ID #8481705, Marjorie Engle, eXp Realty, LLC. REcolorado as distributed by MLS GRID
- $1,099,0005 bd5 ba4.6k sqft2364 Elkhorn Ranch Street, Parker, CO 80138For SaleMLS ID #5927215, Tammi Hoerner, Epique Realty. REcolorado as distributed by MLS GRID
- $539,9003 bd2 ba2.9k sqft58117 E 42nd Drive, Strasburg, CO 80136For SaleMLS ID #4361137, Christopher Naggar, Engel & Volkers Denver. REcolorado as distributed by MLS GRID
- $1,099,0005 bd3 ba2.8k sqft42812 Ricki Drive, Parker, CO 80138For SaleMLS ID #4954094, Paul Choi, Left Hand Homes LLC. REcolorado as distributed by MLS GRID
- $565,0003 bd2 ba2.7k sqft24025 E Wagon Trail Ave, Aurora, CO 80016For Sale
 MLS ID #1070826, Erin Neptune, Ed Prather Real Estate. IRES as distributed by MLS GRID
 - $475,0004 bd2 ba2.2k sqft884 Madison Way, Bennett, CO 80102For SaleMLS ID #6533724, Darius Montgomery, PAK Home Realty. REcolorado as distributed by MLS GRID
