Enjoy an exceptional combination of privacy, views, outdoor living and Colorado acreage on 2.68 acres in Ranch Wood at Bijou Creek. Built in 2018 and impeccably maintained, this ranch-style home offers more than 4,000 total square feet, vaulted ceilings and abundant natural light. The spacious living room features a fireplace with a one-of-a-kind custom mantel handcrafted from an old mining-shaft timber and a wall of windows capturing the property's elevated setting and expansive views. The kitchen offers granite countertops, stainless steel appliances, a pantry and generous eat-in island. The main-level primary suite features a walk-in closet and five-piece bath, with two additional bedrooms, full bath, powder room and laundry/mudroom completing the main level. A large bonus loft provides flexible space, while the full 1,836-square-foot unfinished basement with bath rough-in offers storage and future potential. The outdoor setting is where this property truly stands apart. The homesite was raised higher than surrounding lots, creating exceptional views and an unusual sense of privacy, with designated open space behind the property rather than another home. A large tiered concrete patio extends nearly the full length of the home. The fully fenced backyard includes two walk-through gates, a rear gate and double gate for equipment access. Nearly 200 trees and shrubs, decorative river rock and custom sandstone features enhance the grounds, along with a circular flagstone fire-pit gathering area and large fenced and gated garden. Enjoy views of mature cottonwoods, Pikes Peak, wildlife, sunrises, sunsets, dramatic skies, frequent rainbows and dark, star-filled nights. The acreage offers flexibility for horses, goats, chickens and other permitted animals. Additional highlights include an oversized 3-car garage, new roof in 2023, public water and sewer, natural gas, paved roads, easy I-70 access and Denver International Airport approximately 30 minutes away.
For sale
$757,000
156 W 8th Avenue, Byers, CO 80103
3beds
4,028sqft
Single Family Residence
Built in 2018
2.68 Acres Lot
$-- Zestimate®
$188/sqft
$55/mo HOA
What's special
- 67 days
- 241
- 18
Zillow last checked:
Listing updated:
Listed by:
Steve Houy 303-888-9115 SHOUY@RMProHomes.com,
RE/MAX Professionals,
Seth Houy 303-875-9841,
RE/MAX Professionals
Source: REcolorado as distributed by MLS GRID,MLS#: 8651825
Facts & features
Interior
Bedrooms & bathrooms
- Bedrooms: 3
- Bathrooms: 3
- Full bathrooms: 2
- 1/2 bathrooms: 1
- Main level bathrooms: 3
- Main level bedrooms: 3
Bedroom
- Description: Spacious Primary Suite With Vaulted Ceiling, Walk-In Closet & Private En-Suite Bath
- Features: Primary Suite
- Level: Main
- Area: 210 Square Feet
- Dimensions: 14 x 15
Bedroom
- Description: Spacious Main-Level Bedroom With Abundant Natural Light
- Level: Main
- Area: 154 Square Feet
- Dimensions: 11 x 14
Bedroom
- Description: Spacious Main-Level Bedroom With Abundant Natural Light
- Level: Main
- Area: 156 Square Feet
- Dimensions: 12 x 13
Bathroom
- Description: Five-Piece En-Suite Bath With Dual Vanity, Granite Counters, Soaking Tub & Separate Shower
- Features: En Suite Bathroom, Primary Suite
- Level: Main
- Area: 154 Square Feet
- Dimensions: 11 x 14
Bathroom
- Description: Full Main-Level Bath With Granite Countertop & Tub/Shower
- Level: Main
- Area: 40 Square Feet
- Dimensions: 5 x 8
Bathroom
- Description: Convenient Main-Level Guest Powder Room
- Level: Main
- Area: 18 Square Feet
- Dimensions: 3 x 6
Dining room
- Description: Dining Area Adjacent To The Kitchen With Direct Access To The Back Patio
- Level: Main
- Area: 77 Square Feet
- Dimensions: 7 x 11
Kitchen
- Description: Open Kitchen With Vaulted Ceiling, Granite Counters, Stainless Steel Appliances, Pantry & Eat-In Island
- Level: Main
- Area: 300 Square Feet
- Dimensions: 15 x 20
Laundry
- Description: Main-Level Laundry/Mudroom With Cabinetry And Convenient Access Between The Kitchen & Garage
- Level: Main
- Area: 80 Square Feet
- Dimensions: 8 x 10
Living room
- Description: Bright, Open Living Room With Vaulted Ceiling, Gas Fireplace & Expansive Windows Overlooking The Acreage
- Level: Main
- Area: 460 Square Feet
- Dimensions: 20 x 23
Loft
- Description: Expansive Upper-Level Bonus Loft Ideal For An Office, Rec Room, Hobby Space Or Additional Living Area
- Level: Main
- Area: 432 Square Feet
- Dimensions: 16 x 27
Utility room
- Description: Full Unfinished Basement With Bath Rough-In, Abundant Storage & Excellent Future Finishing Potential
- Level: Basement
- Area: 2451 Square Feet
- Dimensions: 43 x 57
Heating
- Forced Air
Cooling
- Central Air
Appliances
- Included: Dishwasher, Disposal, Dryer, Gas Water Heater, Microwave, Range, Refrigerator, Self Cleaning Oven, Washer
- Laundry: In Unit
Features
- Ceiling Fan(s), Eat-in Kitchen, Entrance Foyer, Five Piece Bath, Granite Counters, High Ceilings, Kitchen Island, Open Floorplan, Pantry, Primary Suite, Smoke Free, Vaulted Ceiling(s), Walk-In Closet(s)
- Flooring: Carpet, Tile, Wood
- Windows: Double Pane Windows, Window Coverings, Window Treatments
- Basement: Bath/Stubbed,Full,Unfinished
- Number of fireplaces: 1
- Fireplace features: Gas, Insert, Living Room
Interior area
- Total structure area: 4,028
- Total interior livable area: 4,028 sqft
- Finished area above ground: 2,192
- Finished area below ground: 0
Video & virtual tour
Property
Parking
- Total spaces: 3
- Parking features: Garage - Attached
- Attached garage spaces: 3
Features
- Levels: One
- Stories: 1
- Patio & porch: Front Porch, Patio
- Exterior features: Lighting, Private Yard, Rain Gutters
- Fencing: Partial
- Has view: Yes
- View description: Meadow, Mountain(s)
Lot
- Size: 2.68 Acres
- Features: Landscaped, Level, Meadow, Sprinklers In Front
- Residential vegetation: Brush, Grassed, Natural State
Details
- Parcel number: 035122522
- Special conditions: Standard
Construction
Type & style
- Home type: SingleFamily
- Architectural style: Traditional
- Property subtype: Single Family Residence
Materials
- Concrete, Frame, Wood Siding
- Foundation: Slab
- Roof: Composition
Condition
- Year built: 2018
Details
- Builder model: Los Alamitos
Utilities & green energy
- Electric: 110V, 220 Volts
- Sewer: Public Sewer
- Water: Public
- Utilities for property: Cable Available, Electricity Connected, Natural Gas Connected, Phone Available
Community & HOA
Community
- Security: Carbon Monoxide Detector(s), Smoke Detector(s)
- Subdivision: Ranch Wood At Bijou Creek
HOA
- Has HOA: Yes
- Amenities included: Trail(s)
- Services included: Maintenance Grounds, Trash
- HOA fee: $55 monthly
- HOA name: Ranch Wood at Bijou Creek
- HOA phone: 303-708-1105
Location
- Region: Byers
Financial & listing details
- Price per square foot: $188/sqft
- Tax assessed value: $704,000
- Annual tax amount: $3,260
- Date on market: 8/19/2026
- Listing terms: Cash,Conventional,FHA,VA Loan
- Exclusions: All Yard Art, & Seller's Personal Property
- Ownership: Individual
- Electric utility on property: Yes
- Road surface type: Paved
Estimated market value
Not available
Estimated sales range
Not available
Not available
Price history
| Date | Event | Price |
|---|---|---|
| 8/19/2026 | Listed for sale | $757,000+48.4%$188/sqft |
Source:  REcolorado as distributed by MLS GRID #8651825 Report a problem REcolorado as distributed by MLS GRID #8651825 Report a problem | ||
| 7/13/2019 | Listing removed | $510,000$127/sqft |
Source: RE/MAX Accord #6614287 Report a problem | ||
| 7/12/2019 | Listed for sale | $510,000+1%$127/sqft |
Source: RE/MAX Accord #6614287 Report a problem | ||
| 7/11/2019 | Sold | $505,000-1%$125/sqft |
Source: Public Record Report a problem | ||
| 7/3/2019 | Pending sale | $510,000$127/sqft |
Source: RE/MAX ACCORD #6614287 Report a problem | ||
| 7/3/2019 | Listed for sale | $510,000$127/sqft |
Source: RE/MAX ACCORD #6614287 Report a problem | ||
Public tax history
| Year | Property taxes | Tax assessment |
|---|---|---|
| 2025 | $3,424 +8% | $44,001 -9.3% |
| 2024 | $3,171 +20.1% | $48,495 -8% |
| 2023 | $2,641 +0.7% | $52,686 +33% |
| 2022 | $2,621 | $39,601 -2.8% |
| 2021 | -- | $40,741 +21.5% |
| 2020 | $2,130 +116.3% | $33,526 |
| 2019 | $985 | -- |
| 2018 | $985 +6.9% | $16,206 +6% |
| 2017 | $922 | $15,294 +308.6% |
| 2016 | -- | $3,743 +3.2% |
| 2015 | -- | $3,628 |
Find assessor info on the county website
Monthly payment
Est. payment
Payment breakdown
Explore the cost of this home by adjusting the details. Changes won't be saved.Climate risks
Neighborhood: 80103
Nearby schools
Schools provided by the listing agent
- Elementary: Byers Public School
- Middle: Byers Public School
- High: Byers Public School
- District: Byers 32-J
Source: REcolorado as distributed by MLS GRID. This data may not be complete. We recommend contacting the local school district to confirm school assignments for this home.
Similar homes
- $749,0003 bd3 ba2.4k sqft74100 E County Road 22, Byers, CO 80103For Sale
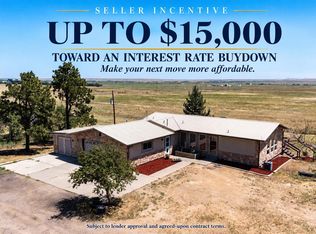
 MLS ID #1578120, Sarah Munoz, Madison & Company Properties. REcolorado as distributed by MLS GRID
 - $735,0005 bd3 ba3.4k sqft56300 E 39th Avenue, Strasburg, CO 80136For Sale
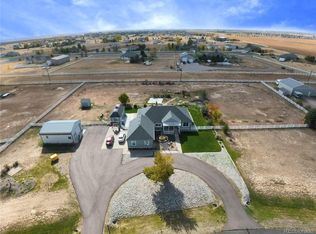 MLS ID #5449481, Lorena Jimenez, Loren Realty. REcolorado as distributed by MLS GRID
 - $737,5003 bd3 ba3.5k sqft57469 E 42nd Court, Strasburg, CO 80136For Sale
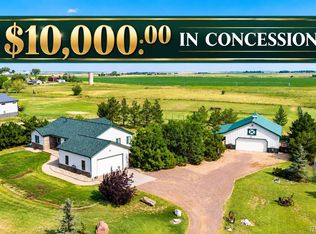 MLS ID #2439118, Tania Stephens, Look East Realty. REcolorado as distributed by MLS GRID
 - $950,0005 bd4 ba3.5k sqft65303 E Kettle Lane, Byers, CO 80103For Sale
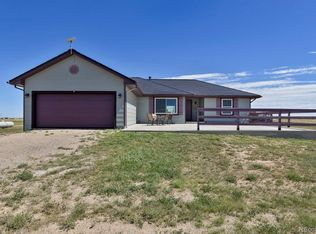 MLS ID #8123509, Kim Gil, HomeSmart. REcolorado as distributed by MLS GRID
 - $750,0006 bd4 ba3.8k sqft55740 E 41st Avenue, Strasburg, CO 80136For SaleMLS ID #3539782, Laura Manriquez Ochoa, Brokers Guild Homes. REcolorado as distributed by MLS GRID
- $899,9003 bd3 ba3.4k sqft65960 E Evans Place, Byers, CO 80103New ConstructionMLS ID #8652913, Tammi Schneider, RE/MAX Accord. REcolorado as distributed by MLS GRID
- $669,0004 bd4 ba4.5k sqft40547 Gold Nugget Drive, Deer Trail, CO 80105For SaleMLS ID #6900506, Brian Janes, Landmark Premier Properties. REcolorado as distributed by MLS GRID
- $835,0004 bd4 ba3.6k sqft50000 E 112th Avenue, Bennett, CO 80102For SaleMLS ID #5809104, Mirna Herrera, Keller Williams Realty Downtown LLC. REcolorado as distributed by MLS GRID
- $799,0003 bd2 ba3.3k sqft13433 Pass Me By Road, Strasburg, CO 80136For SaleMLS ID #1620060, Jessica Hernandez, Right Choice Realty LLC. REcolorado as distributed by MLS GRID
- $539,9003 bd2 ba2.9k sqft58117 E 42nd Drive, Strasburg, CO 80136For SaleMLS ID #4361137, Christopher Naggar, Engel & Volkers Denver. REcolorado as distributed by MLS GRID
- $899,0003 bd2 ba3.1k sqft1277 S Indianfield Street, Bennett, CO 80102For SaleMLS ID #1919677, Angela Mannick, RE/MAX Professionals. REcolorado as distributed by MLS GRID
- $635,0003 bd3 ba3.3k sqft22759 Amethyst Road, Deer Trail, CO 80105For SaleMLS ID #8258449, Kimberly Delahanty, MB Delahanty & Associates. REcolorado as distributed by MLS GRID
- $870,0004 bd4 ba2.4k sqft2740 S County Road 137, Bennett, CO 80102For SaleMLS ID #7187005, Trelora Realty Team, Trelora Realty, Inc.. REcolorado as distributed by MLS GRID
- $844,7003 bd3 ba4.5k sqft14325 Watson Circle, Bennett, CO 80102For SaleMLS ID #9164935, Deborah Ullom, Lifetime Properties. REcolorado as distributed by MLS GRID
- $695,0004 bd3 ba2.4k sqft21378 Way Of Joy, Deer Trail, CO 80105For Sale
 MLS ID #1063506, Taylor Dunnigan, Hayden Outdoors - Windsor. IRES as distributed by MLS GRID
 - $900,0004 bd5 ba4.6k sqft44166 E Iliff Trail, Bennett, CO 80102For SaleMLS ID #2421996, Candice Rosenbach, Country Compass LLC. REcolorado as distributed by MLS GRID
- $650,0005 bd2 ba2.7k sqft7409 S County Road 157, Strasburg, CO 80136For SaleMLS ID #4656431, Angelica Pinela, Ascent Property Brokers, Inc.. REcolorado as distributed by MLS GRID
- $850,0004 bd3 ba3.7k sqft49400 E 104th Avenue, Bennett, CO 80102For SaleMLS ID #1527938, Candice Rosenbach, Country Compass LLC. REcolorado as distributed by MLS GRID
- $475,0004 bd4 ba2.3k sqft2082 Ance Street, Strasburg, CO 80136For SaleMLS ID #8325971, Kim Bales, ELM Realty. REcolorado as distributed by MLS GRID
- $1,095,0005 bd4 ba4.6k sqft992 S CR 129, Bennett, CO 80102For SaleMLS ID #4132728, Theresa Lane, Real Broker, LLC DBA Real. REcolorado as distributed by MLS GRID
