ASK AGENT ABOUT SELLER CREDIT FOR LOWER INTEREST RATE! Enjoy room to roam, privacy, and panoramic views from this beautifully updated 4-bed, 4-bath home on 10.75 acres with mountain vistas from Pikes Peak to Longs Peak. Located just minutes from Parker, Elizabeth, and I-70, this move-in-ready property offers rural serenity with easy access to shopping and dining. The main level features a sunken living room with a gas fireplace, flowing into the dining area with sliders to the oversized deck, and a gorgeous remodeled kitchen. Your new kitchen is simply stunning with quartz counters, soft-close maple cabinets, an oversized island, upgraded appliances, a gas cooktop, and three(!) electric ovens. Multiple decks and patios provide ideal outdoor living spaces, including a private deck off the spacious primary suite, which also features a walk-in closet and remodeled en-suite. A second large family room on the main level and an additional living space in the partially finished basement provide ample space for all your needs. The finished basement, featuring a new half bath and framed-in additional bedrooms, offers flexibility for future expansion or accommodating guests. Enjoy thoughtful upgrades throughout: UV windows and patio doors, a newer septic tank (2022), whole-house water filter and softener with R.O. system in the kitchen, whole-house Generac generator, and an in-ground 1,000-gallon propane tank. The newer roof (2022) features impact-resistant shingles, and gutters were upgraded to French drains. Outside, a fenced pasture, oversized parking pad, garden planters, retaining walls, and a graded build pad ready for your custom barn/shop provide space for livestock, hobbies, or recreation. With 1 acre-foot of adjudicated water rights, fiber internet, county-maintained roads, USDA loan eligibility, and no HOA, this property offers that true Colorado lifestyle, ready for your animals, your toys, and your custom vision to come to life!
Sold for $660,000
$660,000
40547 Gold Nugget Drive, Deer Trail, CO 80105
4beds
4,571sqft
Single Family Residence
Built in 1979
10.75 Acres Lot
$649,000 Zestimate®
$144/sqft
$3,911 Estimated rent
Home value
$649,000
$565,000 - $740,000
$3,911/mo
Zestimate® history
Owner options
List your home for rent
$3,911/mo
Rent Zestimate®
Find your next renter with Zillow Rental Manager. Plus, with online applications, you can quickly screen prospective tenants – for free.
$3,911/mo
Rent Zestimate®
Refinance and save
$3,781/mo
Est. payment
Refinancing to a lower rate could help reduce your monthly payments and save thousands over the life of the loan.
$3,781/mo
Est. payment
Explore your selling options
Work with a Zillow partner agent
Leverage their expertise and Zillow's premium Showcase listings to get your home seen by more buyers.
Get startedList with your own agent
Get your home in front of millions of buyers by listing it on Zillow.
Learn how to do itSell it yourself
Take full control of how buyers see your home on Zillow by listing For Sale by Owner (FSBO).
List your homeWhat's special
Gas fireplacePanoramic viewsGarden plantersPartially finished basementNewer roofFenced pastureMultiple decks and patios
Zillow last checked:
Listing updated:
Listed by:
Heather O'Leary 719-439-9789 heathercohomegirl@gmail.com,
eXp Realty, LLC,
Taryn King 303-359-1000,
eXp Realty, LLC
Bought with:
Krista Hatfield, 40029930
Hatfield Realty and Auction
Source: REcolorado as distributed by MLS GRID,MLS#: 9310587
Facts & features
Interior
Bedrooms & bathrooms
- Bedrooms: 4
- Bathrooms: 4
- Full bathrooms: 1
- 3/4 bathrooms: 1
- 1/2 bathrooms: 2
- Main level bathrooms: 1
Bedroom
- Level: Upper
Bedroom
- Level: Upper
Bedroom
- Level: Upper
Bathroom
- Level: Upper
Bathroom
- Level: Main
Bathroom
- Level: Basement
Other
- Description: Walk-In Closet, Private Deck
- Level: Upper
Other
- Level: Upper
Dining room
- Level: Main
Family room
- Level: Main
Family room
- Level: Basement
Kitchen
- Description: Updated Kitchen
- Level: Main
Laundry
- Level: Basement
Living room
- Description: Vaulted Ceilings
- Level: Main
Utility room
- Level: Basement
Heating
- Baseboard, Hot Water
Cooling
- Attic Fan
Appliances
- Included: Cooktop, Dishwasher, Disposal, Dryer, Gas Water Heater, Microwave, Oven, Refrigerator, Washer, Water Purifier, Water Softener
Features
- Ceiling Fan(s), Eat-in Kitchen, Granite Counters, High Ceilings, Kitchen Island, Primary Suite, Vaulted Ceiling(s), Walk-In Closet(s)
- Flooring: Carpet, Tile, Vinyl, Wood
- Windows: Double Pane Windows
- Basement: Full,Partial,Unfinished
- Number of fireplaces: 1
- Fireplace features: Family Room
Interior area
- Total structure area: 4,571
- Total interior livable area: 4,571 sqft
- Finished area above ground: 2,860
- Finished area below ground: 1,372
Property
Parking
- Total spaces: 2
- Parking features: Concrete, Oversized, Storage
- Attached garage spaces: 2
Features
- Levels: Two
- Stories: 2
- Patio & porch: Deck, Patio
- Exterior features: Balcony, Fire Pit
- Fencing: Partial
- Has view: Yes
- View description: Meadow, Mountain(s)
Lot
- Size: 10.75 Acres
- Features: Meadow, Secluded, Suitable For Grazing
- Residential vegetation: Brush, Cleared, Grassed
Details
- Parcel number: R104944
- Zoning: RA
- Special conditions: Standard
- Horses can be raised: Yes
- Horse amenities: Pasture, Well Allows For
Construction
Type & style
- Home type: SingleFamily
- Architectural style: Contemporary,Traditional
- Property subtype: Single Family Residence
Materials
- Brick, Metal Siding
- Foundation: Concrete Perimeter
- Roof: Composition
Condition
- Updated/Remodeled
- Year built: 1979
Utilities & green energy
- Electric: 110V
- Water: Well
- Utilities for property: Electricity Connected, Internet Access (Wired), Natural Gas Available, Natural Gas Connected, Phone Available, Phone Connected, Propane
Community & HOA
Community
- Security: Smart Cameras
- Subdivision: Chaparral F2
HOA
- Has HOA: No
Location
- Region: Deer Trail
Financial & listing details
- Price per square foot: $144/sqft
- Tax assessed value: $627,300
- Annual tax amount: $2,484
- Date on market: 7/11/2025
- Listing terms: Cash,Conventional,FHA,USDA Loan,VA Loan
- Exclusions: Tool Organizer In Garage, Seller's Personal Property
- Ownership: Individual
- Has irrigation water rights: Yes
- Electric utility on property: Yes
- Road surface type: Dirt
Price history
| Date | Event | Price |
|---|---|---|
| 3/31/2026 | Sold | $660,000-2.9%$144/sqft |
Source:  REcolorado as distributed by MLS GRID #9310587 Report a problem REcolorado as distributed by MLS GRID #9310587 Report a problem | ||
| 2/20/2026 | Pending sale | $680,000$149/sqft |
Source: REcolorado as distributed by MLS GRID #9310587 Report a problem | ||
| 10/7/2025 | Price change | $680,000-2.9%$149/sqft |
Source: REcolorado as distributed by MLS GRID #9310587 Report a problem | ||
| 7/11/2025 | Listed for sale | $700,000+7.7%$153/sqft |
Source: REcolorado as distributed by MLS GRID #9310587 Report a problem | ||
| 6/20/2022 | Sold | $650,000$142/sqft |
Source: Public Record Report a problem | ||
Public tax history
| Year | Property taxes | Tax assessment |
|---|---|---|
| 2024 | $2,484 +62.3% | $42,030 |
| 2023 | $1,531 -1.1% | $42,030 +27.8% |
| 2022 | $1,549 | $32,880 -2.8% |
| 2021 | -- | $33,830 -15.3% |
| 2020 | $1,975 -0.4% | $39,930 |
| 2019 | $1,982 +63.7% | $39,930 +49.8% |
| 2018 | $1,211 | $26,650 |
| 2017 | $1,211 -0.6% | $26,650 +76.8% |
| 2016 | $1,219 +141.2% | $15,070 |
| 2015 | $505 +0.8% | $15,070 -0.8% |
| 2014 | $501 | $15,190 |
| 2013 | -- | $15,190 -15.4% |
| 2012 | -- | $17,950 |
| 2011 | -- | $17,950 -7.7% |
| 2010 | -- | $19,450 |
| 2009 | -- | $19,450 +2.5% |
| 2008 | -- | $18,970 |
| 2007 | $1,044 | $18,970 -2.9% |
| 2006 | -- | $19,540 +7.1% |
| 2004 | -- | $18,250 |
| 2003 | -- | $18,250 -0.2% |
| 2002 | -- | $18,290 |
| 2001 | -- | $18,290 |
Find assessor info on the county website
Neighborhood: 80105
Nearby homes
- $532,5003 bd2 ba1.5k sqft40586 Gold Nugget Dr, Deer Trail, CO 80105Off Market
- $469,8002 bd1 ba1.7k sqft40671 Gold Nugget Dr, Deer Trail, CO 80105Off Market
- $410,0003 bd2 ba3.8k sqft40698 Gold Nugget Dr, Deer Trail, CO 80105Sold
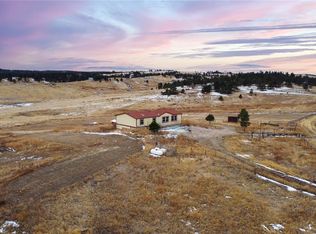
- $90,0007.63 Acres40474 Gold Nugget Dr, Deer Trail, CO 80105Off Market

- $454,0004 bd3 ba2.1k sqft40415 Gold Nugget Dr, Deer Trail, CO 80105Sold
- $90,0008.33 Acres40362 Gold Nugget Dr, Deer Trail, CO 80105Off Market
- $90,0007.4 Acres40397 Sapphire Trl, Deer Trail, CO 80105Off Market
- $610,9003 bd2 ba2.4k sqft40543 Way Of Patience, Deer Trail, CO 80105Off Market
Nearby schools
GreatSchools rating
- 3/10Agate Elementary SchoolGrades: PK-6Distance: 16.6 mi
- NAAgate Junior/Senior High SchoolGrades: 6-12Distance: 16.6 mi
Schools provided by the listing agent
- Elementary: Byers Public School
- Middle: Byers Public School
- High: Byers Public School
- District: Byers 32-J
Source: REcolorado as distributed by MLS GRID. This data may not be complete. We recommend contacting the local school district to confirm school assignments for this home.


Get pre-qualified for a loan
At Zillow Home Loans, we can pre-qualify you in as little as 5 minutes with no impact to your credit score.An equal housing lender. NMLS #10287.
- Colorado
- Elbert County
- Deer Trail
- 80105
- 40547 Gold Nugget Drive
Nearby cities
Nearby zip codes
Other Deer Trail Topics
