Great home with room to roam! 4 bed/3 bath home on 15.5 acres with views of the mountains and front range. Stainless appliances, hardwood floors, two primary bedrooms. The Seller has updated the deck, roof, windows, well pump and some of the appliances in the past 5 years. Gradual sloping property lends itself to the beauty of the Colorado mountains while providing the room for horses and other live stock. The property includes 2 loafing sheds, and two pastures. Bridal Easements abound through wooded and open land. Walk-out basement is bright an open. So many options for the next home owner! Open enrollment is available in Agate, Kiowa, Byers or Deer Trail.
Sold for $454,000
$454,000
40415 Gold Nugget Drive, Deer Trail, CO 80105
4beds
2,112sqft
Manufactured Home
Built in 1996
15.53 Acres Lot
$506,600 Zestimate®
$215/sqft
$2,383 Estimated rent
Home value
$506,600
$481,000 - $537,000
$2,383/mo
Zestimate® history
Owner options
List your home for rent
$2,383/mo
Rent Zestimate®
Find your next renter with Zillow Rental Manager. Plus, with online applications, you can quickly screen prospective tenants – for free.
$2,383/mo
Rent Zestimate®
Refinance and save
$2,633/mo
Est. payment
Refinancing to a lower rate could help reduce your monthly payments and save thousands over the life of the loan.
$2,633/mo
Est. payment
Explore your selling options
Work with a Zillow partner agent
Leverage their expertise and Zillow's premium Showcase listings to get your home seen by more buyers.
Get startedList with your own agent
Get your home in front of millions of buyers by listing it on Zillow.
Learn how to do itSell it yourself
Take full control of how buyers see your home on Zillow by listing For Sale by Owner (FSBO).
List your homeWhat's special
Zillow last checked:
Listing updated:
Listed by:
Kerron Stokes 303-834-1144 kstokes@me.com,
RE/MAX Leaders
Bought with:
Felipe Quiroz, 100072518
Casa Colorado LLC
Source: REcolorado as distributed by MLS GRID,MLS#: 2147848
Facts & features
Interior
Bedrooms & bathrooms
- Bedrooms: 4
- Bathrooms: 3
- Full bathrooms: 3
- Main level bathrooms: 2
- Main level bedrooms: 3
Primary bedroom
- Level: Main
Bedroom
- Level: Main
Bedroom
- Level: Main
Bedroom
- Level: Basement
Bathroom
- Level: Main
Bathroom
- Level: Main
Bathroom
- Level: Basement
Great room
- Level: Basement
Kitchen
- Level: Main
Laundry
- Level: Main
Living room
- Level: Main
Heating
- Baseboard, Forced Air
Cooling
- None
Appliances
- Included: Dishwasher, Dryer, Microwave, Oven, Range, Refrigerator, Washer
Features
- Ceiling Fan(s), Entrance Foyer, High Ceilings, Open Floorplan, Walk-In Closet(s)
- Flooring: Carpet, Tile, Wood
- Basement: Daylight,Finished,Full,Interior Entry,Walk-Out Access
- Number of fireplaces: 1
- Fireplace features: Wood Burning
- Common walls with other units/homes: No Common Walls
Interior area
- Total structure area: 2,112
- Total interior livable area: 2,112 sqft
- Finished area above ground: 1,056
- Finished area below ground: 804
Property
Parking
- Total spaces: 2
- Parking features: Garage - Attached
- Attached garage spaces: 2
Features
- Levels: One
- Stories: 1
- Patio & porch: Deck, Front Porch
- Exterior features: Balcony, Garden
- Fencing: Fenced,Full
Lot
- Size: 15.53 Acres
- Features: Level, Meadow, Suitable For Grazing
Details
- Parcel number: R104954
- Zoning: RA
- Special conditions: Standard
- Horses can be raised: Yes
- Horse amenities: Loafing Shed
Construction
Type & style
- Home type: MobileManufactured
- Architectural style: Traditional
- Property subtype: Manufactured Home
Materials
- Frame, Wood Siding
- Roof: Composition
Condition
- Year built: 1996
Utilities & green energy
- Water: Well
- Utilities for property: Electricity Connected
Community & HOA
Community
- Subdivision: Chaparral
HOA
- Has HOA: No
Location
- Region: Deer Trail
Financial & listing details
- Price per square foot: $215/sqft
- Tax assessed value: $390,000
- Annual tax amount: $1,473
- Date on market: 6/21/2024
- Listing terms: Cash,Conventional,FHA,Other,USDA Loan
- Exclusions: Sellers Personal Property
- Ownership: Individual
- Electric utility on property: Yes
- Road surface type: Dirt
- Body type: Triple Wide
Price history
| Date | Event | Price |
|---|---|---|
| 7/24/2024 | Sold | $454,000+1.1%$215/sqft |
Source:  REcolorado as distributed by MLS GRID #2147848 Report a problem REcolorado as distributed by MLS GRID #2147848 Report a problem | ||
| 6/25/2024 | Pending sale | $449,000$213/sqft |
Source: REcolorado as distributed by MLS GRID #2147848 Report a problem | ||
| 6/21/2024 | Listed for sale | $449,000+95.3%$213/sqft |
Source: REcolorado as distributed by MLS GRID #2147848 Report a problem | ||
| 3/29/2016 | Sold | $229,900$109/sqft |
Source: Public Record Report a problem | ||
Public tax history
| Year | Property taxes | Tax assessment |
|---|---|---|
| 2024 | $1,544 +11.3% | $26,130 |
| 2023 | $1,387 -1.1% | $26,130 +11.2% |
| 2022 | $1,404 | $23,500 -2.8% |
| 2021 | -- | $24,180 +17.3% |
| 2020 | $1,243 -0.4% | $20,620 |
| 2019 | $1,247 +27.5% | $20,620 +31.3% |
| 2018 | $978 | $15,710 |
| 2017 | $978 -0.6% | $15,710 +61% |
| 2016 | $984 +50.8% | $9,760 |
| 2015 | $653 +0.8% | $9,760 -0.5% |
| 2014 | $648 | $9,810 |
| 2013 | -- | $9,810 -14.9% |
| 2012 | -- | $11,530 |
| 2011 | -- | $11,530 -6.1% |
| 2010 | -- | $12,280 |
| 2009 | -- | $12,280 -10.2% |
| 2008 | -- | $13,670 |
| 2007 | $739 | $13,670 -1.2% |
| 2006 | -- | $13,840 -4.8% |
| 2004 | -- | $14,540 |
| 2003 | -- | $14,540 -0.1% |
| 2002 | -- | $14,550 |
| 2001 | -- | $14,550 |
Find assessor info on the county website
Neighborhood: 80105
Nearby homes
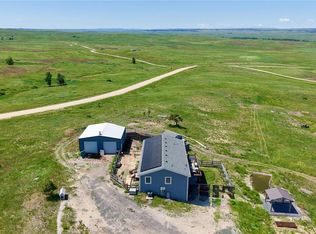
- $675,0004 bd3 ba2.6k sqft40291 Gold Nugget Dr, Deer Trail, CO 80105For Sale
- $90,0008.33 Acres40362 Gold Nugget Dr, Deer Trail, CO 80105Off Market

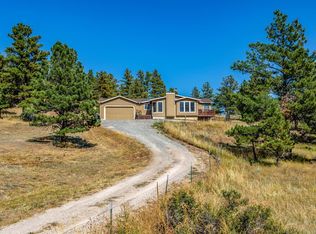
- $595,2005 bd3 ba2.5k sqft40250 Gold Nugget Dr, Deer Trail, CO 80105Off Market
- $90,0007.63 Acres40474 Gold Nugget Dr, Deer Trail, CO 80105Off Market

- $14,9257.34 Acres22132 Amethyst Rd, Deer Trail, CO 80105Off Market
- $660,0004 bd4 ba4.5k sqft40547 Gold Nugget Dr, Deer Trail, CO 80105Sold
- $532,5003 bd2 ba1.5k sqft40586 Gold Nugget Dr, Deer Trail, CO 80105Off Market
- $90,0007.4 Acres40397 Sapphire Trl, Deer Trail, CO 80105Off Market
Nearby schools
GreatSchools rating
- 3/10Agate Elementary SchoolGrades: PK-6Distance: 16.6 mi
- NAAgate Junior/Senior High SchoolGrades: 6-12Distance: 16.6 mi
Schools provided by the listing agent
- Elementary: Agate
- Middle: Agate
- High: Agate
- District: Agate 300
Source: REcolorado as distributed by MLS GRID. This data may not be complete. We recommend contacting the local school district to confirm school assignments for this home.
- Colorado
- Elbert County
- Deer Trail
- 80105
- 40415 Gold Nugget Drive
Nearby cities
Nearby zip codes
Other Deer Trail Topics
