Enjoy the best of both worlds — an easy, scenic hour drive from Denver that feels more like a mini-getaway than a commute. Wind through open prairie and watch the horizon unfold as you head home; mornings bring golden light across the fields and evenings reward you with spectacular sunsets. It’s the kind of drive that turns errands into a little ritual of calm and makes every return feel like coming home.
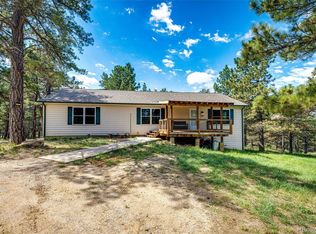
Set on over 14 acres of peaceful countryside, this property offers a rare opportunity to enjoy privacy, expansive views, and room to roam, while remaining seamlessly connected with high-speed fiber-optic internet. The spacious 4-bedroom, 3-bathroom home features thoughtful updates throughout, making it an ideal blend of rural living, modern convenience, and reliable connectivity for working from home, streaming, or staying in touch.
The primary suite includes a five-piece en-suite bathroom, including a heat cycling jetted bathtub, while two additional bedrooms and a full bathroom on the main level offer flexibility for family or guests. Downstairs, the finished walkout basement features a fourth bedroom, full bath, laundry area, and a comfortable family room that opens to a lower patio.
Enjoy the outdoors from the expansive deck or the lower-level patio, both offering unobstructed views of the surrounding landscape and frequent wildlife sightings. The property is well-equipped for country living, featuring a detached garage/workshop, two large sheds, a chicken coop, an expansive greenhouse, a stocked pond, and a charming pergola for outdoor enjoyment.
Modern amenities include central air conditioning, forced-air heating, a private well, and a septic system. The home also features a solar energy system with a 20-year warranty on the panels and a backup battery that supports the furnace, refrigerator, and select outlets, providing peace of mind and energy efficiency year-round.
For sale
$675,000
40291 Gold Nugget Drive, Deer Trail, CO 80105
4beds
2,605sqft
Single Family Residence
Built in 2017
14.14 Acres Lot
$-- Zestimate®
$259/sqft
$-- HOA
What's special
- 183 days |
- 330 |
- 14 |
Zillow last checked:
Listing updated:
Listed by:
Jacqui Beek 720-338-8833 PeakEstatesCO@gmail.com,
HomeSmart,
Jared Beek 850-445-8600,
HomeSmart
Source: REcolorado as distributed by MLS GRID,MLS#: 6328134
Facts & features
Interior
Bedrooms & bathrooms
- Bedrooms: 4
- Bathrooms: 3
- Full bathrooms: 3
- Main level bathrooms: 2
- Main level bedrooms: 3
Bedroom
- Features: Primary Suite
- Level: Main
Bedroom
- Level: Main
Bedroom
- Level: Main
Bedroom
- Level: Basement
Bathroom
- Features: Primary Suite
- Level: Main
Bathroom
- Level: Main
Bathroom
- Level: Basement
Dining room
- Level: Main
Family room
- Level: Basement
Great room
- Level: Main
Kitchen
- Level: Main
Laundry
- Level: Basement
Utility room
- Level: Basement
Heating
- Baseboard
Cooling
- Central Air
Features
- Basement: Finished,Full,Walk-Out Access
Interior area
- Total structure area: 2,605
- Total interior livable area: 2,605 sqft
- Finished area above ground: 1,333
- Finished area below ground: 1,272
Property
Parking
- Total spaces: 4
- Parking features: Circular Driveway, Exterior Access Door, Insulated Garage, Oversized, Oversized Door, Storage
- Garage spaces: 4
- Has uncovered spaces: Yes
Features
- Levels: Two
- Stories: 2
- Patio & porch: Deck, Patio
- Exterior features: Balcony, Dog Run, Garden, Lighting, Private Yard, Water Feature
- Fencing: Partial
- Has view: Yes
- View description: Mountain(s), Plains
Lot
- Size: 14.14 Acres
Details
- Parcel number: R104955
- Zoning: RA
- Special conditions: Standard
Construction
Type & style
- Home type: SingleFamily
- Property subtype: Single Family Residence
Materials
- Frame, Wood Siding
- Roof: Composition
Condition
- Year built: 2017
Utilities & green energy
- Water: Well
Community & HOA
Community
- Subdivision: Chaparral
HOA
- Has HOA: No
Location
- Region: Deer Trail
Financial & listing details
- Price per square foot: $259/sqft
- Tax assessed value: $405,305
- Annual tax amount: $1,605
- Date on market: 2/19/2026
- Listing terms: Cash,Conventional,FHA,USDA Loan,VA Loan
- Exclusions: Sellers Personal Property In Home, Garage And Sheds, All Atv's, Utv's, Etc.
- Ownership: Individual
Estimated market value
Not available
Estimated sales range
Not available
Not available
Price history
| Date | Event | Price |
|---|---|---|
| 2/19/2026 | Listed for sale | $675,000$259/sqft |
Source:  REcolorado as distributed by MLS GRID #6328134 Report a problem REcolorado as distributed by MLS GRID #6328134 Report a problem | ||
| 7/7/2025 | Listing removed | $675,000$259/sqft |
Source:  HomeSmart #6268357 Report a problem HomeSmart #6268357 Report a problem | ||
| 6/26/2025 | Listed for sale | $675,000+59.8%$259/sqft |
Source: HomeSmart #6268357 Report a problem | ||
| 12/16/2019 | Sold | $422,500-6.1%$162/sqft |
Source: Public Record Report a problem | ||
| 11/11/2019 | Pending sale | $450,000$173/sqft |
Source: Full House Real Estate LLC #5312531 Report a problem | ||
| 8/21/2019 | Listed for sale | $450,000+542.9%$173/sqft |
Source: Full House Real Estate LLC #5312531 Report a problem | ||
| 2/21/2018 | Sold | $70,000-15.2%$27/sqft |
Source: Agent Provided Report a problem | ||
| 5/3/2017 | Listed for sale | $82,500$32/sqft |
Source: COLORADO METRO HOMES #5237749 Report a problem | ||
Public tax history
| Year | Property taxes | Tax assessment |
|---|---|---|
| 2024 | $1,605 +9.1% | $27,160 |
| 2023 | $1,471 -1.1% | $27,160 +9% |
| 2022 | $1,488 | $24,920 -2.8% |
| 2021 | -- | $25,640 +31.7% |
| 2020 | $1,173 -0.4% | $19,470 |
| 2019 | $1,177 +73.8% | $19,470 +79% |
| 2018 | $678 | $10,880 |
| 2017 | $678 -0.6% | $10,880 +15.4% |
| 2016 | $682 +10.4% | $9,430 |
| 2015 | $617 +0.8% | $9,430 +1.6% |
| 2014 | $613 | $9,280 |
| 2013 | -- | $9,280 -17.9% |
| 2012 | -- | $11,310 |
| 2011 | -- | $11,310 -12.4% |
| 2010 | -- | $12,910 +0.1% |
| 2009 | -- | $12,900 -11% |
| 2008 | -- | $14,500 |
| 2007 | $666 | $14,500 +16.3% |
| 2006 | -- | $12,470 -2.3% |
| 2004 | -- | $12,760 |
| 2003 | -- | $12,760 +15.8% |
| 2002 | -- | $11,020 |
| 2001 | -- | $11,020 |
Find assessor info on the county website
Monthly payment
Est. payment
Payment breakdown
Explore the cost of this home by adjusting the details. Changes won't be saved.Climate risks
Neighborhood: 80105
Nearby schools
GreatSchools rating
- NAAgate Elementary SchoolGrades: PK-6Distance: 16.6 mi
- NAAgate Junior/Senior High SchoolGrades: 6-12Distance: 16.6 mi
Schools provided by the listing agent
- Elementary: Agate
- Middle: Agate
- High: Agate
- District: Agate 300
Source: REcolorado as distributed by MLS GRID. This data may not be complete. We recommend contacting the local school district to confirm school assignments for this home.
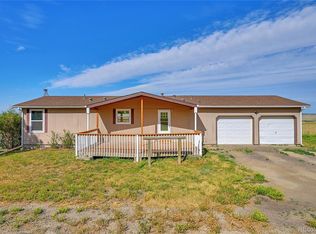
- $454,0004 bd3 ba2.1k sqft40415 Gold Nugget Dr, Deer Trail, CO 80105Sold
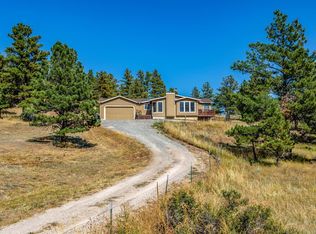
- $599,2005 bd3 ba2.5k sqft40250 Gold Nugget Dr, Deer Trail, CO 80105Off Market
- $14,9257.34 acres22132 Amethyst Rd, Deer Trail, CO 80105Off Market
- $90,0008.33 acres40362 Gold Nugget Dr, Deer Trail, CO 80105Off Market

- $564,3002 bd2 ba3k sqft22198 Amethyst Rd, Deer Trail, CO 80105Off Market
- $824,4004 bd6 ba4.2k sqft22231 Amethyst Rd, Deer Trail, CO 80105Off Market
- $90,0007.63 acres40474 Gold Nugget Dr, Deer Trail, CO 80105Off Market
- $224,00040 acres21060 Amethyst Rd, Deer Trail, CO 80105Off Market
A local agent can set up tours, give advice and negotiate with sellers.
Similar homes
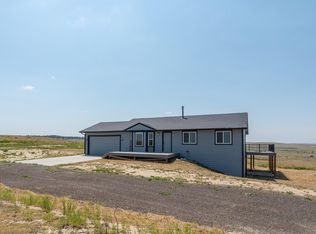
- $695,0004 bd3 ba2.4k sqft21378 Way Of Joy, Deer Trail, CO 80105For Sale
 MLS ID #1063506, Taylor Dunnigan, Hayden Outdoors - Windsor. IRES as distributed by MLS GRID
 - $645,0003 bd3 ba3.3k sqft22759 Amethyst Road, Deer Trail, CO 80105For Sale

 MLS ID #8258449, Kimberly Delahanty, MB Delahanty & Associates. REcolorado as distributed by MLS GRID
 - $500,0004 bd2 ba3.7k sqft40400 Moon Stone Court, Deer Trail, CO 80105For Sale
 MLS ID #3387932, Kathlene Weaver, RE/MAX Professionals. REcolorado as distributed by MLS GRID
 - $499,0003 bd2 ba2.4k sqft24396 Emerald Trl, Deer Trail, CO 80105For Sale

 MLS ID #1981717, Chelsea Pruitt, Exp Realty LLC. elevateMLS
 - $675,0004 bd3 ba3.1k sqft44076 Morning Star Court, Elizabeth, CO 80107For SaleMLS ID #2029709, EMPOWERHOME Team, Keller Williams DTC. REcolorado as distributed by MLS GRID
- $659,0004 bd3 ba3.7k sqft22500 Cow Circle, Ramah, CO 80832For SaleMLS ID #9669147, Janet Frederick, RE/MAX Professionals. REcolorado as distributed by MLS GRID
- $799,9993 bd2 ba3.8k sqft41991 Comanche Creek Road, Kiowa, CO 80117For SaleMLS ID #6153126, Kendall Klein, eXp Realty, LLC. REcolorado as distributed by MLS GRID
- $725,0004 bd4 ba2.9k sqft5025 Mahogany Way, Elizabeth, CO 80107For SaleMLS ID #3635355, Katie Halsey, Compass - Denver. REcolorado as distributed by MLS GRID
- $645,0003 bd2 ba1.7k sqft43554 Stampede Court, Elizabeth, CO 80107For SaleMLS ID #4111281, Sean Furlong, HomeSmart Realty. REcolorado as distributed by MLS GRID
- $680,0004 bd3 ba2.3k sqft5360 Pine Ridge Drive, Elizabeth, CO 80107For SaleMLS ID #4608977, Angela J. Fezza, Keller Williams Action Realty LLC. REcolorado as distributed by MLS GRID
- $690,0002 bd1 ba1.8k sqft32030 Cattle Circle, Ramah, CO 80832For SaleMLS ID #2767177, Danielle Ullom, 3B Realty LLC. REcolorado as distributed by MLS GRID
- $--3 bd2 ba1.5k sqft187 S 4th Ave, Deer Trail, CO 80105AuctionServiceLink Auction
- $729,0005 bd4 ba3.6k sqft8690 Lariat Loop, Elizabeth, CO 80107For SaleMLS ID #4351412, Cindy Bakula Streater, RE/MAX Professionals. REcolorado as distributed by MLS GRID
- $790,0004 bd3 ba3.1k sqft6450 County Road 181, Byers, CO 80103For SaleMLS ID #4650499, Jennifer Vrbancic, Peak Real Estate Ltd. REcolorado as distributed by MLS GRID
- $615,0004 bd2 ba2.2k sqft8285 Sunrise Drive, Elizabeth, CO 80107For SaleMLS ID #8481705, Marjorie Engle, eXp Realty, LLC. REcolorado as distributed by MLS GRID
- $665,0004 bd3 ba3.3k sqft42061 Firestone Circle, Elizabeth, CO 80107For SaleMLS ID #5189706, The Braun Team, eXp Realty, LLC. REcolorado as distributed by MLS GRID
- $649,0003 bd3 ba1.8k sqft35446 Running Brook Lane, Elizabeth, CO 80107For SaleMLS ID #8280747, Devon Cole, Freedom Realty Group LLC. REcolorado as distributed by MLS GRID
- $620,0003 bd2 ba2.5k sqft7840 Shenandoah Drive, Elizabeth, CO 80107For SaleMLS ID #8893951, Suzanne Dern, Equity Colorado Real Estate. REcolorado as distributed by MLS GRID
- $725,0003 bd2 ba1.7k sqft468 E Keen Avenue, Byers, CO 80103For SaleMLS ID #4186747, The Awaka Group, Real Broker, LLC DBA Real. REcolorado as distributed by MLS GRID
- $745,0003 bd3 ba3.8k sqft31885 Ridge Road, Ramah, CO 80832For SaleMLS ID #2277475, Elizabeth Reeder, Colorado Homestead Realty. REcolorado as distributed by MLS GRID
