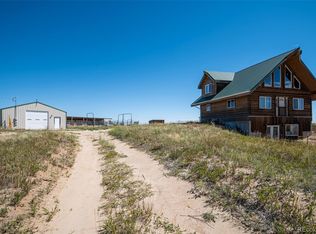
Space, freedom, and flexibility come together on this rare 2.4 acre property in Byers. This fully updated tri level offers the perfect blend of modern finishes and wide open living. Inside, vaulted ceilings and an open layout create a bright, airy feel from the moment you walk in. The kitchen is the centerpiece with a large island, Quartz countertops, stainless steel appliances, and modern lighting, all designed for both everyday living and entertaining. The main living and dining areas flow seamlessly, making the space feel connected and functional. Upstairs, the primary suite offers a comfortable retreat. Two additional bedrooms and a fully updated bathroom provides flexibility for guests, family, or a home office setup. The lower level expands your options even further with a spacious secondary living area and bonus space perfect for a game room, gym, or media room and another updated bathroom. Outside is where this property truly stands apart. The fully fenced 2.4 acres offers usable land with multiple outbuildings including 4 stall lean-to shed with a wash & tac room, greenhouse, and sheds. The property also features 4 fenced in corrals. Whether you need space for animals, equipment, hobbies, or projects, this property is built to support it. With 12 total parking spaces including a 2 car garage, there is room for RVs, trailers, and more. Enjoy wide open plains views, walking distance from Byers high school, privacy, and the freedom to use your property the way you want, all while staying within reach of town conveniences. This is the kind of space that gives you options and those are getting harder to find.
For sale
$725,000
468 E Keen Avenue, Byers, CO 80103
3beds
1,716sqft
Single Family Residence
Built in 1977
2.4 Acres Lot
$704,000 Zestimate®
$422/sqft
$-- HOA
What's special
Modern lightingWide open plains viewsLarge islandVaulted ceilingsFully updated tri levelStainless steel appliancesQuartz countertops
- 130 days |
- 175 |
- 9 |
Zillow last checked:
Listing updated:
Listed by:
The Awaka Group 720-730-4051,
Real Broker, LLC DBA Real,
Daniel McClure 720-734-6787,
Real Broker, LLC DBA Real
Source: REcolorado as distributed by MLS GRID,MLS#: 4186747
Facts & features
Interior
Bedrooms & bathrooms
- Bedrooms: 3
- Bathrooms: 2
- 3/4 bathrooms: 2
Bedroom
- Description: Spacious Primary Suite With Updated Flooring, Natural Light, And A Private En-Suite Bathroom.
- Features: Primary Suite
- Level: Upper
Bedroom
- Description: Well-Sized Secondary Bedroom With Neutral Finishes And Great Natural Light.
- Level: Upper
Bedroom
- Description: Additional Upper-Level Bedroom Perfect For Guests, Office, Or Flex Space.
- Level: Upper
Bathroom
- Description: Remodeled Bathroom With Dual Vanities, Modern Finishes, And A Walk-In Shower With Tile Surround.
- Level: Upper
Bathroom
- Description: Updated 3/4 Bathroom With Contemporary Finishes And Clean, Modern Design.
- Level: Upper
Dining room
- Description: Dining Space Just Off The Kitchen With Easy Access To The Backyard, Ideal For Indoor-Outdoor Living.
- Level: Main
Family room
- Description: Large Secondary Living Area With Flexible Space For Entertaining, Media, Or Recreation.
- Level: Lower
Game room
- Description: Expansive Bonus Area Ideal For A Game Room, Gym, Or Additional Living Space.
- Level: Lower
Kitchen
- Description: Updated Kitchen Featuring A Large Center Island, Solid Surface Counters, Stainless Steel Appliances, And Modern Lighting.
- Level: Main
Laundry
- Description: Dedicated Laundry Space With Storage And Functionality.
- Level: Lower
Living room
- Description: Open-Concept Living Space With Vaulted Ceilings, Abundant Natural Light, And Seamless Flow Into The Kitchen.
- Level: Main
Heating
- Forced Air
Cooling
- Central Air
Appliances
- Included: Dishwasher, Disposal, Dryer, Microwave, Oven, Refrigerator, Washer
Features
- Kitchen Island, Open Floorplan, Quartz Counters, Solid Surface Counters, Vaulted Ceiling(s)
- Flooring: Laminate, Tile
- Has basement: No
Interior area
- Total structure area: 1,716
- Total interior livable area: 1,716 sqft
- Finished area above ground: 1,716
Property
Parking
- Total spaces: 12
- Parking features: Concrete
- Attached garage spaces: 2
- Details: Off Street Spaces: 10
Features
- Levels: Tri-Level
- Patio & porch: Deck, Front Porch
- Exterior features: Dog Run, Private Yard, Rain Gutters
- Fencing: Fenced,Full
- Has view: Yes
- View description: Meadow, Plains
Lot
- Size: 2.4 Acres
Details
- Parcel number: 031560721
- Special conditions: Standard
Construction
Type & style
- Home type: SingleFamily
- Property subtype: Single Family Residence
Materials
- Frame, Other
- Roof: Composition
Condition
- Updated/Remodeled
- Year built: 1977
Utilities & green energy
- Sewer: Public Sewer
- Water: Public
- Utilities for property: Electricity Connected, Natural Gas Available
Community & HOA
Community
- Subdivision: Keen Sub
HOA
- Has HOA: No
Location
- Region: Byers
Financial & listing details
- Price per square foot: $422/sqft
- Tax assessed value: $562,300
- Annual tax amount: $2,513
- Date on market: 4/8/2026
- Listing terms: Cash,Conventional,FHA,VA Loan
- Exclusions: Sellers Personal Property
- Ownership: Individual
- Electric utility on property: Yes
Estimated market value
$704,000
$669,000 - $739,000
$2,914/mo
Price history
| Date | Event | Price |
|---|---|---|
| 4/8/2026 | Listed for sale | $725,000+88.3%$422/sqft |
Source:  REcolorado as distributed by MLS GRID #4186747 Report a problem REcolorado as distributed by MLS GRID #4186747 Report a problem | ||
| 9/30/2019 | Sold | $385,000$224/sqft |
Source: Public Record Report a problem | ||
| 8/28/2019 | Pending sale | $385,000$224/sqft |
Source: EDIE & CO #3421435 Report a problem | ||
| 8/19/2019 | Listed for sale | $385,000+327.8%$224/sqft |
Source: EDIE & CO #3421435 Report a problem | ||
| 11/9/2012 | Sold | $90,000-10%$52/sqft |
Source: Public Record Report a problem | ||
| 9/4/2012 | Pending sale | $100,000$58/sqft |
Source: Herman Group Real Estate #1080705 Report a problem | ||
| 8/27/2012 | Listed for sale | $100,000$58/sqft |
Source: Herman Group Real Estate #1080705 Report a problem | ||
| 8/10/2012 | Pending sale | $100,000$58/sqft |
Source: Herman Group Real Estate #1080705 Report a problem | ||
| 8/3/2012 | Listed for sale | $100,000$58/sqft |
Source: Herman Group Real Estate #1080705 Report a problem | ||
| 4/25/2012 | Listing removed | $100,000$58/sqft |
Source: Herman Group Real Estate #1080705 Report a problem | ||
| 4/5/2012 | Listed for sale | $100,000-62.7%$58/sqft |
Source: ERA Herman Group Real Estate #1080705 Report a problem | ||
| 3/22/2012 | Sold | $268,393+41.3%$156/sqft |
Source: Public Record Report a problem | ||
| 8/16/2001 | Sold | $190,000+36.7%$111/sqft |
Source: Public Record Report a problem | ||
| 11/10/1998 | Sold | $139,000$81/sqft |
Source: Public Record Report a problem | ||
Public tax history
| Year | Property taxes | Tax assessment |
|---|---|---|
| 2025 | $2,095 +8.3% | $35,144 +14.1% |
| 2024 | $1,934 +6.1% | $30,800 -11.5% |
| 2023 | $1,824 +0.8% | $34,819 +22.3% |
| 2022 | $1,809 | $28,481 -2.8% |
| 2021 | -- | $29,300 +31.2% |
| 2020 | $1,361 +36.4% | $22,329 |
| 2019 | $997 | $22,329 +30.3% |
| 2018 | $997 +0.9% | $17,143 |
| 2017 | $989 | $17,143 +11% |
| 2016 | -- | $15,442 |
| 2015 | -- | $15,442 +39% |
| 2014 | $1,009 +41.4% | $11,112 +19.2% |
| 2013 | $714 | $9,320 |
| 2012 | -- | $9,320 |
| 2011 | $791 +0.2% | $9,320 -23.5% |
| 2010 | $789 -20% | $12,180 |
| 2009 | $986 | $12,180 -19.9% |
| 2008 | -- | $15,204 |
| 2007 | -- | $15,204 +10.4% |
| 2006 | -- | $13,770 |
| 2005 | -- | $13,770 +7.7% |
| 2002 | $948 | $12,780 |
Find assessor info on the county website
Monthly payment
Est. payment
Payment breakdown
Explore the cost of this home by adjusting the details. Changes won't be saved.Climate risks
Neighborhood: 80103
Nearby schools
GreatSchools rating
- 5/10Byers Elementary SchoolGrades: PK-6Distance: 0.2 mi
- 4/10Byers Junior-Senior High SchoolGrades: 7-12Distance: 0.2 mi
Schools provided by the listing agent
- Elementary: Byers Public School
- Middle: Byers Public School
- High: Byers Public School
- District: Byers 32-J
Source: REcolorado as distributed by MLS GRID. This data may not be complete. We recommend contacting the local school district to confirm school assignments for this home.
- $532,7003 bd1 ba1.5k sqft530 E Keen Ave, Byers, CO 80103Off Market

- $556,1004 bd2 ba2.1k sqft428 E Keen Ave, Byers, CO 80103Off Market

- $446,7003 bd2 ba1.1k sqft469 E Bate Ave, Byers, CO 80103Off Market
- $530,8003 bd2 ba1.9k sqft531 E Bate Ave, Byers, CO 80103Off Market
- $500,2003 bd2 ba1.4k sqft487 E Keen Ave, Byers, CO 80103Off Market
- $--2 bd2 ba1.6k sqft560 E Keen Ave, Byers, CO 80103Auction
- $479,3005 bd4 ba1.8k sqft425 E Bate, Byers, CO 80103Off Market
- $550,0006 bd4 ba3k sqft429 E Bate Ave, Byers, CO 80103Sold
A local agent can set up tours, give advice and negotiate with sellers.
Similar homes
- $765,0003 bd3 ba2.4k sqft74100 E County Road 22, Byers, CO 80103For Sale

 MLS ID #1578120, Sarah Munoz, Madison & Company Properties. REcolorado as distributed by MLS GRID
 - $600,0003 bd3 ba2k sqft1212 S County Road 185, Byers, CO 80103For Sale
 MLS ID #9086438, Bruce Miller, HomeSmart. REcolorado as distributed by MLS GRID
 - $420,0003 bd2 ba2.2k sqft146 N Mcdonnell Street, Byers, CO 80103For Sale
 MLS ID #8372497, Kim Gil, HomeSmart. REcolorado as distributed by MLS GRID
 - $--4 bd2 ba1.3k sqft55410 E 27th Pl, Strasburg, CO 80136Auction
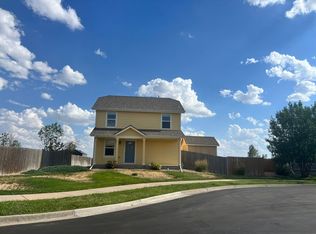 ServiceLink Auction
 - $398,5003 bd3 ba2.1k sqft547 S Main Street, Byers, CO 80103For SaleMLS ID #5180882, Eric Hart, Home and Land Realty. REcolorado as distributed by MLS GRID
- $695,0004 bd3 ba2.4k sqft21378 Way Of Joy, Deer Trail, CO 80105For Sale
 MLS ID #1063506, Taylor Dunnigan, Hayden Outdoors - Windsor. IRES as distributed by MLS GRID
 - $659,9004 bd4 ba2.2k sqft4801 Pass Me By Road, Strasburg, CO 80136New ConstructionMLS ID #7273492, Jay Scolnick, Premier Community Homes. REcolorado as distributed by MLS GRID
- $477,5004 bd2 ba1.9k sqft56352 Sunset Avenue, Strasburg, CO 80136For SaleMLS ID #9345755, Melissa Brugh, eXp Realty, LLC. REcolorado as distributed by MLS GRID
- $520,0004 bd2 ba1.9k sqft1624 Longbranch Street, Strasburg, CO 80136For SaleMLS ID #4122249, Connie Lybarger, RE/MAX Full House Inc.. REcolorado as distributed by MLS GRID
- $499,0003 bd2 ba2.4k sqft24396 Emerald Trl, Deer Trail, CO 80105For Sale
 MLS ID #1981717, Chelsea Pruitt, Exp Realty LLC. elevateMLS
 - $439,0003 bd2 ba2k sqft2022 Ance Street, Strasburg, CO 80136For SaleMLS ID #5896379, Parker Loveless, Compass - Denver. REcolorado as distributed by MLS GRID
- $425,0002 bd3 ba2.1k sqft1434 4th Court, Deer Trail, CO 80105For SaleMLS ID #8008456, Kelli Bairn, Compass - Denver. REcolorado as distributed by MLS GRID
- $395,0003 bd2 ba1.2k sqft363 Spruce Street, Bennett, CO 80102For SaleMLS ID #3898220, Felicia Tomlinson, Coldwell Banker Realty 56. REcolorado as distributed by MLS GRID
- $610,0002 bd1 ba952 sqft45005 E Maplewood Drive, Bennett, CO 80102For SaleMLS ID #5398852, Louis Passarello, Kaufman Hagan. REcolorado as distributed by MLS GRID
- $489,0005 bd3 ba2.5k sqft2322 Asoka St, Strasburg, CO 80136For SaleMLS ID #1065634, Ifiok Udowana, Hitch Realty LLC. IRES as distributed by MLS GRID
- $439,0004 bd2 ba1.6k sqft113 Madison Drive, Bennett, CO 80102For SaleMLS ID #8648159, Matt Brinkhoff, Coldwell Banker Realty 24. REcolorado as distributed by MLS GRID
- $375,0003 bd1 ba1.4k sqft140 3rd Avenue, Deer Trail, CO 80105For SaleMLS ID #9436297, Jenn Thomson, RE/MAX Accord. REcolorado as distributed by MLS GRID
- $405,0003 bd2 ba1.4k sqft311 Maple Street, Bennett, CO 80102For SaleMLS ID #9742894, Nicholas Monge, eXp Realty, LLC. REcolorado as distributed by MLS GRID
- $499,9004 bd4 ba2.1k sqft2344 Basil Street, Strasburg, CO 80136For SaleMLS ID #2068060, Danielle Wegman, Key Team Real Estate Corp.. REcolorado as distributed by MLS GRID
- $384,9003 bd2 ba1k sqft2703 Rose Hill Street, Strasburg, CO 80136For SaleMLS ID #7576266, Tania Stephens, Look East Realty. REcolorado as distributed by MLS GRID
