Skip main navigation
Sold for $630,000
  • $630,000

    560 E Keen Avenue, Byers, CO 80103

    4beds
    2,072sqft
    Single Family Residence
    Built in 1973
    2.4 Acres Lot
    $619,300 Zestimate®
    $304/sqft
    $2,842 Estimated rent

    Home value

    $619,300

    $588,000 - $650,000

    $2,842/mo

    Zestimate® history
    Loading
    Loading...

    Owner options

    List your home for rent

    $2,842/mo

    Rent Zestimate®

    Find your next renter with Zillow Rental Manager. Plus, with online applications, you can quickly screen prospective tenants – for free.

    Learn more

    $2,842/mo

    Rent Zestimate®

    Refinance and save

    $3,710/mo

    Est. payment

    Refinancing to a lower rate could help reduce your monthly payments and save thousands over the life of the loan.

    See today's rates

    $3,710/mo

    Est. payment

    Explore your selling options

    Work with a Zillow partner agent

    Leverage their expertise and Zillow's premium Showcase listings to get your home seen by more buyers.

    Get started

    List with your own agent

    Get your home in front of millions of buyers by listing it on Zillow.

    Learn how to do it

    Sell it yourself

    Take full control of how buyers see your home on Zillow by listing For Sale by Owner (FSBO).

    List your home

    What's special

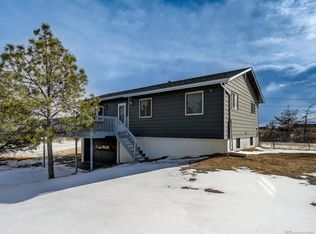
    Don't miss this beautifully updated home in the quiet little town of Byers, only a 40 minute drive from all of the amenities of the Denver Metro Area! This 4 bedroom, 3 bath home sits on 2.4 acres and has been updated with new paint, new roof, newly painted kitchen cabinets, granite tile countertops on island, with stainless steel kitchen appliances, plus remodeled bathrooms and custom tiled showers. You'll appreciate the endless supply of hot water with the tankless water heater. Enjoy summer evenings relaxing and entertaining on the gorgeous covered patio that is decked out with custom color changing lighting, blue tooth stereo, speakers, and ceiling fans. Exterior of home has a new roof and metal siding has been painted. Shop has new metal and new shop overhead door with commercial opener. Attached air compressor with mounted, pivoting retractable hose is included. The finished, cooled room in the back is perfect for an office, game room, storage, or whatever you need. There is also an enclosed loft above. The second outbuilding was used as a chicken coop, but would be great for storage too. This turnkey home is ready for move-in with room for all of your family, visitors, and/or hobbies. Close to Byers schools K-12, and Kelver Library with activities for the entire family. This is the best deal you'll find with room to expand, have your farm animals, ride your 4 wheelers, or whatever you've dreamed of, all with no Metro District or HOA! Byers is unique because it has 2 great new restaurants/sports bar, a liquor store, grocery store, pharmacy, bank, gas station, new park, new library, post office, fire station, rec area, doctors office and more! Everything you need is in this quaint little town. Make it your new home and community; set up a showing today! 4th of July Celebrations are taking place this week. Come out and join in the festivities and enjoy the small town community. Schedule is in supplements.

    Zillow last checked:

    Listing updated:

    Listed by:

    Barbara Kallweit 303-489-3625,

    HomeSmart Realty

    Bought with:

    David Landman, 100014494

    Primeone Realty LLC

    Source: REcolorado as distributed by MLS GRID,MLS#: 3846067MLS Logo

    Facts & features

    Interior

    Bedrooms & bathrooms
    • Bedrooms: 4
    • Bathrooms: 3
    • Full bathrooms: 1
    • 3/4 bathrooms: 1
    • 1/2 bathrooms: 1
    Primary bedroom
    • Description: Bright Room With Ensuite And Walk-In Closet
    • Level: Upper
    • Area: 160 Square Feet
    • Dimensions: 16 x 10
    Bedroom
    • Description: Second Bedroom
    • Level: Upper
    • Area: 90 Square Feet
    • Dimensions: 9 x 10
    Bedroom
    • Description: Third Bedroom
    • Level: Lower
    • Area: 150 Square Feet
    • Dimensions: 15 x 10
    Bedroom
    • Description: Forth Bedroom
    • Level: Lower
    Primary bathroom
    • Description: Ensuite With Large Walk-In Shower, Custom Tile, And Double Sinks
    • Level: Upper
    Bathroom
    • Description: Remodeled 5 Years Ago With Custom Tile
    • Level: Upper
    Bathroom
    • Description: Half Bath With Laundry Hookups And Folding Table
    • Level: Lower
    Dining room
    • Description: Large Dining Area, Open To Kitchen And Family Room
    • Level: Main
    Family room
    • Description: Large Bright Room With Sliding Door To Patio
    • Level: Main
    Kitchen
    • Description: Kitchen Has Newly Painted Cabinets, Island, And Open To Dr And Fr
    • Level: Main
    Office
    • Description: Open Office Area With Desk
    • Level: Lower
    Heating
    • Forced Air
    Cooling
    • Central Air
    Appliances
    • Included: Dishwasher, Disposal, Microwave, Oven, Self Cleaning Oven, Tankless Water Heater
    Features
    • Has basement: No
    Interior area
    • Total structure area: 2,072
    • Total interior livable area: 2,072 sqft
    • Finished area above ground: 2,072

    Property

    Parking
    • Total spaces: 2
    • Parking features: Circular Driveway, Heated Garage, Insulated Garage, Lighted, Oversized, Oversized Door
    • Garage spaces: 2
    • Has uncovered spaces: Yes
    Features
    • Levels: Tri-Level
    • Entry location: Ground
    • Patio & porch: Covered, Patio
    • Exterior features: Lighting, Playground, Private Yard, Rain Gutters
    • Fencing: Partial
    Lot
    • Size: 2.4 Acres
    • Features: Landscaped, Many Trees, Sprinklers In Front, Sprinklers In Rear
    • Residential vegetation: Grassed, Mixed, Wooded
    Details
    • Parcel number: 031560748
    • Special conditions: Standard
    • Horses can be raised: Yes

    Construction

    Type & style
    • Home type: SingleFamily
    • Architectural style: Traditional
    • Property subtype: Single Family Residence
    Materials
    • Frame, Metal Siding
    • Roof: Composition
    Condition
    • Updated/Remodeled
    • Year built: 1973

    Utilities & green energy

    • Electric: 220 Volts, 220 Volts in Garage
    • Sewer: Public Sewer
    • Water: Public
    • Utilities for property: Cable Available, Electricity Connected, Internet Access (Wired), Natural Gas Connected, Phone Connected

    Community & HOA

    Community
    • Subdivision: Bijou Valley Estates
    HOA
    • Has HOA: No
    Location
    • Region: Byers

    Financial & listing details

    • Price per square foot: $304/sqft
    • Tax assessed value: $659,600
    • Annual tax amount: $1,946
    • Date on market: 7/5/2024
    • Listing terms: Cash,Conventional,FHA,Jumbo
    • Exclusions: Storage Container (Negotiable),
    • Ownership: Individual
    • Electric utility on property: Yes
    • Road surface type: Paved

    Price history

    DateEventPrice
    8/9/2024Sold$630,000$304/sqft
    Source: REcolorado as distributed by MLS GRID #3846067 Report a problem
    7/8/2024Contingent$630,000$304/sqft
    Source: HomeSmart #3846067 Report a problem
    7/7/2024Pending sale$630,000$304/sqft
    Source: REcolorado as distributed by MLS GRID #3846067 Report a problem
    7/5/2024Listed for sale$630,000-3.1%$304/sqft
    Source: REcolorado as distributed by MLS GRID #3846067 Report a problem
    9/28/2023Listing removed--
    Source: IRES as distributed by MLS GRID #988262 Report a problem
    5/21/2023Listed for sale$650,000+73.3%$314/sqft
    Source: IRES as distributed by MLS GRID #988262 Report a problem
    6/2/2017Sold$375,000+57.9%$181/sqft
    Source: Public Record Report a problem
    3/25/2014Sold$237,500+1.1%$115/sqft
    Source: Public Record Report a problem
    1/18/2014Price change$235,000-1.9%$113/sqft
    Source: Mary Zimmerman #1240754 Report a problem
    12/3/2013Price change$239,500-4.2%$116/sqft
    Source: Mary Zimmerman #1240754 Report a problem
    11/5/2013Price change$249,900-3.8%$121/sqft
    Source: Mary Zimmerman #1240754 Report a problem
    10/31/2013Price change$259,900-3.7%$125/sqft
    Source: Mary Zimmerman #1240754 Report a problem
    10/17/2013Listed for sale$269,900+42.4%$130/sqft
    Source: Mary Zimmerman #1240754 Report a problem
    5/4/1999Sold$189,500$91/sqft
    Source: Public Record Report a problem

    Public tax history

    YearProperty taxesTax assessment
    2025$2,661 +8.3%$41,225 +5.4%
    2024$2,457 +26.2%$39,121 -9.5%
    2023$1,946 +0.8%$43,221 +42.2%
    2022$1,931 $30,399 -2.8%
    2021-- $31,274 +7.5%
    2020$1,773 +53.8%$29,093
    2019$1,153 $29,093 +46.8%
    2018$1,153 +0.9%$19,814
    2017$1,143 $19,814 +0.4%
    2016-- $19,741
    2015-- $19,741 +29.8%
    2014$1,290 +32.2%$15,204 +34.7%
    2013$976 $11,290
    2012-- $11,290
    2011$1,095 +0.2%$11,290 -33.1%
    2010$1,093 +4.1%$16,870
    2009$1,050 $16,870 +4.2%
    2008-- $16,190
    2007-- $16,190 -9.4%
    2006-- $17,862
    2005-- $17,862 +4%
    2002$1,274 +24.8%$17,170 +32.4%
    2001$1,021 $12,970
    Find assessor info on the county website

    Neighborhood: 80103

    Nearby schools

    GreatSchools rating
    Schools provided by the listing agent
    • Elementary: Byers Public School
    • Middle: Byers Public School
    • High: Byers Public School
    • District: Byers 32-J

    Source: REcolorado as distributed by MLS GRID. This data may not be complete. We recommend contacting the local school district to confirm school assignments for this home.

    Get pre-qualified for a loan
    At Zillow Home Loans, we can pre-qualify you in as little as 5 minutes with no impact to your credit score.

    An equal housing lender. NMLS #10287.