Beautifully updated and full of potential, this charming 3-bedroom, 2-bath home offers over 2,000 sq. ft. of comfortable living space in the heart of Byers. Recent improvements include NEW WINDOWS (2026) and a newer hot water heater, adding value and peace of mind.
The open floor plan creates a warm and functional living space ideal for both everyday living and entertaining. The finished basement features a mother-in-law setup, offering flexibility for extended living, guests, a home office, or additional recreational space.
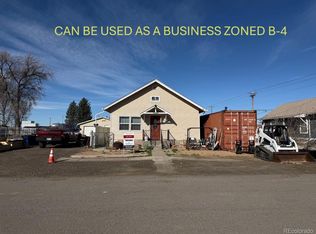
Situated on a large lot, the property includes an oversized 1-car attached garage, detached carport, and ample outdoor space with room for additional parking, hobbies, or future possibilities.
Enjoy the charm of small-town living while still maintaining convenient access to nearby amenities. This home offers space, versatility, and opportunity all in one.
COME “BUY” TODAY!!
For sale
Price cut: $2K (7/22)
$420,000
146 N Mcdonnell Street, Byers, CO 80103
3beds
2,272sqft
:
Get pre-qualified$2,622/mo
Single Family Residence
Built in 1971
0 Square Feet Lot
$-- Zestimate®
$185/sqft
$-- HOA
What's special
Large lotDetached carportAmple outdoor spaceOpen floor planRoom for additional parking
- 105 days |
- 305 |
- 9 |
Zillow last checked:
Listing updated:
Listed by:
Kim Gil 720-275-7426 kimsreo@yahoo.com,
HomeSmart
Source: REcolorado as distributed by MLS GRID,MLS#: 8372497
Facts & features
Interior
Bedrooms & bathrooms
- Bedrooms: 3
- Bathrooms: 2
- Full bathrooms: 2
- Main level bathrooms: 2
- Main level bedrooms: 3
Bedroom
- Level: Main
- Area: 104.72 Square Feet
- Dimensions: 8.8 x 11.9
Bedroom
- Features: Primary Suite
- Level: Main
- Area: 110 Square Feet
- Dimensions: 10 x 11
Bedroom
- Features: Primary Suite
- Level: Main
- Area: 107.8 Square Feet
- Dimensions: 9.8 x 11
Bedroom
- Level: Basement
Bathroom
- Level: Main
Bathroom
- Level: Main
Kitchen
- Description: Open Floor Plan
- Level: Main
- Area: 242 Square Feet
- Dimensions: 11 x 22
Kitchen
- Level: Main
Kitchen
- Description: Extra Kitchen For Family Members
- Level: Basement
Living room
- Description: Open Floor Plan
- Level: Main
- Area: 278.4 Square Feet
- Dimensions: 12 x 23.2
Heating
- Forced Air
Cooling
- Central Air
Appliances
- Included: Dishwasher, Disposal, Dryer, Microwave, Oven, Refrigerator, Washer
Features
- Eat-in Kitchen, Kitchen Island
- Flooring: Carpet, Laminate, Wood
- Windows: Double Pane Windows
- Basement: Walk-Out Access
Interior area
- Total structure area: 2,272
- Total interior livable area: 2,272 sqft
- Finished area above ground: 1,196
- Finished area below ground: 0
Property
Parking
- Total spaces: 2
- Parking features: Concrete
- Attached garage spaces: 1
- Carport spaces: 1
- Covered spaces: 2
Features
- Levels: One
- Stories: 1
- Exterior features: Garden, Private Yard
Lot
- Size: 0 Square Feet
Details
- Parcel number: 031560365
- Special conditions: Standard
Construction
Type & style
- Home type: SingleFamily
- Property subtype: Single Family Residence
Materials
- Frame, Wood Siding
- Foundation: Slab
- Roof: Composition
Condition
- Year built: 1971
Utilities & green energy
- Sewer: Public Sewer
Community & HOA
Community
- Subdivision: Howes
HOA
- Has HOA: No
Location
- Region: Byers
Financial & listing details
- Price per square foot: $185/sqft
- Tax assessed value: $411,900
- Annual tax amount: $1,908
- Date on market: 4/15/2026
- Listing terms: Cash,Conventional,FHA,USDA Loan,VA Loan
- Exclusions: Sellers Personal Property, Freezer In Garage
- Ownership: Individual
Estimated market value
Not available
Estimated sales range
Not available
Not available
Price history
| Date | Event | Price |
|---|---|---|
| 7/22/2026 | Price change | $420,000-0.5%$185/sqft |
Source:  REcolorado as distributed by MLS GRID #8372497 Report a problem REcolorado as distributed by MLS GRID #8372497 Report a problem | ||
| 7/16/2026 | Price change | $422,000+0.5%$186/sqft |
Source: REcolorado as distributed by MLS GRID #8372497 Report a problem | ||
| 5/23/2026 | Price change | $420,000-1.2%$185/sqft |
Source: REcolorado as distributed by MLS GRID #8372497 Report a problem | ||
| 5/20/2026 | Price change | $425,000-1.2%$187/sqft |
Source: REcolorado as distributed by MLS GRID #8372497 Report a problem | ||
| 4/27/2026 | Price change | $430,000-0.5%$189/sqft |
Source: REcolorado as distributed by MLS GRID #8372497 Report a problem | ||
| 4/24/2026 | Price change | $432,000-1.8%$190/sqft |
Source: REcolorado as distributed by MLS GRID #8372497 Report a problem | ||
| 4/15/2026 | Listed for sale | $440,000+51.2%$194/sqft |
Source: REcolorado as distributed by MLS GRID #8372497 Report a problem | ||
| 9/12/2018 | Sold | $291,000+2.1%$128/sqft |
Source: Public Record Report a problem | ||
| 7/22/2018 | Pending sale | $285,000$125/sqft |
Source: Keller Williams Preferred Realty #8239322 Report a problem | ||
| 6/8/2018 | Listed for sale | $285,000+96.6%$125/sqft |
Source: Keller Williams Preferred Realty #8239322 Report a problem | ||
| 8/15/2016 | Sold | $145,000-6.5%$64/sqft |
Source: Public Record Report a problem | ||
| 4/7/2016 | Listed for sale | -- |
Source: Auction.com Report a problem | ||
| 8/2/2002 | Sold | $155,000$68/sqft |
Source: Public Record Report a problem | ||
Public tax history
| Year | Property taxes | Tax assessment |
|---|---|---|
| 2025 | $1,923 +8% | $25,744 -5.5% |
| 2024 | $1,781 +16.5% | $27,236 -12.8% |
| 2023 | $1,529 +0.8% | $31,220 +36.2% |
| 2022 | $1,518 | $22,929 -2.8% |
| 2021 | -- | $23,588 +36.8% |
| 2020 | $1,095 +1.1% | $17,239 |
| 2019 | $1,083 | $17,239 -3.3% |
| 2018 | $1,083 +0.8% | $17,827 |
| 2017 | $1,074 | $17,827 +14% |
| 2016 | -- | $15,633 |
| 2015 | -- | $15,633 +58.3% |
| 2014 | $1,062 +61% | $9,878 -9.9% |
| 2013 | $660 | $10,960 |
| 2012 | -- | $10,960 |
| 2011 | $950 +0.2% | $10,960 -22.1% |
| 2010 | $948 -10% | $14,070 |
| 2009 | $1,053 | $14,070 -10% |
| 2008 | -- | $15,625 |
| 2007 | -- | $15,625 +0.8% |
| 2006 | -- | $15,498 |
| 2005 | -- | $15,498 +18.4% |
| 2002 | $1,005 -11.1% | $13,090 -5.7% |
| 2001 | $1,130 | $13,880 |
Find assessor info on the county website
Monthly payment
Est. payment
Payment breakdown
Explore the cost of this home by adjusting the details. Changes won't be saved.Climate risks
Neighborhood: 80103
Nearby schools
GreatSchools rating
- 5/10Byers Elementary SchoolGrades: PK-6Distance: 0.6 mi
- 4/10Byers Junior-Senior High SchoolGrades: 7-12Distance: 0.6 mi
Schools provided by the listing agent
- Elementary: Byers Public School
- Middle: Byers Public School
- High: Byers Public School
- District: Byers 32-J
Source: REcolorado as distributed by MLS GRID. This data may not be complete. We recommend contacting the local school district to confirm school assignments for this home.
- $414,5003 bd2 ba1.6k sqft166 N McDonnell St, Byers, CO 80103Off Market

- $332,3002 bd2 ba1.2k sqft179 W Cedar Ave, Byers, CO 80103Off Market
- $338,0003 bd2 ba1.3k sqft159 W Cedar Ave, Byers, CO 80103Off Market
- $299,6002 bd1 ba968 sqft137 N Sherman St, Byers, CO 80103Off Market
- $334,0002 bd1 ba816 sqft193 S McDonnell St, Byers, CO 80103Sold
- $104,300-- bd-- ba-- sqft149 W Cedar Ave, Byers, CO 80103Off Market
- $439,9005 bd2 ba2.2k sqft157 N Sherman St, Byers, CO 80103Off Market
- $305,0002 bd1 ba960 sqft135 N McDonnell St, Byers, CO 80103Sold
A local agent can set up tours, give advice and negotiate with sellers.
Similar homes
- $--2 bd2 ba1.6k sqft560 E Keen Ave, Byers, CO 80103Auction
 ServiceLink Auction
 - $348,5005 bd2 ba1.9k sqft275 S Mcdonnell Street, Byers, CO 80103For Sale

 MLS ID #4103522, Candice Rosenbach, Country Compass LLC. REcolorado as distributed by MLS GRID
 - $398,0003 bd3 ba2.1k sqft547 S Main Street, Byers, CO 80103For Sale
 MLS ID #5180882, Eric Hart, Home and Land Realty. REcolorado as distributed by MLS GRID
 - $434,9002 bd3 ba1.8k sqft1489 Arapahoe Street, Strasburg, CO 80136For Sale
 MLS ID #7301021, Connie Lybarger, RE/MAX Full House Inc.. REcolorado as distributed by MLS GRID
 - $--4 bd3 ba2.4k sqft2915 Oxley St, Strasburg, CO 80136AuctionAuction.com 2
- $395,0005 bd3 ba2.6k sqft691 3rd Avenue, Deer Trail, CO 80105For SaleMLS ID #4129672, Tania Stephens, Look East Realty. REcolorado as distributed by MLS GRID
- $455,0003 bd2 ba2k sqft2022 Ance Street, Strasburg, CO 80136For SaleMLS ID #5896379, Parker Loveless, Compass - Denver. REcolorado as distributed by MLS GRID
- $399,9004 bd2 ba1.5k sqft3096 Rose Hill Street, Strasburg, CO 80136For SaleMLS ID #7088785, Stephanie Engels, eXp Realty, LLC. REcolorado as distributed by MLS GRID
- $390,0004 bd2 ba1.5k sqft55699 E 31st Avenue, Strasburg, CO 80136For SaleMLS ID #8954880, Irma Cardona, Success Realty Experts, LLC. REcolorado as distributed by MLS GRID
- $477,0003 bd2 ba2.5k sqft2292 Asoka St, Strasburg, CO 80136For Sale
 MLS ID #7894702, Angelica Pinela, Ascent Property Brokers, Inc.. elevateMLS
 - $477,5004 bd2 ba1.9k sqft56352 Sunset Avenue, Strasburg, CO 80136For SaleMLS ID #9345755, Melissa Brugh, eXp Realty, LLC. REcolorado as distributed by MLS GRID
- $418,9004 bd2 ba2.8k sqft565 S 3rd Avenue, Deer Trail, CO 80105For SaleMLS ID #2449616, Deborah Ullom, Lifetime Properties. REcolorado as distributed by MLS GRID
- $400,0005 bd2 ba3.2k sqft166 3rd Avenue, Deer Trail, CO 80105For SaleMLS ID #2429224, Jenn Thomson, RE/MAX Accord. REcolorado as distributed by MLS GRID
- $375,0003 bd1 ba1.4k sqft140 3rd Avenue, Deer Trail, CO 80105For SaleMLS ID #9436297, Jenn Thomson, RE/MAX Accord. REcolorado as distributed by MLS GRID
- $454,9004 bd4 ba2.1k sqft1994 Asoka Street, Strasburg, CO 80136For SaleMLS ID #2601529, Connie Lybarger, RE/MAX Full House Inc.. REcolorado as distributed by MLS GRID
- $455,0004 bd3 ba2.5k sqft2372 Asoka St, Strasburg, CO 80136For SaleMLS ID #7549589, Angelica Pinela, Ascent Property Brokers, Inc.. elevateMLS
- $--4 bd2 ba1.4k sqft55404 E 28th Pl, Strasburg, CO 80136AuctionAuction.com 1
- $425,0004 bd3 ba2.2k sqft192 S 4 Avenue, Deer Trail, CO 80105For SaleMLS ID #6581264, Korissa Robinette, eXp Realty, LLC. REcolorado as distributed by MLS GRID
- $520,0004 bd2 ba1.9k sqft1624 Longbranch Street, Strasburg, CO 80136For SaleMLS ID #4122249, Connie Lybarger, RE/MAX Full House Inc.. REcolorado as distributed by MLS GRID
- $464,9903 bd2 ba1.8k sqft54973 E 28th Place, Strasburg, CO 80136New ConstructionREcolorado as distributed by MLS GRID
