This lovely, cottage-style 1950's home has great bones that are waiting for the perfect buyer to restore the house to its original beauty. What a great opportunity to pick up this spacious property with so much potential and make it your own.
With 5 bedrooms and 2 baths, plus a spacious living room with wood-burning fireplace and a good sized kitchen, there is much more room than was typical for this era home. It also has a newer HVAC system with Central A/C!
Out back, you'll find a large shed that could be used as a greenhouse/seedling shed, chicken coop, or just for storage. You will also find a fenced in area great for a garden or dog run. On top of that, you will find what was the original home for this parcel, a 2-story/ranch with loft that has potential to be a guest house or in-law quarters, a home business, workshop, or even demolished for space to put a new garage! This section of the parcel does have its own utilities, which would make it the perfect ADU setup.
There is a permitted, in ground swimming pool and hot tub that need some repairs, but they would be a great feature for a family desiring of the water activities!
Calling all DIY'ers looking for the perfect project or an investor looking for a charming home that is in a quiet neighborhood close to schools, the library, restaurants, parks and more.
Seller is motivated and willing to negotiate!
For sale
Price cut: $10K (7/20)
$348,500
275 S Mcdonnell Street, Byers, CO 80103
5beds
1,936sqft
:
Get pre-qualified$2,175/mo
Single Family Residence
Built in 1956
9,975 Square Feet Lot
$-- Zestimate®
$180/sqft
$-- HOA
What's special
- 63 days |
- 487 |
- 16 |
Zillow last checked:
Listing updated:
Listed by:
Candice Rosenbach 720-320-0445 countrycompasshomes@gmail.com,
Country Compass LLC
Source: REcolorado as distributed by MLS GRID,MLS#: 4103522
Facts & features
Interior
Bedrooms & bathrooms
- Bedrooms: 5
- Bathrooms: 2
- Full bathrooms: 2
- Main level bathrooms: 1
- Main level bedrooms: 2
Bedroom
- Level: Main
Bedroom
- Level: Main
Bedroom
- Level: Basement
Bedroom
- Level: Basement
Bedroom
- Level: Basement
Bathroom
- Description: Full Bath Was Renovated Within Recent Years
- Level: Main
Bathroom
- Level: Basement
Family room
- Description: Wood Burning Fireplace In Family Room
- Level: Main
Kitchen
- Level: Main
Laundry
- Level: Basement
Heating
- Forced Air
Cooling
- Central Air
Appliances
- Included: Dishwasher, Disposal, Oven
- Laundry: In Unit
Features
- Flooring: Tile, Wood
- Basement: Finished
- Number of fireplaces: 1
- Fireplace features: Family Room, Wood Burning
Interior area
- Total structure area: 1,936
- Total interior livable area: 1,936 sqft
- Finished area above ground: 968
- Finished area below ground: 968
Property
Parking
- Total spaces: 3
- Details: Off Street Spaces: 3
Features
- Levels: One
- Stories: 1
- Patio & porch: Front Porch
- Exterior features: Dog Run, Garden, Private Yard
Lot
- Size: 9,975 Square Feet
- Features: Level
Details
- Parcel number: 032407280
- Special conditions: Standard
Construction
Type & style
- Home type: SingleFamily
- Architectural style: Cottage
- Property subtype: Single Family Residence
Materials
- Vinyl Siding
Condition
- Year built: 1956
Utilities & green energy
- Sewer: Public Sewer
- Water: Public
Community & HOA
Community
- Subdivision: Town/Byers
HOA
- Has HOA: No
Location
- Region: Byers
Financial & listing details
- Price per square foot: $180/sqft
- Tax assessed value: $335,200
- Annual tax amount: $1,552
- Date on market: 5/27/2026
- Listing terms: Cash,Conventional,Other
- Exclusions: Seller's Personal Property; Any Staging Items
- Ownership: Corporation/Trust
Estimated market value
Not available
Estimated sales range
Not available
Not available
Price history
| Date | Event | Price |
|---|---|---|
| 7/20/2026 | Price change | $348,500-2.8%$180/sqft |
Source:  REcolorado as distributed by MLS GRID #4103522 Report a problem REcolorado as distributed by MLS GRID #4103522 Report a problem | ||
| 6/9/2026 | Price change | $358,500-2.7%$185/sqft |
Source: REcolorado as distributed by MLS GRID #4103522 Report a problem | ||
| 5/27/2026 | Listed for sale | $368,500+63.8%$190/sqft |
Source: REcolorado as distributed by MLS GRID #4103522 Report a problem | ||
| 6/27/2018 | Sold | $225,000$116/sqft |
Source: Public Record Report a problem | ||
Public tax history
| Year | Property taxes | Tax assessment |
|---|---|---|
| 2025 | $1,678 +8% | $20,950 -11.8% |
| 2024 | $1,554 +4.6% | $23,758 -14.3% |
| 2023 | $1,486 +0.8% | $27,709 +24.4% |
| 2022 | $1,475 | $22,282 -2.8% |
| 2021 | -- | $22,923 +41.7% |
| 2020 | $1,027 +40.9% | $16,173 |
| 2019 | $729 | $16,173 +34.8% |
| 2018 | $729 +0.8% | $11,995 |
| 2017 | $723 | $11,995 -15.2% |
| 2016 | -- | $14,145 |
| 2015 | -- | $14,145 +50.5% |
| 2014 | $961 +53% | $9,401 -19.3% |
| 2013 | $628 | $11,650 |
| 2012 | -- | $11,650 |
| 2011 | $960 +0.2% | $11,650 -18.1% |
| 2010 | $958 +1% | $14,230 |
| 2009 | $949 | $14,230 +1.1% |
| 2008 | -- | $14,073 |
| 2007 | -- | $14,073 -8.6% |
| 2006 | -- | $15,395 |
| 2005 | -- | $15,395 -17.1% |
| 2002 | $1,426 +12.4% | $18,570 +19.2% |
| 2001 | $1,269 | $15,580 |
Find assessor info on the county website
Monthly payment
Est. payment
Payment breakdown
Explore the cost of this home by adjusting the details. Changes won't be saved.Climate risks
Neighborhood: 80103
Nearby schools
GreatSchools rating
- 5/10Byers Elementary SchoolGrades: PK-6Distance: 0.5 mi
- 4/10Byers Junior-Senior High SchoolGrades: 7-12Distance: 0.5 mi
Schools provided by the listing agent
- Elementary: Byers Public School
- Middle: Byers Public School
- High: Byers Public School
- District: Byers 32-J
Source: REcolorado as distributed by MLS GRID. This data may not be complete. We recommend contacting the local school district to confirm school assignments for this home.
- $406,9003 bd2 ba1.4k sqft285 McDonnell St, Byers, CO 80103Off Market
- $246,100-- bd-- ba-- sqft265 S McDonnell St, Byers, CO 80103Off Market
- $96,520-- bd-- ba-- sqft276 S McDonnell St, Byers, CO 80103Off Market
- $200,0002 bd2 ba1.5k sqft286 S McDonnell St, Byers, CO 80103Sold

- $386,5004 bd1 ba2.5k sqft222 W 3rd Ave, Byers, CO 80103Off Market
- $425,0005 bd2 ba2.3k sqft284 S Fetzer St, Byers, CO 80103Sold
- $406,5003 bd2 ba1.3k sqft255 S McDonnell St, Byers, CO 80103Off Market
- $279,4002 bd1 ba1.3k sqft264 S Fetzer St, Byers, CO 80103Off Market
A local agent can set up tours, give advice and negotiate with sellers.
Similar homes
- $420,0003 bd2 ba2.2k sqft146 N Mcdonnell Street, Byers, CO 80103For Sale

 MLS ID #8372497, Kim Gil, HomeSmart. REcolorado as distributed by MLS GRID
 - $398,0003 bd3 ba2.1k sqft547 S Main Street, Byers, CO 80103For Sale
 MLS ID #5180882, Eric Hart, Home and Land Realty. REcolorado as distributed by MLS GRID
 - $--4 bd2 ba1.4k sqft55404 E 28th Pl, Strasburg, CO 80136Auction
 Auction.com 1
 - $--3 bd1 ba1k sqft3035 Quarterland St, Strasburg, CO 80136Auction
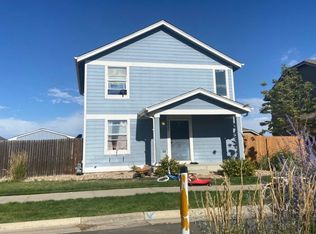 Auction.com 2
 - $384,9003 bd2 ba1k sqft2703 Rose Hill Street, Strasburg, CO 80136For SaleMLS ID #7576266, Tania Stephens, Look East Realty. REcolorado as distributed by MLS GRID
- $390,0004 bd2 ba1.5k sqft55699 E 31st Avenue, Strasburg, CO 80136For SaleMLS ID #8954880, Irma Cardona, Success Realty Experts, LLC. REcolorado as distributed by MLS GRID
- $395,0005 bd3 ba2.6k sqft691 3rd Avenue, Deer Trail, CO 80105For SaleMLS ID #4129672, Tania Stephens, Look East Realty. REcolorado as distributed by MLS GRID
- $--3 bd1 ba1k sqft2904 Renshaw St, Strasburg, CO 80136AuctionAuction.com 1
- $334,9004 bd2 ba2.5k sqft432 3rd Avenue, Deer Trail, CO 80105For SaleMLS ID #7437411, Connie Lybarger, RE/MAX Full House Inc.. REcolorado as distributed by MLS GRID
- $399,9004 bd2 ba1.5k sqft3096 Rose Hill Street, Strasburg, CO 80136For SaleMLS ID #7088785, Stephanie Engels, eXp Realty, LLC. REcolorado as distributed by MLS GRID
- $--3 bd3 ba1.5k sqft1131 5th Ave Deer, Trail, CO 80105AuctionServiceLink Auction
- $381,0004 bd2 ba1.4k sqft625 Madison Way, Bennett, CO 80102For SaleMLS ID #5609056, Quinton Kopang, Look East Realty. REcolorado as distributed by MLS GRID
- $370,0002 bd2 ba2.2k sqft436 S 3rd Avenue, Deer Trail, CO 80105For SaleMLS ID #3962007, Kelly Camacho, Key Team Real Estate Corp.. REcolorado as distributed by MLS GRID
- $400,0004 bd2 ba1.5k sqft3005 Quarterland Street, Strasburg, CO 80136For SaleMLS ID #8769187, Janine Ruscetta, Compass - Denver. REcolorado as distributed by MLS GRID
- $349,0002 bd2 ba1.8k sqft660 1st Ave, Deer Trail, CO 80105For Sale
 MLS ID #1602601, Chelsea Pruitt, Exp Realty LLC. elevateMLS
 - $375,0003 bd1 ba1.4k sqft140 3rd Avenue, Deer Trail, CO 80105For SaleMLS ID #9436297, Jenn Thomson, RE/MAX Accord. REcolorado as distributed by MLS GRID
- $360,0003 bd2 ba1k sqft3029 Renshaw Street, Strasburg, CO 80136For SaleMLS ID #6761988, Louis Passarello, Kaufman Hagan. REcolorado as distributed by MLS GRID
- $--3 bd1 ba1.2k sqft331 2nd Ave, Deer Trail, CO 80105AuctionAuction.com 1
- $520,0004 bd2 ba1.9k sqft1624 Longbranch Street, Strasburg, CO 80136For SaleMLS ID #4122249, Connie Lybarger, RE/MAX Full House Inc.. REcolorado as distributed by MLS GRID
- $418,9004 bd2 ba2.8k sqft565 S 3rd Avenue, Deer Trail, CO 80105For SaleMLS ID #2449616, Deborah Ullom, Lifetime Properties. REcolorado as distributed by MLS GRID
