Welcome to Deer Trail, the proud home of the World’s First Rodeo! Tucked away in the tranquil Bijou Creek neighborhood, this home combines timeless country charm with modern comfort—just a short drive from the city.
This like-new, move-in-ready property is thoughtfully designed for easy living, featuring 2 spacious bedrooms, 2 full bathrooms, and an open-concept floor plan that maximizes both comfort and functionality. The convenience of main floor laundry and the elegance of laminate and tile flooring throughout create a seamless, modern feel.
The kitchen is a true highlight, offering sleek granite countertops that are as durable as they are stylish—perfect for everything from weekday meals to weekend entertaining. Central air conditioning ensures comfort year-round, while the oversized two-car garage provides generous space for storage, hobbies, or a workshop.
Downstairs, the full unfinished basement with rough-in plumbing is a blank canvas, ready to transform into a home gym, additional living area, or your dream retreat.
Step outside and savor the expansive backyard, where you can relax and take in the breathtaking Colorado sunsets that make Deer Trail so special. With a nearby neighborhood park, open spaces, and direct access to the local school, Bijou Creek is perfect for anyone seeking a peaceful lifestyle away from the hustle and bustle.
Don’t miss this opportunity to make Deer Trail your home and enjoy the perfect balance of small-town serenity and modern convenience!
For sale
$370,000
436 S 3rd Avenue, Deer Trail, CO 80105
2beds
2,288sqft
Single Family Residence
Built in 2020
0.25 Acres Lot
$-- Zestimate®
$162/sqft
$-- HOA
What's special
- 70 days
- 153
- 14
Zillow last checked:
Listing updated:
Listed by:
Kelly Camacho 720-975-4303 kellysellscolorado303@gmail.com,
Key Team Real Estate Corp.
Source: REcolorado as distributed by MLS GRID,MLS#: 3962007
Facts & features
Interior
Bedrooms & bathrooms
- Bedrooms: 2
- Bathrooms: 2
- Full bathrooms: 2
- Main level bathrooms: 2
- Main level bedrooms: 2
Bedroom
- Features: Primary Suite
- Level: Main
Bedroom
- Level: Main
Bathroom
- Features: Primary Suite
- Level: Main
Bathroom
- Level: Main
Dining room
- Level: Main
Family room
- Level: Main
Kitchen
- Level: Main
Laundry
- Level: Main
Heating
- Forced Air
Cooling
- Central Air
Appliances
- Included: Dishwasher, Disposal, Microwave, Oven
- Laundry: In Unit
Features
- Ceiling Fan(s), Eat-in Kitchen, Granite Counters, Kitchen Island, Open Floorplan, Primary Suite, Walk-In Closet(s), Wired for Data
- Flooring: Carpet, Laminate, Tile
- Windows: Double Pane Windows
- Basement: Bath/Stubbed,Full,Interior Entry,Unfinished
Interior area
- Total structure area: 2,288
- Total interior livable area: 2,288 sqft
- Finished area above ground: 1,144
- Finished area below ground: 0
Property
Parking
- Total spaces: 2
- Parking features: Concrete, Oversized, Oversized Door
- Attached garage spaces: 2
Features
- Levels: One
- Stories: 1
- Patio & porch: Front Porch, Patio
- Exterior features: Private Yard, Rain Gutters
Lot
- Size: 0.25 Acres
- Features: Level
Details
- Parcel number: 035274713
- Special conditions: Standard
Construction
Type & style
- Home type: SingleFamily
- Architectural style: Traditional
- Property subtype: Single Family Residence
Materials
- Cement Siding, Frame
- Roof: Composition
Condition
- Year built: 2020
Utilities & green energy
- Sewer: Public Sewer
- Water: Public
- Utilities for property: Cable Available, Internet Access (Wired), Natural Gas Available, Natural Gas Connected, Phone Available
Community & HOA
Community
- Security: Carbon Monoxide Detector(s), Smoke Detector(s)
- Subdivision: Deer Trail
HOA
- Has HOA: No
Location
- Region: Deer Trail
Financial & listing details
- Price per square foot: $162/sqft
- Tax assessed value: $375,000
- Annual tax amount: $3,288
- Date on market: 7/1/2026
- Listing terms: Cash,Conventional,FHA,VA Loan
- Exclusions: All Personal Property.
- Ownership: Individual
- Electric utility on property: Yes
- Road surface type: Paved
Estimated market value
Not available
Estimated sales range
Not available
Not available
Price history
| Date | Event | Price |
|---|---|---|
| 7/1/2026 | Listed for sale | $370,000-1.3%$162/sqft |
Source:  REcolorado as distributed by MLS GRID #3962007 Report a problem REcolorado as distributed by MLS GRID #3962007 Report a problem | ||
| 9/19/2022 | Sold | $375,000-1.3%$164/sqft |
Source: Public Record Report a problem | ||
| 8/15/2022 | Pending sale | $380,000$166/sqft |
Source:  HomeSmart #7846146 Report a problem HomeSmart #7846146 Report a problem | ||
| 8/5/2022 | Listed for sale | $380,000$166/sqft |
Source: HomeSmart #7846146 Report a problem | ||
| 7/11/2022 | Listing removed | -- |
Source: HomeSmart Report a problem | ||
| 5/26/2022 | Listed for sale | $380,000+42.7%$166/sqft |
Source: HomeSmart #7846146 Report a problem | ||
| 5/4/2020 | Sold | $266,362+2.5%$116/sqft |
Source: Public Record Report a problem | ||
| 2/24/2020 | Pending sale | $259,900$114/sqft |
Source: Homesmart Realty Group Of Colorado #7828634 Report a problem | ||
| 1/31/2020 | Listed for sale | $259,900$114/sqft |
Source: Homesmart Realty Group Of Colorado #7828634 Report a problem | ||
Public tax history
| Year | Property taxes | Tax assessment |
|---|---|---|
| 2025 | $3,288 +4.3% | $23,438 +8.7% |
| 2024 | $3,153 +21.9% | $21,554 -15.4% |
| 2023 | $2,586 -2.7% | $25,484 +34.3% |
| 2022 | $2,657 | $18,974 -2.8% |
| 2021 | -- | $19,520 +150053.9% |
| 2020 | $2 -98.7% | $13 |
| 2019 | $137 | -- |
| 2018 | $137 | $1,630 |
Find assessor info on the county website
Monthly payment
Est. payment
Payment breakdown
Explore the cost of this home by adjusting the details. Changes won't be saved.Climate risks
Neighborhood: 80105
Nearby schools
Schools provided by the listing agent
- Elementary: Deer Trail School
- Middle: Deer Trail School
- High: Deer Trail School
- District: Deer Trail 26-J
Source: REcolorado as distributed by MLS GRID. This data may not be complete. We recommend contacting the local school district to confirm school assignments for this home.


Similar homes
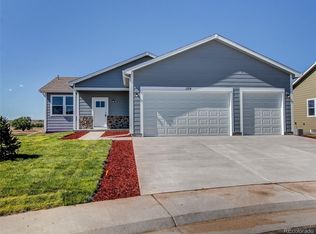
- $439,0003 bd2 ba2.8k sqft495 S 2nd Ave, Deer Trail, CO 80105For Sale
 MLS ID #3288909, Chelsea Pruitt, Exp Realty LLC. elevateMLS
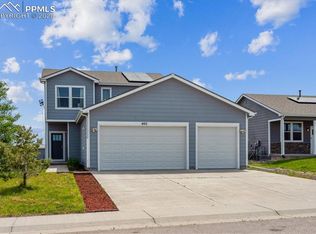
 - $399,8003 bd2 ba2.8k sqft447 S 3rd Avenue, Deer Trail, CO 80105For Sale

 MLS ID #6091873, Connie Lybarger, RE/MAX Full House Inc.. REcolorado as distributed by MLS GRID
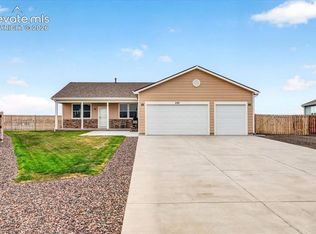
 - $420,0004 bd3 ba2.2k sqft192 S 4 Avenue, Deer Trail, CO 80105For Sale
 MLS ID #6581264, Korissa Robinette, eXp Realty, LLC. REcolorado as distributed by MLS GRID
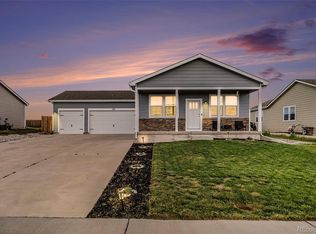
 - $--3 bd2 ba1.5k sqft187 S 4th Ave, Deer Trail, CO 80105Auction
 ServiceLink Auction
 - $375,0003 bd1 ba1.4k sqft140 3rd Avenue, Deer Trail, CO 80105For SaleMLS ID #9436297, Jenn Thomson, Real Broker, LLC DBA Real. REcolorado as distributed by MLS GRID
- $349,0002 bd2 ba1.8k sqft660 1st Ave, Deer Trail, CO 80105For SaleMLS ID #1602601, Chelsea Pruitt, Exp Realty LLC. elevateMLS
- $400,0005 bd2 ba3.2k sqft166 3rd Avenue, Deer Trail, CO 80105For SaleMLS ID #2429224, Jenn Thomson, Real Broker, LLC DBA Real. REcolorado as distributed by MLS GRID
- $449,9005 bd4 ba3k sqft180 S 4TH Avenue, Deer Trail, CO 80105For SaleMLS ID #2569801, Iridian Aguayo, Megastar Realty. REcolorado as distributed by MLS GRID
- $324,5004 bd2 ba2.5k sqft432 3rd Avenue, Deer Trail, CO 80105For SaleMLS ID #7437411, Connie Lybarger, RE/MAX Full House Inc.. REcolorado as distributed by MLS GRID
- $285,0002 bd2 ba1.2k sqft310 S 4 Court, Deer Trail, CO 80105For SaleMLS ID #7240025, Kevin Nydam, Compass - Denver. REcolorado as distributed by MLS GRID
- $399,0003 bd1 ba1.4k sqft24389 Emerald Trl, Deer Trail, CO 80105For SaleMLS ID #7299499, Chelsea Pruitt, Exp Realty LLC. elevateMLS
- $265,0002 bd2 ba1.2k sqft265 S 4th Court, Deer Trail, CO 80105New ConstructionMLS ID #7959814, Heather Cambre, Resident Realty South Metro. REcolorado as distributed by MLS GRID
- $259,0005 bd2 ba1.4k sqft505 2nd Ave, Deer Trail, CO 80105For SaleMLS ID #4213619, Chelsea Pruitt, Exp Realty LLC. elevateMLS
- $499,0003 bd2 ba2.4k sqft24396 Emerald Trl, Deer Trail, CO 80105For SaleMLS ID #1981717, Chelsea Pruitt, Exp Realty LLC. elevateMLS
- $330,0005 bd2 ba1.9k sqft275 S Mcdonnell Street, Byers, CO 80103For SaleMLS ID #4103522, Candice Rosenbach, Country Compass LLC. REcolorado as distributed by MLS GRID
- $545,0004 bd2 ba1.9k sqft2670 S County Road 193, Byers, CO 80103For SaleMLS ID #5161171, Zachary Brookman, Select Realty LLC. REcolorado as distributed by MLS GRID
