~*~ Welcome to Bijou Creek in Deer Trail, CO! This 3-bedroom, 2-bath ranch-style home offers 1,526 sq ft Finish living space with A FULL 1526 sq ft.Basement and NO HOA! >>> $5000.00 Concession to the BUYER !!<<< The kitchen features granite countertops, Island, Stainless steel appliances, and soft-close cabinets, adding both style and functionality. The Full unfinished basement provides plenty of room for hobbies, storage, recreation, or future Family Room & Extra Bedrooms. The attached, Insulated 2+ car garage offers plenty of space for vehicles, toys, or projects. Outside, enjoy a patio, fire pit, and large 2-story storage shed, creating a great space to relax and entertain. No neighbors on one side, Its a PARK. The RV / Trailer parking next to garage w/ 50-AMP electrical. Enjoy the peaceful small-town setting of Deer Trail with The School within walking distance and Convenient access to the I-70 and easy commute to metro area. A great opportunity to own a home with comfortable living space, practical amenities, and room to make it your own!
For sale
Price cut: $2.5K (11/13)
$392,500
24 S 4th Avenue, Deer Trail, CO 80105
3beds
3,052sqft
Single Family Residence
Built in 2019
0.35 Acres Lot
$-- Zestimate®
$129/sqft
$-- HOA
What's special
- 38 days
- 198
- 15
Zillow last checked:
Listing updated:
Listed by:
Eric Hart 303-622-4242 ERIC@HOMEandLANDRealty.net,
Home and Land Realty
Source: REcolorado as distributed by MLS GRID,MLS#: 8922727
Facts & features
Interior
Bedrooms & bathrooms
- Bedrooms: 3
- Bathrooms: 2
- Full bathrooms: 2
- Main level bathrooms: 2
- Main level bedrooms: 3
Bedroom
- Description: #1 Bedroom
- Features: Primary Suite
- Level: Main
Bedroom
- Description: #2 Bedroom
- Level: Main
Bedroom
- Description: #3 Bedroom
- Level: Main
Bathroom
- Description: #1 Bathroom
- Features: En Suite Bathroom
- Level: Main
Bathroom
- Description: #2 Bathroom
- Level: Main
Kitchen
- Level: Main
Laundry
- Level: Main
Living room
- Level: Main
Utility room
- Level: Basement
Heating
- Forced Air, Natural Gas
Cooling
- Central Air
Appliances
- Included: Dishwasher, Dryer, Range, Refrigerator, Washer
Features
- Built-in Features, Ceiling Fan(s), Eat-in Kitchen, Five Piece Bath, Granite Counters, High Ceilings, Kitchen Island, Open Floorplan, Pantry, Primary Suite, Smoke Free, Walk-In Closet(s)
- Flooring: Carpet, Laminate, Tile
- Windows: Double Pane Windows, Window Coverings, Window Treatments
- Basement: Bath/Stubbed,Full,Unfinished
Interior area
- Total structure area: 3,052
- Total interior livable area: 3,052 sqft
- Finished area above ground: 1,526
Video & virtual tour
Property
Parking
- Total spaces: 6
- Parking features: Concrete, Insulated Garage, Oversized
- Attached garage spaces: 3
- Details: Off Street Spaces: 2, RV Spaces: 1
Features
- Levels: One
- Stories: 1
- Patio & porch: Covered, Front Porch, Patio
- Exterior features: Fire Pit, Private Yard, Rain Gutters
- Fencing: Partial
Lot
- Size: 0.35 Acres
Details
- Parcel number: 035273296
- Zoning: SFR
- Special conditions: Standard
Construction
Type & style
- Home type: SingleFamily
- Architectural style: Contemporary
- Property subtype: Single Family Residence
Materials
- Cement Siding, Frame
- Foundation: Structural
- Roof: Composition
Condition
- Year built: 2019
Utilities & green energy
- Electric: 110V, 220 Volts
- Sewer: Public Sewer
- Water: Public
- Utilities for property: Cable Available, Electricity Connected, Natural Gas Connected
Community & HOA
Community
- Security: Carbon Monoxide Detector(s), Smoke Detector(s)
- Subdivision: Bijou Creek First Amd
HOA
- Has HOA: No
Location
- Region: Deer Trail
Financial & listing details
- Price per square foot: $129/sqft
- Tax assessed value: $391,700
- Annual tax amount: $3,025
- Date on market: 10/15/2026
- Listing terms: Cash,Conventional,FHA,VA Loan
- Exclusions: Sellers Personal Property
- Ownership: Individual
- Electric utility on property: Yes
- Road surface type: Paved
Estimated market value
Not available
Estimated sales range
Not available
Not available
Price history
| Date | Event | Price |
|---|---|---|
| 11/13/2026 | Price change | $392,500-0.6%$129/sqft |
Source:  REcolorado as distributed by MLS GRID #8922727 Report a problem | ||
| 10/15/2026 | Listed for sale | $395,000+35.6%$129/sqft |
Source: REcolorado as distributed by MLS GRID #8922727 Report a problem | ||
| 8/23/2019 | Sold | $291,282$95/sqft |
Source: Public Record Report a problem | ||
Public tax history
| Year | Property taxes | Tax assessment |
|---|---|---|
| 2025 | $3,640 +4.3% | $24,481 +2.6% |
| 2024 | $3,490 +23.8% | $23,859 -14.2% |
| 2023 | $2,818 -2.6% | $27,811 +34.5% |
| 2022 | $2,895 | $20,677 -2.8% |
| 2021 | -- | $21,271 +4.4% |
| 2020 | $2,831 +1966.2% | $20,384 |
| 2019 | $137 | -- |
| 2018 | $137 | $1,630 |
Find assessor info on the county website
Monthly payment
Est. payment
Payment breakdown
Explore the cost of this home by adjusting the details. Changes won't be saved.Climate risks
Neighborhood: 80105
Nearby schools
Schools provided by the listing agent
- Elementary: Deer Trail School
- Middle: Deer Trail School
- High: Deer Trail School
- District: Deer Trail 26-J
Source: REcolorado as distributed by MLS GRID. This data may not be complete. We recommend contacting the local school district to confirm school assignments for this home.

Similar homes
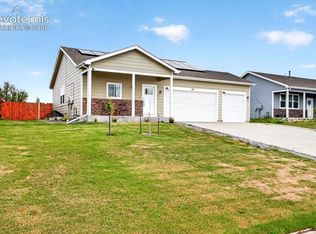
- $410,0003 bd2 ba2.8k sqft519 S 2nd Avenue, Deer Trail, CO 80105For Sale
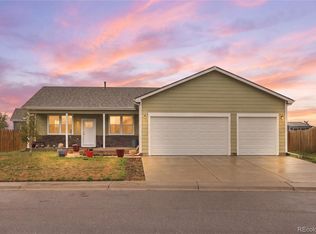
 MLS ID #9541101, Robert Rodgers, Homechex LLC. REcolorado as distributed by MLS GRID
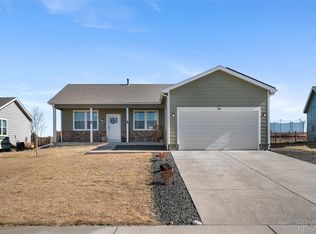
- $365,0003 bd2 ba2.9k sqft495 S 3rd Avenue, Deer Trail, CO 80105For Sale
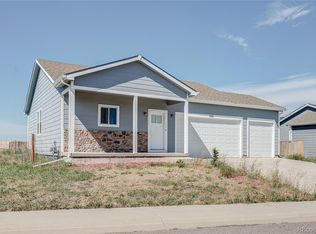 MLS ID #4800231, Cynthia Munson, MB Metro Brokers Realty Oasis. REcolorado as distributed by MLS GRID
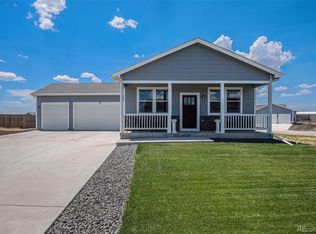
- $369,0002 bd2 ba2.2k sqft568 S 3rd Ave, Deer Trail, CO 80105For Sale
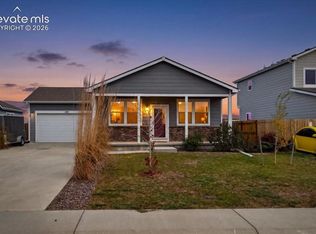
 MLS ID #1092308, Chelsea Pruitt, Exp Realty LLC. elevateMLS
- $415,0004 bd3 ba2.2k sqft192 S 4 Avenue, Deer Trail, CO 80105For Sale
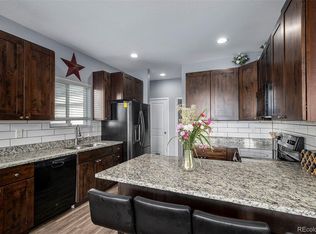 MLS ID #6581264, Korissa Robinette, eXp Realty, LLC. REcolorado as distributed by MLS GRID
- $400,0005 bd2 ba3.2k sqft166 3rd Avenue, Deer Trail, CO 80105For SaleMLS ID #2429224, Jenn Thomson, Real Broker, LLC DBA Real. REcolorado as distributed by MLS GRID
- $370,0002 bd2 ba2.2k sqft436 S 3rd Avenue, Deer Trail, CO 80105For SaleMLS ID #3962007, Kelly Camacho, Key Team Real Estate Corp.. REcolorado as distributed by MLS GRID
- $427,0005 bd4 ba3k sqft180 S 4TH Avenue, Deer Trail, CO 80105For SaleMLS ID #2569801, Iridian Aguayo, Megastar Realty. REcolorado as distributed by MLS GRID
- $400,0005 bd4 ba2.3k sqft1283 4th Avenue, Deer Trail, CO 80105For SaleMLS ID #3318783, Cody Walker, eXp Realty, LLC. REcolorado as distributed by MLS GRID
- $500,0003 bd2 ba3.2k sqft40945 Topaz Drive, Deer Trail, CO 80105For SaleMLS ID #8016401, Cody Walker, eXp Realty, LLC. REcolorado as distributed by MLS GRID
- $399,9003 bd2 ba1.6k sqft56177 Oak Avenue, Strasburg, CO 80136For SaleMLS ID #9963459, Tania Stephens, Look East Realty. REcolorado as distributed by MLS GRID
- $415,0003 bd2 ba2k sqft2152 Asoka Street, Strasburg, CO 80136For SaleMLS ID #9153131, Jennifer McCaskill, Great Way Real Estate Properties LLC. REcolorado as distributed by MLS GRID
- $475,0004 bd2 ba1.8k sqft205 S McDonnell Street, Byers, CO 80103For SaleMLS ID #4486611, Yesenia Casas, Compass - Denver. REcolorado as distributed by MLS GRID
- $465,0004 bd4 ba2.2k sqft2082 Ance Street, Strasburg, CO 80136For SaleMLS ID #8325971, Kim Bales, ELM Realty. REcolorado as distributed by MLS GRID
- $422,0005 bd2 ba2k sqft1985 Longbranch Street, Strasburg, CO 80136For SaleMLS ID #7992336, Mark J. Solis, HomeSmart Realty. REcolorado as distributed by MLS GRID
- $499,9004 bd2 ba1.9k sqft2670 S County Road 193, Byers, CO 80103For SaleMLS ID #5161171, Zachary Brookman, Select Realty LLC. REcolorado as distributed by MLS GRID
- $539,9003 bd2 ba2.9k sqft58117 E 42nd Drive, Strasburg, CO 80136For SaleMLS ID #4361137, Christopher Naggar, Engel & Volkers Denver. REcolorado as distributed by MLS GRID
- $375,0003 bd2 ba2.1k sqft1942 Ance Street, Strasburg, CO 80136For SaleMLS ID #2929196, Brendan Gustafson, Kentwood Real Estate City Properties. REcolorado as distributed by MLS GRID
- $449,9004 bd3 ba2.5k sqft2322 Asoka St, Strasburg, CO 80136For Sale
 MLS ID #1070148, Simenah Udowana, Hitch Realty LLC. IRES as distributed by MLS GRID
