Welcome to the best priced home in the community. A beautifully maintained ranch-style home built in 2019. Thoughtfully designed with comfort and functionality in mind, this home offers 3 bedrooms, and 2 full bathrooms. The open concept layout creates a seamless flow between the living, dining, and kitchen areas- perfect for both everyday living and entertaining. Situated on a generous lot, this property offers plenty of outdoor space, and RV parking—all with no HOA restrictions. The full unfinished basement, with pre-installed rough-ins provides endless possibilities to design and expand your living space exactly the way you envision. Additional highlights include an attached two-car garage, fully fenced back yard, concrete driveway, newer roof, and newer major systems including the HVAC and water heater—offering peace of mind and long-term value. Enjoy reduced utility cost year round with fully paid-off solar panel system delivering excellent energy efficiency and added savings. Seller hasn't received an electric bill for a few months. Don’t miss your chance to make it yours—schedule your showing today and explore all the possibilities this property has to offer.
Sold for $380,000
$380,000
84 S 4th Avenue, Deer Trail, CO 80105
3beds
2,880sqft
Single Family Residence
Built in 2019
0.26 Acres Lot
$390,800 Zestimate®
$132/sqft
$2,935 Estimated rent
Home value
$390,800
$371,000 - $410,000
$2,935/mo
Zestimate® history
Owner options
List your home for rent
$2,935/mo
Rent Zestimate®
Find your next renter with Zillow Rental Manager. Plus, with online applications, you can quickly screen prospective tenants – for free.
$2,935/mo
Rent Zestimate®
Refinance and save
$2,196/mo
Est. payment
Refinancing to a lower rate could help reduce your monthly payments and save thousands over the life of the loan.
$2,196/mo
Est. payment
Explore your selling options
Work with a Zillow partner agent
Leverage their expertise and Zillow's premium Showcase listings to get your home seen by more buyers.
Get startedList with your own agent
Get your home in front of millions of buyers by listing it on Zillow.
Learn how to do itSell it yourself
Take full control of how buyers see your home on Zillow by listing For Sale by Owner (FSBO).
List your homeWhat's special
Zillow last checked:
Listing updated:
Listed by:
Veronica Perez 720-299-3443 realtorveronicaperez@gmail.com,
Megastar Realty
Bought with:
Tania Stephens, 040040881
Look East Realty
Source: REcolorado as distributed by MLS GRID,MLS#: 9262613
Facts & features
Interior
Bedrooms & bathrooms
- Bedrooms: 3
- Bathrooms: 2
- Full bathrooms: 2
- Main level bathrooms: 2
- Main level bedrooms: 3
Bedroom
- Level: Main
- Area: 165 Square Feet
- Dimensions: 15 x 11
Bedroom
- Features: Primary Suite
- Level: Main
- Area: 110 Square Feet
- Dimensions: 10 x 11
Bedroom
- Level: Main
- Area: 110 Square Feet
- Dimensions: 11 x 10
Bathroom
- Level: Main
- Area: 40 Square Feet
- Dimensions: 4 x 10
Bathroom
- Features: En Suite Bathroom
- Level: Main
- Area: 32 Square Feet
- Dimensions: 4 x 8
Dining room
- Level: Main
- Area: 220 Square Feet
- Dimensions: 20 x 11
Kitchen
- Level: Main
- Area: 220 Square Feet
- Dimensions: 20 x 11
Laundry
- Level: Main
- Area: 30 Square Feet
- Dimensions: 6 x 5
Living room
- Level: Main
- Area: 255 Square Feet
- Dimensions: 17 x 15
Utility room
- Level: Basement
- Area: 1150 Square Feet
- Dimensions: 25 x 46
Heating
- Forced Air
Cooling
- Air Conditioning-Room, Central Air
Appliances
- Included: Dishwasher, Microwave, Oven, Range, Refrigerator
Features
- Granite Counters, Kitchen Island, Primary Suite
- Flooring: Laminate
- Windows: Double Pane Windows
- Basement: Full,Unfinished
Interior area
- Total structure area: 2,880
- Total interior livable area: 2,880 sqft
- Finished area above ground: 1,440
- Finished area below ground: 0
Property
Parking
- Total spaces: 5
- Parking features: Concrete
- Attached garage spaces: 2
- Details: Off Street Spaces: 2, RV Spaces: 1
Features
- Levels: One
- Stories: 1
- Patio & porch: Covered, Front Porch, Patio
- Exterior features: Private Yard, Rain Gutters
- Fencing: Partial
Lot
- Size: 0.26 Acres
- Features: Sprinklers In Front
Details
- Parcel number: 035273342
- Special conditions: Standard
Construction
Type & style
- Home type: SingleFamily
- Property subtype: Single Family Residence
Materials
- Wood Siding
Condition
- Updated/Remodeled
- Year built: 2019
Utilities & green energy
- Sewer: Public Sewer
- Water: Public
Community & HOA
Community
- Security: Carbon Monoxide Detector(s), Smoke Detector(s)
- Subdivision: Ranch Wood At Bijou Creek
HOA
- Has HOA: No
Location
- Region: Deer Trail
Financial & listing details
- Price per square foot: $132/sqft
- Tax assessed value: $370,500
- Annual tax amount: $3,197
- Date on market: 3/3/2026
- Listing terms: 1031 Exchange,Cash,Conventional,FHA,VA Loan
- Exclusions: Sellers Personal Property
- Ownership: Individual
- Road surface type: Paved
Price history
| Date | Event | Price |
|---|---|---|
| 7/17/2026 | Sold | $380,000+1.3%$132/sqft |
Source:  REcolorado as distributed by MLS GRID #9262613 Report a problem REcolorado as distributed by MLS GRID #9262613 Report a problem | ||
| 5/14/2026 | Pending sale | $375,000$130/sqft |
Source: REcolorado as distributed by MLS GRID #9262613 Report a problem | ||
| 5/6/2026 | Price change | $375,000-1.3%$130/sqft |
Source: REcolorado as distributed by MLS GRID #9262613 Report a problem | ||
| 4/26/2026 | Listed for sale | $380,000$132/sqft |
Source: REcolorado as distributed by MLS GRID #9262613 Report a problem | ||
| 4/13/2026 | Pending sale | $380,000$132/sqft |
Source: REcolorado as distributed by MLS GRID #9262613 Report a problem | ||
| 4/1/2026 | Price change | $380,000-2.6%$132/sqft |
Source: REcolorado as distributed by MLS GRID #9262613 Report a problem | ||
| 3/3/2026 | Listed for sale | $390,000+44.1%$135/sqft |
Source: REcolorado as distributed by MLS GRID #9262613 Report a problem | ||
| 4/19/2019 | Sold | $270,620$94/sqft |
Source: Public Record Report a problem | ||
Public tax history
| Year | Property taxes | Tax assessment |
|---|---|---|
| 2025 | $3,197 +4.3% | $23,156 +10.5% |
| 2024 | $3,066 +11.1% | $20,958 -15.8% |
| 2023 | $2,760 -2.6% | $24,882 +22.9% |
| 2022 | $2,836 | $20,253 -2.8% |
| 2021 | -- | $20,835 +5.8% |
| 2020 | $2,735 +1896% | $19,691 |
| 2019 | $137 | -- |
| 2018 | $137 | $1,630 |
Find assessor info on the county website
Neighborhood: 80105
Nearby homes
- $402,7003 bd2 ba2.5k sqft96 S 4th Ave, Deer Trail, CO 80105Off Market
- $369,0003 bd2 ba2.9k sqft48 S 4th Ave, Deer Trail, CO 80105Pending
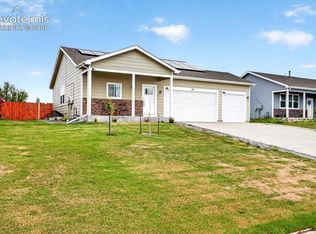
- $389,3003 bd2 ba1.4k sqft132 S 4th Ave, Deer Trail, CO 80105Off Market
- $389,1002 bd2 ba2.2k sqft108 S 4th Ave, Deer Trail, CO 80105Off Market

- $375,0002 bd2 ba2.2k sqft54 S 4th Pl, Deer Trail, CO 80105Pending
- $411,3003 bd2 ba3k sqft24 S 4th Ave, Deer Trail, CO 80105Off Market
- $408,7003 bd2 ba3k sqft103 S 4th Ave, Deer Trail, CO 80105Off Market
- $407,5003 bd2 ba2.8k sqft115 S 4th Ave, Deer Trail, CO 80105Sold
Nearby schools
GreatSchools rating
- 3/10Deer Trail Elementary SchoolGrades: PK-5Distance: 0.2 mi
- 2/10Deer Trail Junior-Senior High SchoolGrades: 6-12Distance: 0.2 mi
Schools provided by the listing agent
- Elementary: Academy Endeavor
- Middle: Challenger
- High: Air Academy
- District: Academy 20
Source: REcolorado as distributed by MLS GRID. This data may not be complete. We recommend contacting the local school district to confirm school assignments for this home.


Get pre-qualified for a loan
At Zillow Home Loans, we can pre-qualify you in as little as 5 minutes with no impact to your credit score.An equal housing lender. NMLS #10287.
- Colorado
- Arapahoe County
- Deer Trail
- 80105
- 84 S 4th Avenue
Nearby cities
Nearby zip codes
Other Deer Trail Topics
