Welcome to this spacious and beautifully maintained home in Deer Trail, offering comfort, functionality, and room to grow. This property features 5 bedrooms and 4 bathrooms, with many of the bedrooms offering their own private or connected bathrooms, providing added convenience and privacy for family or guests. Step inside to an inviting open layout filled with natural light, complemented by a cozy fireplace that creates the perfect space to relax or entertain. The kitchen flows seamlessly into the living and dining areas, making everyday living and hosting effortless.The full basement expands your living space even further, offering flexibility for additional bedrooms, a home office, or a recreation area. Situated on a generous lot, the backyard is a blank canvas ready for your personal touch, ideal for creating your dream outdoor space.
Located in a quiet community with easy access to major routes, this home offers the perfect balance of space, comfort, and peaceful living.
For sale
$449,900
180 S 4TH Avenue, Deer Trail, CO 80105
5beds
3,032sqft
Single Family Residence
Built in 2019
0.25 Acres Lot
$448,800 Zestimate®
$148/sqft
$-- HOA
What's special
Cozy fireplaceGenerous lot
- 150 days
- 188
- 16
Zillow last checked:
Listing updated:
Listed by:
Iridian Aguayo 720-512-0881 iridianaguayo07@gmail.com,
Megastar Realty
Source: REcolorado as distributed by MLS GRID,MLS#: 2569801
Facts & features
Interior
Bedrooms & bathrooms
- Bedrooms: 5
- Bathrooms: 4
- Full bathrooms: 4
- Main level bathrooms: 2
- Main level bedrooms: 3
Bedroom
- Features: Primary Suite
- Level: Main
Bedroom
- Features: Primary Suite
- Level: Main
Bedroom
- Level: Basement
Bedroom
- Level: Basement
Bedroom
- Level: Main
Bathroom
- Features: Primary Suite
- Level: Main
Bathroom
- Features: En Suite Bathroom
- Level: Basement
Bathroom
- Features: En Suite Bathroom
- Level: Basement
Bathroom
- Features: En Suite Bathroom
- Level: Main
Dining room
- Level: Main
Heating
- Forced Air
Cooling
- Central Air
Appliances
- Included: Dishwasher, Disposal, Dryer, Microwave, Oven, Washer
- Laundry: In Unit
Features
- Ceiling Fan(s), High Ceilings, Kitchen Island, Limestone Counters, Walk-In Closet(s)
- Basement: Finished
Interior area
- Total structure area: 3,032
- Total interior livable area: 3,032 sqft
- Finished area above ground: 1,516
- Finished area below ground: 0
Property
Parking
- Total spaces: 3
- Parking features: Garage - Attached
- Attached garage spaces: 3
Features
- Levels: One
- Stories: 1
Lot
- Size: 0.25 Acres
Details
- Parcel number: 205919201014
- Special conditions: Standard
Construction
Type & style
- Home type: SingleFamily
- Property subtype: Single Family Residence
Materials
- Other
Condition
- Year built: 2019
Utilities & green energy
- Sewer: Public Sewer
- Water: Public
Community & HOA
Community
- Security: Smart Cameras
- Subdivision: Bijou Creek First Amendment
HOA
- Has HOA: No
Location
- Region: Deer Trail
Financial & listing details
- Price per square foot: $148/sqft
- Tax assessed value: $466,500
- Annual tax amount: $3,603
- Date on market: 4/14/2026
- Listing terms: Cash,Conventional,FHA
- Ownership: Individual
Estimated market value
$448,800
$426,000 - $471,000
$3,734/mo
Price history
| Date | Event | Price |
|---|---|---|
| 4/13/2026 | Listed for sale | $449,900+44.1%$148/sqft |
Source:  REcolorado as distributed by MLS GRID #2569801 Report a problem REcolorado as distributed by MLS GRID #2569801 Report a problem | ||
| 8/28/2019 | Sold | $312,211$103/sqft |
Source: Public Record Report a problem | ||
Public tax history
| Year | Property taxes | Tax assessment |
|---|---|---|
| 2025 | $4,567 +4.3% | $29,156 -2.6% |
| 2024 | $4,379 +39.1% | $29,936 -12.4% |
| 2023 | $3,148 -2.7% | $34,184 +48% |
| 2022 | $3,234 | $23,095 -2.8% |
| 2021 | -- | $23,760 -7.5% |
| 2020 | $3,569 +2504.8% | $25,697 |
| 2019 | $137 | -- |
| 2018 | $137 | $1,630 |
Find assessor info on the county website
Monthly payment
Est. payment
Payment breakdown
Explore the cost of this home by adjusting the details. Changes won't be saved.Climate risks
Neighborhood: 80105
Nearby schools
Schools provided by the listing agent
- Elementary: Deer Trail School
- Middle: Deer Trail School
- High: Deer Trail School
- District: Deer Trail 26-J
Source: REcolorado as distributed by MLS GRID. This data may not be complete. We recommend contacting the local school district to confirm school assignments for this home.
Similar homes
- $420,0004 bd3 ba2.2k sqft192 S 4 Avenue, Deer Trail, CO 80105For Sale
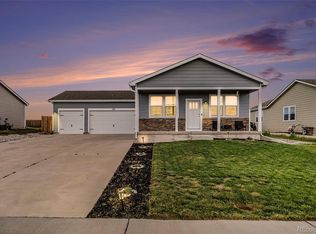
 MLS ID #6581264, Korissa Robinette, eXp Realty, LLC. REcolorado as distributed by MLS GRID
 - $439,0003 bd2 ba2.8k sqft495 S 2nd Ave, Deer Trail, CO 80105For Sale
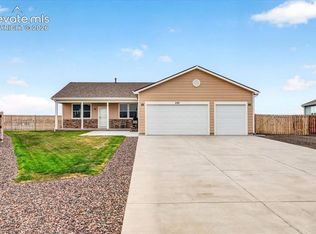
 MLS ID #3288909, Chelsea Pruitt, Exp Realty LLC. elevateMLS
 - $400,0005 bd2 ba3.2k sqft166 3rd Avenue, Deer Trail, CO 80105For Sale
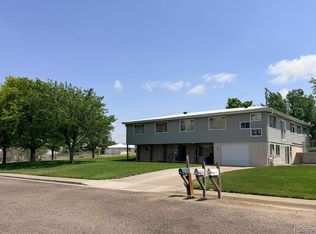 MLS ID #2429224, Jenn Thomson, Real Broker, LLC DBA Real. REcolorado as distributed by MLS GRID
 - $399,8003 bd2 ba2.8k sqft447 S 3rd Avenue, Deer Trail, CO 80105For Sale
 MLS ID #6091873, Connie Lybarger, RE/MAX Full House Inc.. REcolorado as distributed by MLS GRID
 - $370,0002 bd2 ba2.2k sqft436 S 3rd Avenue, Deer Trail, CO 80105For SaleMLS ID #3962007, Kelly Camacho, Key Team Real Estate Corp.. REcolorado as distributed by MLS GRID
- $324,5004 bd2 ba2.5k sqft432 3rd Avenue, Deer Trail, CO 80105For SaleMLS ID #7437411, Connie Lybarger, RE/MAX Full House Inc.. REcolorado as distributed by MLS GRID
- $349,0002 bd2 ba1.8k sqft660 1st Ave, Deer Trail, CO 80105For SaleMLS ID #1602601, Chelsea Pruitt, Exp Realty LLC. elevateMLS
- $499,0003 bd2 ba2.4k sqft24396 Emerald Trl, Deer Trail, CO 80105For SaleMLS ID #1981717, Chelsea Pruitt, Exp Realty LLC. elevateMLS
- $450,0004 bd2 ba1.5k sqft1663 Monroe Street, Strasburg, CO 80136For SaleMLS ID #3886704, Chad Lybarger, RE/MAX Full House Inc.. REcolorado as distributed by MLS GRID
- $495,0004 bd2 ba1.8k sqft205 S McDonnell Street, Byers, CO 80103For SaleMLS ID #4486611, Yesenia Casas, Compass - Denver. REcolorado as distributed by MLS GRID
- $645,0003 bd3 ba3.3k sqft22759 Amethyst Road, Deer Trail, CO 80105For SaleMLS ID #8258449, Kimberly Delahanty, MB Delahanty & Associates. REcolorado as distributed by MLS GRID
- $474,9005 bd3 ba2.5k sqft2322 Asoka St, Strasburg, CO 80136For Sale
 MLS ID #1065634, Ifiok Udowana, Hitch Realty LLC. IRES as distributed by MLS GRID
 - $545,0004 bd2 ba1.9k sqft2670 S County Road 193, Byers, CO 80103For SaleMLS ID #5161171, Zachary Brookman, Select Realty LLC. REcolorado as distributed by MLS GRID
- $462,0004 bd2 ba1.9k sqft1624 Longbranch Street, Strasburg, CO 80136For SaleMLS ID #4122249, Connie Lybarger, RE/MAX Full House Inc.. REcolorado as distributed by MLS GRID
- $420,0003 bd2 ba2.2k sqft146 N Mcdonnell Street, Byers, CO 80103For SaleMLS ID #8372497, Kim Gil, HomeSmart. REcolorado as distributed by MLS GRID
- $660,0003 bd2 ba1.8k sqft6138 S County Road 181, Byers, CO 80103For SaleMLS ID #7928718, Angelica Pinela, Ascent Property Brokers, Inc.. elevateMLS
