SOLAR WILL BE PAID AT CLOSING $5000 towards Buyers concessions is you use our Preferred Lender. Sophisticated Living in the Heart of Deer Trail! Introducing a premier residential opportunity within the esteemed Deer Trail community. This meticulously maintained 3-bedroom, 2-bathroom residence, completed in 2020, represents the pinnacle of modern "like-new" construction. Situated on an expansive corner lot, the property is distinguished by professional landscaping and a comprehensive irrigation system, offering an exceptional exterior profile. The interior is defined by a curated open-concept design, where the expansive kitchen, living, and dining areas converge to create a sophisticated environment for both grand-scale entertaining and intimate daily life. The gourmet kitchen is appointed with premium 42-inch custom cabinetry, elegant granite countertops, and a substantial center island designed for culinary precision. A full suite of high-efficiency appliances is included, ensuring a seamless transition for the new owner. The primary suite serves as a refined private sanctuary, featuring a spacious walk-in closet and a designer ensuite bathroom with custom tilework. Beyond the primary living quarters, the residence offers a vast unfinished basement, presenting a rare opportunity for bespoke customization to suit your specific lifestyle requirements.
Prioritizing sustainability and fiscal efficiency, the home is equipped with a high-performance solar system, significantly reducing environmental impact and utility overhead. PAID AT CLOSING. Practical amenities include a generous 3-car garage and additional off-street parking. Advantageously located near emerging educational facilities, this distinguished home is available for private showings.
For sale
Price cut: $100 (9/2)
$399,800
447 S 3rd Avenue, Deer Trail, CO 80105
3beds
2,880sqft
Single Family Residence
Built in 2020
0.27 Acres Lot
$-- Zestimate®
$139/sqft
$-- HOA
What's special
- 33 days
- 290
- 21
Zillow last checked:
Listing updated:
Listed by:
Connie Lybarger 303-622-6879 lybargerteam@gmail.com,
RE/MAX Full House Inc.
Source: REcolorado as distributed by MLS GRID,MLS#: 6091873
Facts & features
Interior
Bedrooms & bathrooms
- Bedrooms: 3
- Bathrooms: 2
- Full bathrooms: 1
- 3/4 bathrooms: 1
- Main level bathrooms: 2
- Main level bedrooms: 3
Bedroom
- Description: En Suite And Walk In Closet
- Features: Primary Suite
- Level: Main
Bedroom
- Level: Main
Bedroom
- Level: Main
Bathroom
- Description: En Suite With Walk In Closet
- Features: En Suite Bathroom
- Level: Main
Bathroom
- Level: Main
Dining room
- Description: Part Of The Great Room Open Concept
- Level: Main
Great room
- Level: Main
Kitchen
- Level: Main
Laundry
- Level: Main
Heating
- Forced Air
Cooling
- Central Air
Appliances
- Included: Dishwasher, Dryer, Microwave, Range, Refrigerator, Washer
Features
- Ceiling Fan(s), Granite Counters, High Ceilings, Kitchen Island, Open Floorplan, Walk-In Closet(s)
- Flooring: Carpet, Vinyl
- Windows: Double Pane Windows
- Basement: Full,Unfinished
Interior area
- Total structure area: 2,880
- Total interior livable area: 2,880 sqft
- Finished area above ground: 1,440
- Finished area below ground: 0
Property
Parking
- Total spaces: 12
- Parking features: Concrete
- Attached garage spaces: 3
- Details: Off Street Spaces: 9
Features
- Levels: One
- Stories: 1
- Patio & porch: Front Porch
- Exterior features: Private Yard
- Fencing: Partial
Lot
- Size: 0.27 Acres
- Features: Corner Lot
- Residential vegetation: Grassed
Details
- Parcel number: 035274462
- Special conditions: Standard
Construction
Type & style
- Home type: SingleFamily
- Architectural style: Contemporary
- Property subtype: Single Family Residence
Materials
- Frame
- Roof: Composition
Condition
- Year built: 2020
Utilities & green energy
- Sewer: Public Sewer
- Water: Public
- Utilities for property: Electricity Connected, Natural Gas Connected
Community & HOA
Community
- Security: Video Doorbell
- Subdivision: Bijou Creek
HOA
- Has HOA: No
Location
- Region: Deer Trail
Financial & listing details
- Price per square foot: $139/sqft
- Tax assessed value: $396,000
- Annual tax amount: $3,058
- Date on market: 8/7/2026
- Listing terms: Cash,Conventional,FHA,USDA Loan,VA Loan
- Exclusions: Personal Property
- Ownership: Individual
- Electric utility on property: Yes
- Road surface type: Paved
Estimated market value
Not available
Estimated sales range
Not available
Not available
Price history
| Date | Event | Price |
|---|---|---|
| 9/2/2026 | Price change | $399,8000%$139/sqft |
Source:  REcolorado as distributed by MLS GRID #6091873 Report a problem REcolorado as distributed by MLS GRID #6091873 Report a problem | ||
| 8/17/2026 | Price change | $399,900-2.4%$139/sqft |
Source: REcolorado as distributed by MLS GRID #6091873 Report a problem | ||
| 8/7/2026 | Listed for sale | $409,900+32.7%$142/sqft |
Source: REcolorado as distributed by MLS GRID #6091873 Report a problem | ||
| 10/8/2020 | Sold | $308,798+2.3%$107/sqft |
Source: Public Record Report a problem | ||
| 7/21/2020 | Pending sale | $301,813$105/sqft |
Source: Homesmart Realty Group Of Colorado #6009438 Report a problem | ||
| 7/21/2020 | Listed for sale | $301,813$105/sqft |
Source: Homesmart Realty Group Of Colorado #6009438 Report a problem | ||
Public tax history
| Year | Property taxes | Tax assessment |
|---|---|---|
| 2025 | $3,588 +4.3% | $24,750 +5.2% |
| 2024 | $3,440 +23.3% | $23,517 -14.4% |
| 2023 | $2,791 -2.6% | $27,466 +34.1% |
| 2022 | $2,867 | $20,475 -2.8% |
| 2021 | -- | $21,064 +140326.7% |
| 2020 | $2 -98.5% | $15 |
| 2019 | $137 | -- |
| 2018 | $137 | $1,630 |
Find assessor info on the county website
Monthly payment
Est. payment
Payment breakdown
Explore the cost of this home by adjusting the details. Changes won't be saved.Climate risks
Neighborhood: 80105
Nearby schools
Schools provided by the listing agent
- Elementary: Deer Trail School
- Middle: Deer Trail School
- High: Deer Trail School
- District: Deer Trail 26-J
Source: REcolorado as distributed by MLS GRID. This data may not be complete. We recommend contacting the local school district to confirm school assignments for this home.


Similar homes
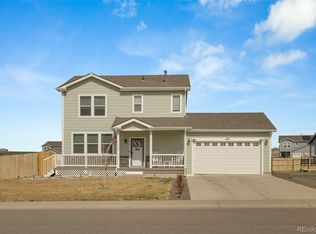
- $439,0003 bd2 ba2.8k sqft495 S 2nd Ave, Deer Trail, CO 80105For Sale
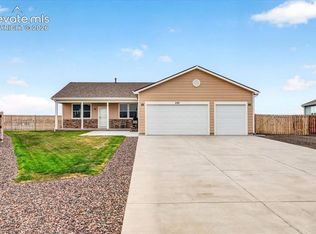
 MLS ID #3288909, Chelsea Pruitt, Exp Realty LLC. elevateMLS
 - $370,0002 bd2 ba2.2k sqft436 S 3rd Avenue, Deer Trail, CO 80105For Sale

 MLS ID #3962007, Kelly Camacho, Key Team Real Estate Corp.. REcolorado as distributed by MLS GRID
 - $400,0005 bd2 ba3.2k sqft166 3rd Avenue, Deer Trail, CO 80105For Sale
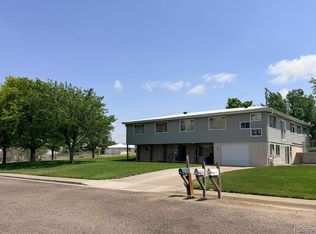 MLS ID #2429224, Jenn Thomson, Real Broker, LLC DBA Real. REcolorado as distributed by MLS GRID
 - $420,0004 bd3 ba2.2k sqft192 S 4 Avenue, Deer Trail, CO 80105For Sale
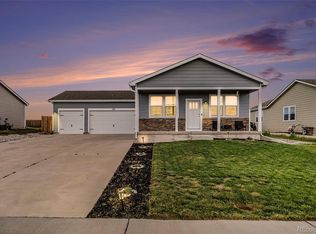 MLS ID #6581264, Korissa Robinette, eXp Realty, LLC. REcolorado as distributed by MLS GRID
 - $449,9005 bd4 ba3k sqft180 S 4TH Avenue, Deer Trail, CO 80105For SaleMLS ID #2569801, Iridian Aguayo, Megastar Realty. REcolorado as distributed by MLS GRID
- $375,0003 bd1 ba1.4k sqft140 3rd Avenue, Deer Trail, CO 80105For SaleMLS ID #9436297, Jenn Thomson, Real Broker, LLC DBA Real. REcolorado as distributed by MLS GRID
- $324,5004 bd2 ba2.5k sqft432 3rd Avenue, Deer Trail, CO 80105For SaleMLS ID #7437411, Connie Lybarger, RE/MAX Full House Inc.. REcolorado as distributed by MLS GRID
- $349,0002 bd2 ba1.8k sqft660 1st Ave, Deer Trail, CO 80105For SaleMLS ID #1602601, Chelsea Pruitt, Exp Realty LLC. elevateMLS
- $259,0005 bd2 ba1.4k sqft505 2nd Ave, Deer Trail, CO 80105For SaleMLS ID #4213619, Chelsea Pruitt, Exp Realty LLC. elevateMLS
- $499,0003 bd2 ba2.4k sqft24396 Emerald Trl, Deer Trail, CO 80105For SaleMLS ID #1981717, Chelsea Pruitt, Exp Realty LLC. elevateMLS
- $420,0003 bd2 ba2.2k sqft146 N Mcdonnell Street, Byers, CO 80103For SaleMLS ID #8372497, Kim Gil, HomeSmart. REcolorado as distributed by MLS GRID
- $450,0004 bd2 ba1.5k sqft1663 Monroe Street, Strasburg, CO 80136For SaleMLS ID #3886704, Chad Lybarger, RE/MAX Full House Inc.. REcolorado as distributed by MLS GRID
- $495,0004 bd2 ba1.8k sqft205 S McDonnell Street, Byers, CO 80103For SaleMLS ID #4486611, Yesenia Casas, Compass - Denver. REcolorado as distributed by MLS GRID
- $462,0004 bd2 ba1.9k sqft1624 Longbranch Street, Strasburg, CO 80136For SaleMLS ID #4122249, Connie Lybarger, RE/MAX Full House Inc.. REcolorado as distributed by MLS GRID
- $545,0004 bd2 ba1.9k sqft2670 S County Road 193, Byers, CO 80103For SaleMLS ID #5161171, Zachary Brookman, Select Realty LLC. REcolorado as distributed by MLS GRID
- $387,5003 bd3 ba2.1k sqft547 S Main Street, Byers, CO 80103For SaleMLS ID #5180882, Eric Hart, Home and Land Realty. REcolorado as distributed by MLS GRID
- $477,0003 bd2 ba2.5k sqft2292 Asoka St, Strasburg, CO 80136For SaleMLS ID #7894702, Angelica Pinela, Ascent Property Brokers, Inc.. elevateMLS
