Nearly new 2020 home on a spacious corner lot with room to grow! Welcome to this beautifully maintained 3-bedroom, 3-bath home in the Bijou Creek community of Deer Trail, offering modern finishes, open living space, and small-town Colorado charm just 40 minutes from Denver that features beautiful Colorado Sunsets from the front porch. With 1,533 finished square feet plus a full unfinished basement, this home provides comfortable living today with excellent potential for future expansion and added equity.
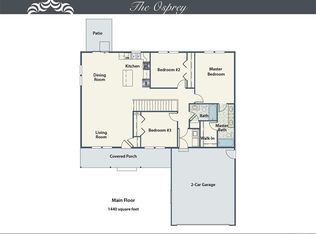
Step inside to a bright open-concept main floor designed for both entertaining and everyday living. The spacious living area flows seamlessly into the dining space and kitchen featuring granite countertops, ample cabinetry, pantry storage, and modern appliances. Convenient main-level laundry and a powder bath add to the functionality of the layout.
Upstairs you will find the primary suite with a private full bathroom and walk-in closet, along with two additional bedrooms and a full guest bathroom. The full unfinished basement with 9-foot ceilings offers outstanding potential for additional living space, a home gym, media room, or additional bedrooms.
Situated on a 0.29-acre corner lot, the property features a fully fenced yard, covered front porch, deck, and plenty of parking including a two-car attached garage plus additional off-street and RV parking. Located in the Bijou Creek neighborhood within the Deer Trail School District, this home offers peaceful living with convenient access to I-70 for commuting to Denver, DIA, and surrounding areas. Oversized rear deck approximately, 30'x30' will be complete prior to closing along with a the final 38' of privacy fencing with a 10' swinging gate for RV access to back yard. 10 total off street parking spaces plus room for an RV.
Move-in ready with room to grow—schedule your showing today.
Sold for $405,000
$405,000
442 S 2nd Avenue, Deer Trail, CO 80105
3beds
2,309sqft
Single Family Residence
Built in 2020
0.29 Acres Lot
$402,700 Zestimate®
$175/sqft
$2,989 Estimated rent
Home value
$402,700
$379,000 - $431,000
$2,989/mo
Zestimate® history
Owner options
List your home for rent
$2,989/mo
Rent Zestimate®
Find your next renter with Zillow Rental Manager. Plus, with online applications, you can quickly screen prospective tenants – for free.
$2,989/mo
Rent Zestimate®
Refinance and save
$2,388/mo
Est. payment
Refinancing to a lower rate could help reduce your monthly payments and save thousands over the life of the loan.
$2,388/mo
Est. payment
Explore your selling options
Work with a Zillow partner agent
Leverage their expertise and Zillow's premium Showcase listings to get your home seen by more buyers.
Get startedList with your own agent
Get your home in front of millions of buyers by listing it on Zillow.
Learn how to do itSell it yourself
Take full control of how buyers see your home on Zillow by listing For Sale by Owner (FSBO).
List your homeWhat's special
Modern finishesModern appliancesFully fenced yardSpacious corner lotCovered front porchPowder bathConvenient main-level laundry
Zillow last checked:
Listing updated:
Listed by:
Robert Rodgers 720-203-2550 rrodgers@homechexsells.com,
Homechex LLC,
Eric Pacheco 720-891-8110,
Homechex LLC
Bought with:
John Norris, 100031352
eXp Realty, LLC
Source: REcolorado as distributed by MLS GRID,MLS#: 4411688
Facts & features
Interior
Bedrooms & bathrooms
- Bedrooms: 3
- Bathrooms: 3
- Full bathrooms: 2
- 1/2 bathrooms: 1
- Main level bathrooms: 1
Bedroom
- Description: Good Sized Primary Suite
- Features: Primary Suite
- Level: Upper
Bedroom
- Level: Upper
Bedroom
- Level: Upper
Bathroom
- Description: Tile Floors, Double Vanity, Granite Counter Tops
- Features: En Suite Bathroom
- Level: Upper
Bathroom
- Description: Tile Floors, Double Vanity, Granite Counter Tops
- Level: Upper
Bathroom
- Description: Tile Floors, Granite Counter Tops
- Level: Main
Kitchen
- Description: Soft Close Cabinets And Drawers, Breakfast Bar, All Granite
Laundry
- Description: Laundry Room Cabinets And Shelf
- Level: Main
Heating
- Forced Air
Cooling
- Central Air
Appliances
- Included: Dishwasher, Dryer, Gas Water Heater, Microwave, Oven, Range, Washer, Water Purifier
Features
- Ceiling Fan(s), Granite Counters, High Speed Internet, Pantry, Primary Suite
- Flooring: Carpet, Laminate, Tile
- Windows: Double Pane Windows
- Basement: Bath/Stubbed,Full,Interior Entry,Unfinished
Interior area
- Total structure area: 2,309
- Total interior livable area: 2,309 sqft
- Finished area above ground: 1,533
- Finished area below ground: 0
Property
Parking
- Total spaces: 13
- Parking features: Concrete, Exterior Access Door, Lighted
- Attached garage spaces: 2
- Details: Off Street Spaces: 10, RV Spaces: 1
Features
- Levels: Two
- Stories: 2
- Patio & porch: Covered, Deck, Front Porch
- Exterior features: Fire Pit, Private Yard, Rain Gutters
- Fencing: Full
Lot
- Size: 0.29 Acres
- Features: Corner Lot, Landscaped, Level, Sprinklers In Front
- Residential vegetation: Grassed
Details
- Parcel number: 205919301009
- Zoning: R-1
- Special conditions: Standard
Construction
Type & style
- Home type: SingleFamily
- Architectural style: Traditional
- Property subtype: Single Family Residence
Materials
- Cement Siding, Frame
- Foundation: Concrete Perimeter
- Roof: Composition
Condition
- Updated/Remodeled
- Year built: 2020
Utilities & green energy
- Electric: 110V, 220 Volts
- Sewer: Public Sewer
- Water: Public
- Utilities for property: Cable Available, Electricity Connected, Internet Access (Wired), Natural Gas Connected, Phone Connected
Community & HOA
Community
- Security: Carbon Monoxide Detector(s), Video Doorbell
- Subdivision: Bijou Creek
HOA
- Has HOA: No
Location
- Region: Deer Trail
Financial & listing details
- Price per square foot: $175/sqft
- Tax assessed value: $391,800
- Annual tax amount: $3,025
- Date on market: 4/2/2026
- Listing terms: 1031 Exchange,Cash,Conventional,Farm Service Agency,FHA,Jumbo,USDA Loan,VA Loan
- Exclusions: Seller's Personal Property
- Ownership: Individual
- Electric utility on property: Yes
- Road surface type: Paved
Price history
| Date | Event | Price |
|---|---|---|
| 5/8/2026 | Sold | $405,000+1.3%$175/sqft |
Source:  REcolorado as distributed by MLS GRID #4411688 Report a problem REcolorado as distributed by MLS GRID #4411688 Report a problem | ||
| 4/8/2026 | Pending sale | $400,000$173/sqft |
Source: REcolorado as distributed by MLS GRID #4411688 Report a problem | ||
| 4/2/2026 | Listed for sale | $400,000+32.7%$173/sqft |
Source: REcolorado as distributed by MLS GRID #4411688 Report a problem | ||
| 9/21/2020 | Sold | $301,513+1.1%$131/sqft |
Source: Public Record Report a problem | ||
| 7/1/2020 | Pending sale | $298,313$129/sqft |
Source: Homesmart Realty Group Of Colorado #7661554 Report a problem | ||
| 7/1/2020 | Listed for sale | $298,313$129/sqft |
Source: Homesmart Realty Group Of Colorado #7661554 Report a problem | ||
Public tax history
| Year | Property taxes | Tax assessment |
|---|---|---|
| 2025 | $3,545 +4.3% | $24,488 +5.4% |
| 2024 | $3,399 +22.7% | $23,236 -14.5% |
| 2023 | $2,771 -2.7% | $27,182 +33.7% |
| 2022 | $2,846 | $20,329 -2.8% |
| 2021 | -- | $20,914 +130612.5% |
| 2020 | $2 -98.4% | $16 |
| 2019 | $137 | -- |
| 2018 | $137 | $1,630 |
Find assessor info on the county website
Neighborhood: 80105
Nearby homes
- $415,0003 bd2 ba2.8k sqft447 S 2nd Ave, Deer Trail, CO 80105Sold
- $391,5003 bd2 ba2.5k sqft459 S 3rd Ave, Deer Trail, CO 80105Off Market

- $375,0003 bd2 ba1.4k sqft447 S 3rd Ave, Deer Trail, CO 80105Off Market
- $397,0003 bd2 ba2.8k sqft471 S 3rd Ave, Deer Trail, CO 80105Sold
- $404,0003 bd2 ba3k sqft364 S 2nd Ave, Deer Trail, CO 80105Off Market
- $399,9993 bd2 ba3k sqft483 S 3rd Ave, Deer Trail, CO 80105Sold
- $450,0006 bd3 ba2.9k sqft435 S 2nd Ave, Deer Trail, CO 80105Sold
- $415,0003 bd2 ba3k sqft389 S 3rd Ave, Deer Trail, CO 80105Sold
Nearby schools
GreatSchools rating
- 3/10Deer Trail Elementary SchoolGrades: PK-5Distance: 0.6 mi
- 2/10Deer Trail Junior-Senior High SchoolGrades: 6-12Distance: 0.6 mi
Schools provided by the listing agent
- Elementary: Deer Trail School
- Middle: Deer Trail School
- High: Deer Trail School
- District: Deer Trail 26-J
Source: REcolorado as distributed by MLS GRID. This data may not be complete. We recommend contacting the local school district to confirm school assignments for this home.


Get pre-qualified for a loan
At Zillow Home Loans, we can pre-qualify you in as little as 5 minutes with no impact to your credit score.An equal housing lender. NMLS #10287.
- Colorado
- Arapahoe County
- Deer Trail
- 80105
- 442 S 2nd Avenue
Nearby cities
Nearby zip codes
Other Deer Trail Topics
