PRICE REDUCED!! Your new home is a Log Cabin on 35 ACRES witH 3 Bedrooms and 3 Baths. The Newly Finished Walk-out Basement has a separate entrance through New French Doors and includes 2 Bedrooms, a 3/4 Bath, and a Family Room. Granite Countertops, Wood Laminate Floors, and New Barn Doors to the Loft Bathroom and Closet are some of the upgrades. All appliances and Stackable Washer/Dryer in the Loft at the time of showing are included. This home is surrounded by lots of acreage to welcome you to years of peaceful living. You are sure to love the beautiful stars at night away from the city. To make this property energy affordable, this home has South-facing windows and has Solar Power Panels, Passive Solar, a Generac Generator, Electric Heat (converted from Propane Boiler which is still available with Hot Water Heating in the floor if you would like), and a Pellet Stove to make your new home a very comfortable space to live in. Your new home is a sustainable property for you, yet close enough to Byers for churches, a public library, Byers School District, a post office, Byers General Store, Independent Financial Bank, and 2 restaurants (Los 3 Garcias Mexican Restaurant and Shooter's Grill) for your enjoyment. Only 19 minutes away in Bennett is a King Soopers and many fast food restaurants. Northfield is 40 min. away and has a BassPro and much more shopping, theatres, and restaurants. DIA is a forty minute drive. You will find this home to be in a great neighborhood. This property includes Perimeter Fencing, an Outdoor Arena, a Round Pen, a 4-stall Loafing Shed, 2 Tack Rooms, a Shed, a Hitching Post, and more items await the animal lover in you. The Outbuilding/Workshop has an Oversized Garage Door for an RV and parking, storage, and workshop aplenty inside and out. Welcome to your new retreat away from the hustle and bustle of the city. Easy access to I-70. Listing Agent is related to Seller.
Vacant and Move in Ready! Best price for acreage in the area!
For sale
Price cut: $31.5K (8/7)
$600,000
1212 S County Road 185, Byers, CO 80103
3beds
2,088sqft
:
Get pre-qualified$3,723/mo
Single Family Residence
Built in 2000
35 Acres Lot
$-- Zestimate®
$287/sqft
$15/mo HOA
What's special
- 176 days |
- 565 |
- 44 |
Zillow last checked:
Listing updated:
Listed by:
Bruce Miller 303-713-9000 MILLER.BRUCE.G@GMAIL.COM,
HomeSmart
Source: REcolorado as distributed by MLS GRID,MLS#: 9086438
Facts & features
Interior
Bedrooms & bathrooms
- Bedrooms: 3
- Bathrooms: 3
- Full bathrooms: 1
- 3/4 bathrooms: 2
- Main level bathrooms: 1
Bedroom
- Description: Loft Bedroom With Full Bath
- Level: Upper
Bedroom
- Level: Basement
Bedroom
- Level: Basement
Bathroom
- Level: Main
Bathroom
- Level: Basement
Bathroom
- Level: Upper
Kitchen
- Level: Main
Living room
- Level: Main
Living room
- Level: Basement
Heating
- Active Solar, Electric, Passive Solar, Pellet Stove
Cooling
- Evaporative Cooling
Appliances
- Included: Dishwasher, Disposal, Dryer, Electric Water Heater, Microwave, Oven, Refrigerator, Washer
Features
- Ceiling Fan(s), Eat-in Kitchen, Entrance Foyer, Granite Counters, High Ceilings, Open Floorplan, Vaulted Ceiling(s)
- Flooring: Laminate, Tile, Vinyl
- Windows: Double Pane Windows, Window Coverings
- Basement: Daylight,Exterior Entry,Finished,Full,Interior Entry,Walk-Out Access
- Number of fireplaces: 1
- Fireplace features: Pellet Stove
Interior area
- Total structure area: 2,088
- Total interior livable area: 2,088 sqft
- Finished area above ground: 2,000
- Finished area below ground: 0
Property
Parking
- Total spaces: 6
- Parking features: Concrete, Oversized, Oversized Door, RV Garage, Storage
- Garage spaces: 6
Features
- Levels: Three Or More
- Fencing: Full
- Has view: Yes
- View description: Mountain(s)
Lot
- Size: 35 Acres
- Features: Cul-De-Sac, Level
- Residential vegetation: Grassed
Details
- Parcel number: 198500000305
- Zoning: Agricultural
- Special conditions: Standard
- Horses can be raised: Yes
- Horse amenities: Arena, Loafing Shed, Paddocks, Pasture, Round Pen, Tack Room, Well Allows For
Construction
Type & style
- Home type: SingleFamily
- Property subtype: Single Family Residence
Materials
- Log
- Foundation: Slab
- Roof: Metal
Condition
- Updated/Remodeled
- Year built: 2000
Utilities & green energy
- Electric: 110V, 220 Volts
- Water: Well
- Utilities for property: Electricity Connected, Propane
Community & HOA
Community
- Security: Smart Cameras
- Subdivision: Werma
HOA
- Has HOA: Yes
- Services included: Road Maintenance
- HOA fee: $180 annually
- HOA name: Werma
- HOA phone: 303-261-6707
Location
- Region: Byers
Financial & listing details
- Price per square foot: $287/sqft
- Tax assessed value: $543,300
- Annual tax amount: $2,516
- Date on market: 2/12/2026
- Listing terms: Cash,Conventional,FHA,USDA Loan,VA Loan
- Exclusions: Seller's Personal Property And 2 Outdoor Cameras
- Ownership: Agent Owner
- Electric utility on property: Yes
- Road surface type: Dirt
Estimated market value
Not available
Estimated sales range
Not available
Not available
Price history
| Date | Event | Price |
|---|---|---|
| 8/7/2026 | Price change | $600,000-5%$287/sqft |
Source:  REcolorado as distributed by MLS GRID #9086438 Report a problem REcolorado as distributed by MLS GRID #9086438 Report a problem | ||
| 5/6/2026 | Price change | $631,500-2.7%$302/sqft |
Source: REcolorado as distributed by MLS GRID #9086438 Report a problem | ||
| 2/12/2026 | Listed for sale | $649,250+15.5%$311/sqft |
Source: REcolorado as distributed by MLS GRID #9086438 Report a problem | ||
| 11/15/2024 | Listing removed | $562,000$269/sqft |
Source:  HomeSmart #5663974 Report a problem HomeSmart #5663974 Report a problem | ||
| 8/24/2024 | Price change | $562,000-0.1%$269/sqft |
Source: HomeSmart #5663974 Report a problem | ||
| 8/6/2024 | Listed for sale | $562,500$269/sqft |
Source: HomeSmart #5663974 Report a problem | ||
| 7/17/2024 | Listing removed | $562,500$269/sqft |
Source: HomeSmart #5663974 Report a problem | ||
| 6/4/2024 | Price change | $562,500-0.4%$269/sqft |
Source: HomeSmart #5663974 Report a problem | ||
| 5/8/2024 | Listed for sale | $565,000$271/sqft |
Source: HomeSmart #5663974 Report a problem | ||
| 4/4/2024 | Pending sale | $565,000$271/sqft |
Source: HomeSmart #5663974 Report a problem | ||
| 3/15/2024 | Listed for sale | $565,000+68.7%$271/sqft |
Source: HomeSmart #5663974 Report a problem | ||
| 10/30/2018 | Sold | $335,000-4.3%$160/sqft |
Source: Public Record Report a problem | ||
| 9/10/2018 | Pending sale | $350,000$168/sqft |
Source: Jones Realty #3478063 Report a problem | ||
| 8/19/2018 | Listed for sale | $350,000+536.4%$168/sqft |
Source: Jones Realty #3478063 Report a problem | ||
| 7/21/1999 | Sold | $55,000$26/sqft |
Source: Public Record Report a problem | ||
Public tax history
| Year | Property taxes | Tax assessment |
|---|---|---|
| 2025 | $2,812 +8% | $33,956 -14.7% |
| 2024 | $2,604 +46.1% | $39,818 -9.4% |
| 2023 | $1,782 +0.8% | $43,925 +64.3% |
| 2022 | $1,769 | $26,730 -2.8% |
| 2021 | -- | $27,499 +0.7% |
| 2020 | $1,735 +48% | $27,306 |
| 2019 | $1,172 | -- |
| 2018 | $1,172 +0.8% | $19,282 |
| 2017 | $1,162 | $19,282 +13.7% |
| 2016 | -- | $16,954 |
| 2015 | -- | $16,954 +39.4% |
| 2014 | $1,152 +41.8% | $12,163 -38.2% |
| 2013 | $813 | $19,680 +89% |
| 2012 | -- | $10,410 +78.6% |
| 2002 | $522 | $5,830 |
Find assessor info on the county website
Monthly payment
Est. payment
Payment breakdown
Explore the cost of this home by adjusting the details. Changes won't be saved.Climate risks
Neighborhood: 80103
Nearby schools
GreatSchools rating
- 5/10Byers Elementary SchoolGrades: PK-6Distance: 2 mi
- 4/10Byers Junior-Senior High SchoolGrades: 7-12Distance: 2 mi
Schools provided by the listing agent
- Elementary: Byers Public School
- Middle: Byers Public School
- High: Byers Public School
- District: Byers 32-J
Source: REcolorado as distributed by MLS GRID. This data may not be complete. We recommend contacting the local school district to confirm school assignments for this home.
- $1,222,8003 bd4 ba2.5k sqft1222 S County Road 185, Byers, CO 80103Off Market
- $608,9003 bd2 ba2k sqft1282 S County Road 185, Byers, CO 80103Off Market
- $615,2003 bd2 ba3.5k sqft1202 S County Road 185, Byers, CO 80103Off Market

- $---- sqft1202 S County Road 185, Byers, CO 80103Off Market
- $596,9003 bd2 ba2.1k sqft1272 S County Road 185, Byers, CO 80103Off Market
- $675,0003 bd2 ba3.6k sqft1292 S County Road 185, Byers, CO 80103Off Market
- $724,4003 bd2 ba1.7k sqft1224 S County Road 185, Byers, CO 80103Off Market
- $566,0003 bd2 ba2k sqft1232 S County Road 185, Byers, CO 80103Off Market
A local agent can set up tours, give advice and negotiate with sellers.
Similar homes
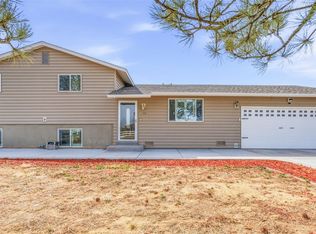
- $765,0003 bd3 ba2.4k sqft74100 E County Road 22, Byers, CO 80103For Sale

 MLS ID #1578120, Sarah Munoz, Madison & Company Properties. REcolorado as distributed by MLS GRID
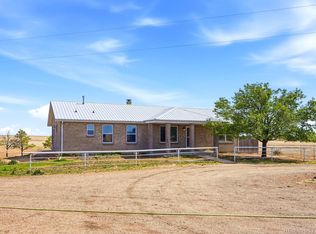
 - $725,0003 bd2 ba1.7k sqft468 E Keen Avenue, Byers, CO 80103For Sale
 MLS ID #4186747, The Awaka Group, Real Broker, LLC DBA Real. REcolorado as distributed by MLS GRID
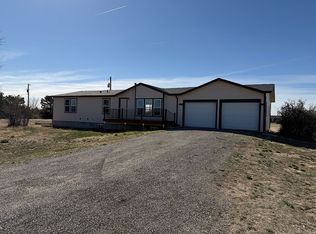
 - $800,0004 bd3 ba3.1k sqft6450 County Road 181, Byers, CO 80103For Sale
 MLS ID #4650499, Jennifer Vrbancic, Peak Real Estate Ltd. REcolorado as distributed by MLS GRID
 - $610,0005 bd3 ba3.1k sqft554 E Pleasant Ave, Byers, CO 80103For Sale By Owner
- $420,0003 bd2 ba2.2k sqft146 N Mcdonnell Street, Byers, CO 80103For SaleMLS ID #8372497, Kim Gil, HomeSmart. REcolorado as distributed by MLS GRID
- $659,9004 bd4 ba2.2k sqft4801 Pass Me By Road, Strasburg, CO 80136New ConstructionMLS ID #7273492, Jay Scolnick, Premier Community Homes. REcolorado as distributed by MLS GRID
- $--4 bd2 ba1.3k sqft55410 E 27th Pl, Strasburg, CO 80136AuctionServiceLink Auction
- $559,9003 bd2 ba2.9k sqft58117 E 42nd Drive, Strasburg, CO 80136For SaleMLS ID #4361137, Christopher Naggar, Engel & Volkers Denver. REcolorado as distributed by MLS GRID
- $675,0004 bd3 ba2.6k sqft40291 Gold Nugget Drive, Deer Trail, CO 80105For SaleMLS ID #6328134, Jacqui Beek, HomeSmart. REcolorado as distributed by MLS GRID
- $499,0003 bd2 ba2.4k sqft24396 Emerald Trl, Deer Trail, CO 80105For Sale
 MLS ID #1981717, Chelsea Pruitt, Exp Realty LLC. elevateMLS
 - $695,0004 bd3 ba2.4k sqft21378 Way Of Joy, Deer Trail, CO 80105For Sale
 MLS ID #1063506, Taylor Dunnigan, Hayden Outdoors - Windsor. IRES as distributed by MLS GRID
 - $348,5005 bd2 ba1.9k sqft275 S Mcdonnell Street, Byers, CO 80103For SaleMLS ID #4103522, Candice Rosenbach, Country Compass LLC. REcolorado as distributed by MLS GRID
- $565,0005 bd3 ba3k sqft56428 E 22nd Place, Strasburg, CO 80136For SaleMLS ID #4574439, Bri Andrews, Look East Realty. REcolorado as distributed by MLS GRID
- $549,9003 bd4 ba2.9k sqft1764 Longbranch Street, Strasburg, CO 80136For SaleMLS ID #6511347, Chad Lybarger, RE/MAX Full House Inc.. REcolorado as distributed by MLS GRID
- $615,0006 bd2 ba2.8k sqft1743 Burton Street, Strasburg, CO 80136For SaleMLS ID #4440035, Andrew Hicks, West Rock Realty, LLC. REcolorado as distributed by MLS GRID
- $435,0002 bd3 ba2.1k sqft1434 4th Court, Deer Trail, CO 80105For SaleMLS ID #8008456, Kelli Bairn, Compass - Denver. REcolorado as distributed by MLS GRID
- $490,0004 bd3 ba2.2k sqft47363 Lilac Avenue, Bennett, CO 80102For SaleMLS ID #7175783, Sam Biller, RE/MAX Professionals. REcolorado as distributed by MLS GRID
- $398,0003 bd3 ba2.1k sqft547 S Main Street, Byers, CO 80103For SaleMLS ID #5180882, Eric Hart, Home and Land Realty. REcolorado as distributed by MLS GRID
- $489,0005 bd3 ba2.5k sqft2322 Asoka St, Strasburg, CO 80136For SaleMLS ID #1065634, Ifiok Udowana, Hitch Realty LLC. IRES as distributed by MLS GRID
- $535,0004 bd3 ba2.1k sqft46545 Sunrise Court, Bennett, CO 80102For SaleMLS ID #7365571, Brenda Aguilera, eXp Realty, LLC. REcolorado as distributed by MLS GRID
