Welcome to this beautifully maintained, pet-free 4-bedroom, 2.5-bath home in the desirable Bennett Crossing community. Built in 2019, and updated with 8lb padding / carpeting in 2023, this move-in ready two-story home offers 2,243 square feet of thoughtfully designed living space with modern finishes, fresh paint (Sept2025) and an open floor plan perfect for everyday living and entertaining. Step inside to discover luxury vinyl plank flooring, neutral paint, and abundant natural light throughout the main level. A versatile flex room near the entry provides the perfect space for a home office, playroom, or formal sitting room. The spacious living room flows seamlessly into the dining area and well-appointed kitchen featuring rich espresso cabinetry, granite countertops, stainless steel appliances, a center island with seating, generous cabinet space, and a pantry. Upstairs, you'll find a spacious loft that offers endless possibilities as a second living area, media room, homework space, or home office. Four generously sized bedrooms provide comfortable accommodations, including a relaxing primary suite with an en-suite bath and walk-in closet. The convenient upstairs laundry room adds to the home's thoughtful design. Outside, enjoy a fully fenced backyard with room to personalize, plus a covered front porch and attached two-car garage. Conveniently located near parks, schools, and everyday amenities, this newer home combines comfort, style, and functionality at an exceptional value. Move right in and make this Bennett Crossing home your own!
For sale
$490,000
47363 Lilac Avenue, Bennett, CO 80102
4beds
2,243sqft
Single Family Residence
Built in 2019
4,735 Square Feet Lot
$-- Zestimate®
$218/sqft
$50/mo HOA
What's special
- 69 days
- 90
- 4
Zillow last checked:
Listing updated:
Listed by:
Sam Biller 303-507-8945 Sam@ColoradoRealEstateLife.com,
RE/MAX Professionals
Source: REcolorado as distributed by MLS GRID,MLS#: 7175783
Facts & features
Interior
Bedrooms & bathrooms
- Bedrooms: 4
- Bathrooms: 3
- Full bathrooms: 2
- 1/2 bathrooms: 1
- Main level bathrooms: 1
Bedroom
- Features: Primary Suite
- Level: Upper
- Area: 208 Square Feet
- Dimensions: 16 x 13
Bedroom
- Level: Upper
- Area: 132 Square Feet
- Dimensions: 12 x 11
Bedroom
- Level: Upper
- Area: 121 Square Feet
- Dimensions: 11 x 11
Bedroom
- Level: Upper
- Area: 110 Square Feet
- Dimensions: 10 x 11
Bathroom
- Level: Main
Bathroom
- Features: En Suite Bathroom
- Level: Upper
Bathroom
- Description: Second Bath With A Door To Shower For Privacy
- Level: Upper
Den
- Level: Main
- Area: 120 Square Feet
- Dimensions: 12 x 10
Dining room
- Level: Main
- Area: 143 Square Feet
- Dimensions: 11 x 13
Kitchen
- Level: Main
- Area: 144 Square Feet
- Dimensions: 16 x 9
Laundry
- Level: Upper
- Area: 36 Square Feet
- Dimensions: 6 x 6
Living room
- Level: Main
- Area: 210 Square Feet
- Dimensions: 14 x 15
Loft
- Description: Great Open Space To Use As You Need!
- Level: Upper
- Area: 156 Square Feet
- Dimensions: 13 x 12
Heating
- Forced Air
Cooling
- Central Air
Appliances
- Included: Dishwasher, Dryer, Microwave, Refrigerator, Washer
Features
- Flooring: Carpet, Laminate
- Basement: Crawl Space
Interior area
- Total structure area: 2,243
- Total interior livable area: 2,243 sqft
- Finished area above ground: 2,243
Video & virtual tour
Property
Parking
- Total spaces: 2
- Parking features: Garage - Attached
- Attached garage spaces: 2
Features
- Levels: Two
- Stories: 2
- Patio & porch: Front Porch
- Exterior features: Private Yard
- Fencing: Full
Lot
- Size: 4,735 Square Feet
Details
- Parcel number: R0192919
- Special conditions: Standard
Construction
Type & style
- Home type: SingleFamily
- Property subtype: Single Family Residence
Materials
- Frame
- Foundation: Slab
- Roof: Composition
Condition
- Year built: 2019
Utilities & green energy
- Sewer: Public Sewer
- Water: Public
Community & HOA
Community
- Subdivision: Bennett Crossing
HOA
- Has HOA: Yes
- Amenities included: Park, Playground
- Services included: Maintenance Grounds, Recycling, Snow Removal, Trash
- HOA fee: $50 monthly
- HOA name: Homestead Management Corp
- HOA phone: 303-457-1444
Location
- Region: Bennett
Financial & listing details
- Price per square foot: $218/sqft
- Tax assessed value: $476,000
- Annual tax amount: $4,746
- Date on market: 8/7/2026
- Listing terms: Cash,Conventional,FHA,VA Loan
- Exclusions: Seller's Personal Property
- Ownership: Individual
Estimated market value
Not available
Estimated sales range
Not available
Not available
Price history
| Date | Event | Price |
|---|---|---|
| 8/7/2026 | Listed for sale | $490,000+3.2%$218/sqft |
Source:  REcolorado as distributed by MLS GRID #7175783 Report a problem REcolorado as distributed by MLS GRID #7175783 Report a problem | ||
| 4/10/2023 | Sold | $475,000+15.6%$212/sqft |
Source: Public Record Report a problem | ||
| 11/10/2020 | Sold | $410,900$183/sqft |
Source: Public Record Report a problem | ||
| 9/29/2020 | Pending sale | $410,900$183/sqft |
Source: Lgi Homes - Colorado #8839310 Report a problem | ||
| 8/27/2020 | Price change | $410,900+2.5%$183/sqft |
Source: Lgi Homes - Colorado #8839310 Report a problem | ||
| 8/11/2020 | Price change | $400,900+1.3%$179/sqft |
Source: Lgi Homes - Colorado #8839310 Report a problem | ||
| 6/29/2020 | Pending sale | $395,900$177/sqft |
Source: Lgi Homes - Colorado #8839310 Report a problem | ||
| 6/22/2020 | Listed for sale | $395,900$177/sqft |
Source: Lgi Homes - Colorado #8839310 Report a problem | ||
| 6/17/2020 | Pending sale | $395,900+1.3%$177/sqft |
Source: Lgi Homes - Colorado #8839310 Report a problem | ||
| 6/4/2020 | Price change | $390,900-1%$174/sqft |
Source: Lgi Homes - Colorado #8839310 Report a problem | ||
| 5/7/2020 | Price change | $394,900+0.3%$176/sqft |
Source: Lgi Homes - Colorado #8839310 Report a problem | ||
| 4/24/2020 | Price change | $393,900+0.8%$176/sqft |
Source: Lgi Homes - Colorado #8839310 Report a problem | ||
| 4/3/2020 | Price change | $390,900+0.8%$174/sqft |
Source: Lgi Homes - Colorado #8839310 Report a problem | ||
| 3/23/2020 | Listed for sale | $387,900$173/sqft |
Source: Lgi Homes - Colorado #8839310 Report a problem | ||
| 3/9/2020 | Pending sale | $387,900-0.5%$173/sqft |
Source: Lgi Homes - Colorado #8839310 Report a problem | ||
| 3/6/2020 | Price change | $389,900+0.5%$174/sqft |
Source: Lgi Homes - Colorado #8839310 Report a problem | ||
| 1/30/2020 | Price change | $387,900-1.3%$173/sqft |
Source: Lgi Homes - Colorado #3333737 Report a problem | ||
| 12/19/2019 | Price change | $392,900+1%$175/sqft |
Source: LGI Homes - Colorado #3333737 Report a problem | ||
| 11/27/2019 | Listed for sale | $388,900$173/sqft |
Source: LGI Homes - Colorado #3333737 Report a problem | ||
Public tax history
| Year | Property taxes | Tax assessment |
|---|---|---|
| 2025 | $4,920 +0.1% | $29,750 -13.3% |
| 2024 | $4,914 +14.6% | $34,300 |
| 2023 | $4,286 -1.1% | $34,300 +19.8% |
| 2022 | $4,335 | $28,620 -2.8% |
| 2021 | -- | $29,440 +306.1% |
| 2020 | $987 | $7,250 |
| 2019 | $987 +70.4% | $7,250 +79% |
| 2018 | $579 | $4,050 +40400% |
| 2017 | $579 | $10 |
Find assessor info on the county website
Monthly payment
Est. payment
Payment breakdown
Explore the cost of this home by adjusting the details. Changes won't be saved.Climate risks
Neighborhood: 80102
Nearby schools
Schools provided by the listing agent
- Elementary: Bennett
- Middle: Bennett
- High: Bennett
- District: Bennett 29-J
Source: REcolorado as distributed by MLS GRID. This data may not be complete. We recommend contacting the local school district to confirm school assignments for this home.

Similar homes
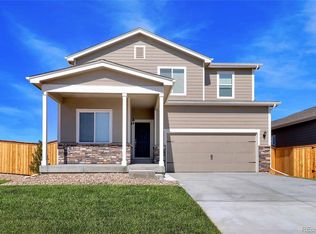
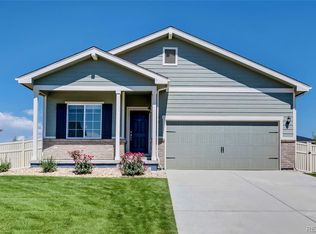
- $469,9994 bd3 ba3.1k sqft1080 Viewridge Road, Bennett, CO 80102For Sale

 MLS ID #5381992, Christopher Naggar, Engel & Volkers Denver. REcolorado as distributed by MLS GRID
 - $415,0004 bd2 ba1.7k sqft163 Coyote Street, Bennett, CO 80102For Sale
 MLS ID #6521900, Martin Mata, Redfin Corporation. REcolorado as distributed by MLS GRID
 - $485,0003 bd3 ba2.2k sqft104 Coyote Street, Bennett, CO 80102New Construction
 MLS ID #9940817, Jonathan Coyle, LoKation. REcolorado as distributed by MLS GRID
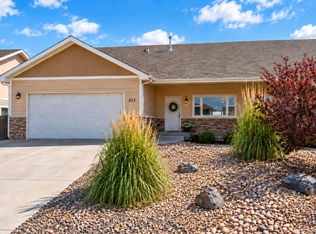
 - $430,0003 bd2 ba3.1k sqft1050 Viewridge Road, Bennett, CO 80102For Sale
 MLS ID #4077212, Taunya Lanier, RE/MAX Alliance. REcolorado as distributed by MLS GRID
 - $420,0003 bd3 ba1.7k sqft665 Cottonwood Avenue, Bennett, CO 80102For SaleMLS ID #7788543, McKenzie Jones, Orchard Brokerage LLC. REcolorado as distributed by MLS GRID
- $390,0003 bd2 ba1.2k sqft363 Spruce Street, Bennett, CO 80102For SaleMLS ID #3898220, Felicia Tomlinson, Coldwell Banker Realty 56. REcolorado as distributed by MLS GRID
- $350,0003 bd2 ba1.4k sqft311 Maple Street, Bennett, CO 80102For SaleMLS ID #9742894, Nicholas Monge, eXp Realty, LLC. REcolorado as distributed by MLS GRID
- $409,9503 bd3 ba1.5k sqft765 Aspen Avenue, Bennett, CO 80102For SaleMLS ID #5409426, Karen Levine, RE/MAX Alliance - Olde Town. REcolorado as distributed by MLS GRID
- $403,9003 bd3 ba1.4k sqft525 Aspen Avenue, Bennett, CO 80102New ConstructionMLS ID #9947277, Raye Anderson, Equity Colorado Real Estate. REcolorado as distributed by MLS GRID
- $474,7503 bd3 ba1.9k sqft806 White Crow St, Aurora, CO 80018For Sale
 MLS ID #6674716, Jose Falconett, Brokers Guild Homes. elevateMLS
 - $420,0003 bd3 ba2k sqft2240 Ance Street, Strasburg, CO 80136For SaleMLS ID #1744044, Quaid Vincent, Madison & Company Properties. REcolorado as distributed by MLS GRID
- $515,0004 bd3 ba1.9k sqft27922 E 10th Drive, Aurora, CO 80018For SaleMLS ID #6962084, Courtney Bitner, NextHome Aspire. REcolorado as distributed by MLS GRID
- $489,0004 bd3 ba2k sqft2308 S Genoa Way, Aurora, CO 80013For SaleMLS ID #4088766, Stephanie Blum, HomeSmart. REcolorado as distributed by MLS GRID
- $500,0004 bd3 ba2.5k sqft18754 Robins Drive, Denver, CO 80249For SaleMLS ID #7111473, Hunter Deegan, Orchard Brokerage LLC. REcolorado as distributed by MLS GRID
- $460,0003 bd3 ba1.4k sqft233 S New Castle Way, Aurora, CO 80018For SaleMLS ID #6934852, Adam Hochevar, Milehimodern. REcolorado as distributed by MLS GRID
- $475,0003 bd3 ba1.8k sqft25562 E Cedar Place, Aurora, CO 80018For SaleMLS ID #7774811, Alex Johnson, Atlas Real Estate Group. REcolorado as distributed by MLS GRID
- $485,0003 bd2 ba1.5k sqft27656 E 10th Drive, Aurora, CO 80018For SaleMLS ID #3225393, Chuck Gonzalez, RE/MAX Alliance. REcolorado as distributed by MLS GRID
- $524,9004 bd3 ba2.2k sqft27104 E Archer Avenue, Aurora, CO 80018For SaleMLS ID #5682100, James Crocker, Crocker Realty, LLC. REcolorado as distributed by MLS GRID
- $525,0003 bd3 ba2k sqft27900 E 6th Place, Aurora, CO 80018For SaleMLS ID #2123982, Melissa Massey, Massey Real Estate Group LLC. REcolorado as distributed by MLS GRID
- $475,0003 bd2 ba1.8k sqft26770 E Cedar Avenue, Aurora, CO 80018For SaleMLS ID #6448758, Alex Johnson, Atlas Real Estate Group. REcolorado as distributed by MLS GRID
