Why wait for new construction when you can move right into this beautifully maintained Lennar home, built in 2023 and offering the feel of a brand-new home without the wait? Situated on a desirable corner lot in Bennett, this attractive two-story home features 1,539 square feet, 3 bedrooms, and 2.5 bathrooms. An expansive covered front porch welcomes you and creates wonderful curb appeal, while the alley-access garage keeps the streetscape inviting and attractive. Inside, the thoughtfully designed floor plan offers tasteful luxury vinyl flooring throughout the main level and a spacious living room perfect for everyday living and entertaining. The kitchen is both stylish and functional, featuring a center island with seating, quartz countertops, custom cabinet hardware, and stainless steel appliances—all included. The open layout allows for easy interaction between the kitchen, dining, and living spaces. Upstairs, you'll find all three bedrooms, including a spacious primary suite with a private ensuite bath, creating a comfortable retreat at the end of the day. The convenient upper-level laundry room makes household chores easier, and the washer and dryer are included with the home. Located just a short walk from the community park, this home offers a wonderful neighborhood setting while maintaining easy access to I-70 for convenient commuting to DIA, the Anschutz Medical Campus, and the greater Denver metro area. Nestled east of the bustling Denver corridor, Bennett provides a welcoming small-town atmosphere with a sense of country living while still keeping city amenities within reach. If you're looking for a home in like-new condition with modern finishes, an excellent location, and no construction delays, this exceptional property is ready to welcome you home.
For sale
Price cut: $9.6K (8/25)
$409,950
765 Aspen Avenue, Bennett, CO 80102
3beds
1,539sqft
Single Family Residence
Built in 2023
4,388 Square Feet Lot
$-- Zestimate®
$266/sqft
$78/mo HOA
What's special
- 114 days
- 83
- 5
Zillow last checked:
Listing updated:
Listed by:
Karen Levine 303-456-2115 karenlevine@remax.net,
RE/MAX Alliance - Olde Town
Source: REcolorado as distributed by MLS GRID,MLS#: 5409426
Facts & features
Interior
Bedrooms & bathrooms
- Bedrooms: 3
- Bathrooms: 3
- Full bathrooms: 2
- 1/2 bathrooms: 1
- Main level bathrooms: 1
Bedroom
- Description: Carpet
- Features: Primary Suite
- Level: Upper
- Area: 194.04 Square Feet
- Dimensions: 15.4 x 12.6
Bedroom
- Description: Carpet
- Level: Upper
- Area: 92.92 Square Feet
- Dimensions: 10.2 x 9.11
Bedroom
- Description: Carpet
- Level: Upper
- Area: 82.9 Square Feet
- Dimensions: 9.1 x 9.11
Bathroom
- Description: Luxury Vinyl Flooring
- Level: Main
- Area: 28.09 Square Feet
- Dimensions: 5.3 x 5.3
Bathroom
- Features: En Suite Bathroom, Primary Suite
- Level: Upper
- Area: 68.04 Square Feet
- Dimensions: 8.4 x 8.1
Bathroom
- Level: Upper
- Area: 49.77 Square Feet
- Dimensions: 7.11 x 7
Dining room
- Description: Access To Small Deck, Ideal For Grill
- Level: Main
- Dimensions: undefined x 11.6
Kitchen
- Description: Kitchen Island, All Appliances Included
- Level: Main
- Area: 99.76 Square Feet
- Dimensions: 11.6 x 8.6
Laundry
- Level: Upper
- Area: 39.2 Square Feet
- Dimensions: 5.6 x 7
Living room
- Description: Luxury Vinyl Flooring
- Level: Main
- Area: 254.31 Square Feet
- Dimensions: 12.11 x 21
Heating
- Forced Air, Natural Gas
Cooling
- Central Air
Appliances
- Included: Dishwasher, Disposal, Dryer, Electric Water Heater, Microwave, Oven, Range, Refrigerator, Self Cleaning Oven, Washer
Features
- Ceiling Fan(s), Eat-in Kitchen, High Ceilings, High Speed Internet, Kitchen Island, Open Floorplan, Primary Suite, Quartz Counters, Smoke Free, Walk-In Closet(s)
- Flooring: Carpet, Vinyl
- Windows: Double Pane Windows, Window Coverings
- Basement: Crawl Space
Interior area
- Total structure area: 1,539
- Total interior livable area: 1,539 sqft
- Finished area above ground: 1,539
Video & virtual tour
Property
Parking
- Total spaces: 2
- Parking features: Concrete
- Attached garage spaces: 2
Features
- Levels: Two
- Stories: 2
- Patio & porch: Deck, Front Porch
- Exterior features: Rain Gutters
- Fencing: None
Lot
- Size: 4,388 Square Feet
- Features: Corner Lot
Details
- Parcel number: R0210570
- Zoning: R-2
- Special conditions: Standard
Construction
Type & style
- Home type: SingleFamily
- Architectural style: Cottage
- Property subtype: Single Family Residence
Materials
- Frame
- Roof: Composition
Condition
- Year built: 2023
Details
- Builder name: Lennar
Utilities & green energy
- Sewer: Public Sewer
- Water: Public
- Utilities for property: Electricity Connected, Internet Access (Wired), Natural Gas Connected
Community & HOA
Community
- Security: Carbon Monoxide Detector(s), Smoke Detector(s)
- Subdivision: Bennett Village
HOA
- Has HOA: Yes
- Amenities included: Park
- Services included: Recycling, Trash
- HOA fee: $78 monthly
- HOA name: Bennett Village HOA
- HOA phone: 720-974-4123
- Second HOA name: Section 27 Metropolitan District
- Second HOA phone: 303-292-9100
Location
- Region: Bennett
Financial & listing details
- Price per square foot: $266/sqft
- Tax assessed value: $395,000
- Annual tax amount: $4,045
- Date on market: 6/23/2026
- Listing terms: Cash,Conventional,FHA,VA Loan
- Exclusions: Seller's Personal Property And Any Staging Accessories.
- Ownership: Individual
- Electric utility on property: Yes
- Road surface type: Paved
Estimated market value
Not available
Estimated sales range
Not available
Not available
Price history
| Date | Event | Price |
|---|---|---|
| 8/25/2026 | Price change | $409,950-2.3%$266/sqft |
Source:  REcolorado as distributed by MLS GRID #5409426 Report a problem REcolorado as distributed by MLS GRID #5409426 Report a problem | ||
| 6/23/2026 | Listed for sale | $419,500+4.4%$273/sqft |
Source: REcolorado as distributed by MLS GRID #5409426 Report a problem | ||
| 2/22/2024 | Sold | $402,000-5.4%$261/sqft |
Source: REcolorado as distributed by MLS GRID #7656670 Report a problem | ||
| 2/1/2024 | Pending sale | $424,900$276/sqft |
Source: REcolorado as distributed by MLS GRID #7656670 Report a problem | ||
| 1/18/2024 | Price change | $424,900-4.5%$276/sqft |
Source: REcolorado as distributed by MLS GRID #7656670 Report a problem | ||
| 11/14/2023 | Price change | $444,900-6.9%$289/sqft |
Source: REcolorado as distributed by MLS GRID #7656670 Report a problem | ||
| 10/26/2023 | Listed for sale | $477,900$311/sqft |
Source: REcolorado as distributed by MLS GRID #7656670 Report a problem | ||
Public tax history
| Year | Property taxes | Tax assessment |
|---|---|---|
| 2025 | $3,621 +488.9% | $24,690 +1.9% |
| 2024 | $615 -54.1% | $24,220 +525.8% |
| 2023 | $1,340 | $3,870 -55.5% |
| 2022 | -- | $8,700 |
Find assessor info on the county website
Monthly payment
Est. payment
Payment breakdown
Explore the cost of this home by adjusting the details. Changes won't be saved.Climate risks
Neighborhood: 80102
Nearby schools
Schools provided by the listing agent
- Elementary: Bennett
- Middle: Bennett
- High: Bennett
- District: Bennett 29-J
Source: REcolorado as distributed by MLS GRID. This data may not be complete. We recommend contacting the local school district to confirm school assignments for this home.


Similar homes
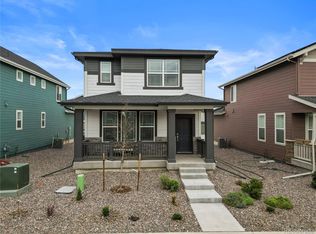
- $420,0003 bd3 ba1.7k sqft665 Cottonwood Avenue, Bennett, CO 80102For Sale

 MLS ID #7788543, McKenzie Jones, Orchard Brokerage LLC. REcolorado as distributed by MLS GRID
 - $390,0003 bd2 ba1.2k sqft363 Spruce Street, Bennett, CO 80102For Sale
 MLS ID #3898220, Felicia Tomlinson, Coldwell Banker Realty 56. REcolorado as distributed by MLS GRID
 - $403,9003 bd3 ba1.4k sqft525 Aspen Avenue, Bennett, CO 80102New Construction
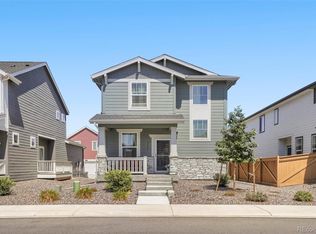 MLS ID #9947277, Raye Anderson, Equity Colorado Real Estate. REcolorado as distributed by MLS GRID
 - $415,0004 bd2 ba1.7k sqft163 Coyote Street, Bennett, CO 80102For Sale
 MLS ID #6521900, Martin Mata, Redfin Corporation. REcolorado as distributed by MLS GRID
 - $459,0003 bd3 ba1.9k sqft630 Aspen Avenue, Bennett, CO 80102For SaleMLS ID #5838258, Victor Najera, eXp Realty, LLC. REcolorado as distributed by MLS GRID
- $490,0004 bd3 ba2.2k sqft47363 Lilac Avenue, Bennett, CO 80102For SaleMLS ID #7175783, Sam Biller, RE/MAX Professionals. REcolorado as distributed by MLS GRID
- $475,0004 bd2 ba2.2k sqft884 Madison Way, Bennett, CO 80102For SaleMLS ID #6533724, Darius Montgomery, PAK Home Realty. REcolorado as distributed by MLS GRID
- $475,0004 bd3 ba2.2k sqft172 Fox Street, Bennett, CO 80102For SaleMLS ID #6588732, The Braun Team, eXp Realty, LLC. REcolorado as distributed by MLS GRID
- $485,0003 bd3 ba2.2k sqft104 Coyote Street, Bennett, CO 80102New ConstructionMLS ID #9940817, Jonathan Coyle, LoKation. REcolorado as distributed by MLS GRID
- $384,9003 bd2 ba1k sqft2703 Rose Hill Street, Strasburg, CO 80136For SaleMLS ID #7576266, Tania Stephens, Look East Realty. REcolorado as distributed by MLS GRID
- $419,9903 bd2 ba1.8k sqft54960 E 27th Avenue, Strasburg, CO 80136New ConstructionREcolorado as distributed by MLS GRID
- $480,0004 bd4 ba2.3k sqft2082 Ance Street, Strasburg, CO 80136For SaleMLS ID #8325971, Kim Bales, ELM Realty. REcolorado as distributed by MLS GRID
- $474,7503 bd3 ba1.9k sqft806 White Crow St, Aurora, CO 80018For Sale
 MLS ID #6674716, Jose Falconett, Brokers Guild Homes. elevateMLS
 - $409,0003 bd3 ba1.4k sqft46 N Trussville Street, Aurora, CO 80018For SaleMLS ID #2719292, Eli Schmidt, Serhant Colorado LLC. REcolorado as distributed by MLS GRID
- $464,9903 bd3 ba2.2k sqft54928 E 28th Avenue, Strasburg, CO 80136New ConstructionREcolorado as distributed by MLS GRID
- $430,0003 bd3 ba1.4k sqft18619 E 50th Place, Denver, CO 80249For SaleMLS ID #3338930, Ivan Salazar, LPT Realty. REcolorado as distributed by MLS GRID
- $440,0003 bd3 ba1.5k sqft873 N Riviera Street, Aurora, CO 80018For SaleMLS ID #8499975, Team Lassen, MB Team Lassen. REcolorado as distributed by MLS GRID
- $399,0003 bd3 ba1.7k sqft4681 Orleans Street, Denver, CO 80249For SaleMLS ID #3316771, Cristina Geiger, Key Team Real Estate Corp.. REcolorado as distributed by MLS GRID
- $420,0003 bd3 ba1.4k sqft19133 E 54th Place, Denver, CO 80249For SaleMLS ID #5743590, Lindsay Turner, Keller Williams DTC. REcolorado as distributed by MLS GRID
